
Search results for "Licensing costs" in Home Design Ideas

 Straus Design/Build
Example of a mid-sized transitional l-shaped eat-in kitchen design in Los Angeles with a double-bowl sink, shaker cabinets, white cabinets, solid surface countertops, stainless steel appliances, an island and gray countertops


 Howard Painters
We greatly appreciate the opportunity to earn your business. As a licensed painting contractor, we have years of experience performing quality for commercial and residential clients. Our team of experienced painters specializes in providing high-quality work in a timely manner, at an affordable cost, and with minimal disruption to your property. In this proposal, you'll find details regarding the scope of work for the project along with associated costs.
Find the right local pro for your project

 Lucy and Company
photo by mekenzie loli

Transitional gender-neutral carpeted and beige floor nursery photo in Charlotte with gray walls
Transitional gender-neutral carpeted and beige floor nursery photo in Charlotte with gray walls

 Eldorado Stone
This residence boasts many amazing features, but one that stands out in specific is the dual sided fireplace clad in Eldorado Stone’s Black River Stacked Stone. Adding stone to the fireplace automatically creates a dramatic focal point and compliments the interior decor by mixing natural and artificial elements, contrasting colors, as well as incorporating a variety of textures. By weaving in stone as architectural accents throughout the the home, the interior and the exterior seamlessly flow into one another and the project as a whole becomes an architectural masterpiece.
Designer: Contour Interior Design, LLC
Website: www.contourinteriordesign.com
Builder: Capital Builders
Website: www.capitalbuildreshouston.com
Eldorado Stone Profile Featured: Black River Stacked Stone installed with a Dry-Stack grout technique

 Yama Architecture
bruce damonte
Inspiration for a mid-sized 1950s open concept concrete floor living room remodel in San Francisco with white walls, a ribbon fireplace, a stone fireplace and a wall-mounted tv
Inspiration for a mid-sized 1950s open concept concrete floor living room remodel in San Francisco with white walls, a ribbon fireplace, a stone fireplace and a wall-mounted tv

Sponsored
Delaware, OH

Buckeye Basements, Inc.
Central Ohio's Basement Finishing ExpertsBest Of Houzz '13-'21
 High Touch Remodeling
Complete home remodel in Santa Monica

Large beach style formal and open concept light wood floor, beige floor and wall paneling living room photo in Los Angeles with white walls, a standard fireplace, a stone fireplace and a wall-mounted tv
Large beach style formal and open concept light wood floor, beige floor and wall paneling living room photo in Los Angeles with white walls, a standard fireplace, a stone fireplace and a wall-mounted tv
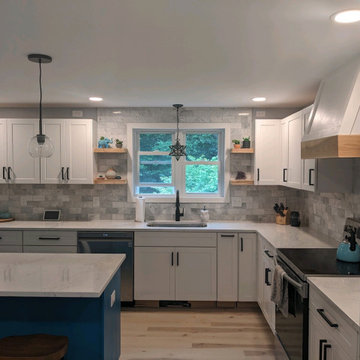

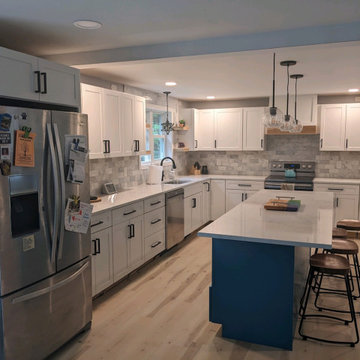

 First Class Wood Flooring
Trendy single-wall light wood floor home design photo in New York with an undermount sink, shaker cabinets, white cabinets, solid surface countertops, stainless steel appliances and an island
 kelly mcguill home
Photographer: Eric Roth; Stylist: Tracey Parkinson

Example of a mid-sized beach style painted straight staircase design in Boston with painted risers
Example of a mid-sized beach style painted straight staircase design in Boston with painted risers

 Fredman Design Group
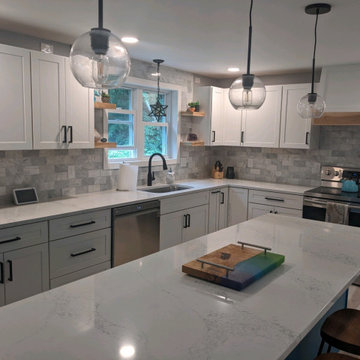
The juxtaposition of raw, weathered and finished woods with sleek whites, mixed metals and soft textured elements strike a fabulous balance between industrial, rustic and glamorous – exactly what the designers envisioned for this dream retreat. This unique home’s design combines recycled shipping containers with traditional stick-building methods and resulted in a luxury hybrid home, inside and out. The design team was particularly challenged with overcoming various preconceived notions about containers to truly create something new, luxurious and sustainable.

 Andrew Snow Photography
Photo: Andrew Snow © 2015 Houzz
Minimalist wooden u-shaped open staircase photo in Toronto
Minimalist wooden u-shaped open staircase photo in Toronto
 Coats Homes

Example of a large trendy gray floor and concrete floor single front door design in Dallas with white walls and a glass front door
 Dick Clark + Associates
Photo by Paul Bardagjy

Inspiration for a huge contemporary open concept concrete floor living room remodel in Austin with white walls, a corner fireplace, a concrete fireplace and no tv
Inspiration for a huge contemporary open concept concrete floor living room remodel in Austin with white walls, a corner fireplace, a concrete fireplace and no tv

 Timothy Godbold Ltd
Rikki Snyder
Inspiration for a huge cottage open concept light wood floor and brown floor living room remodel in New York with white walls, a standard fireplace and a brick fireplace
Inspiration for a huge cottage open concept light wood floor and brown floor living room remodel in New York with white walls, a standard fireplace and a brick fireplace
 Morgenroth Development
Morgenroth Development is a fully licensed general contractor in Pleasanton, CA. We offer a full-range of professional design and construction services.
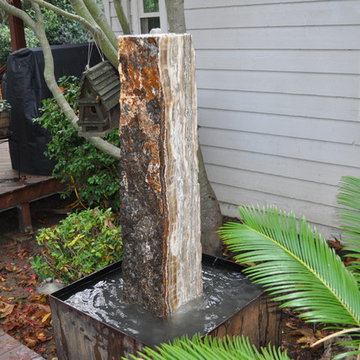
We made this custom rock fountain as a birthday gift for a customer to give to her husband. They loved it and we were able to make it for a more reasonable cost than she had seen anywhere. It was a successful surprise!
2