
Search results for "Licensing costs" in Home Design Ideas
 Neighbors Construction
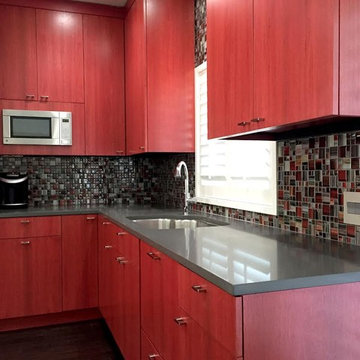
Kitchen - modern kitchen idea in Orange County with an undermount sink, red cabinets, multicolored backsplash, mosaic tile backsplash and stainless steel appliances
 Walls n Effects
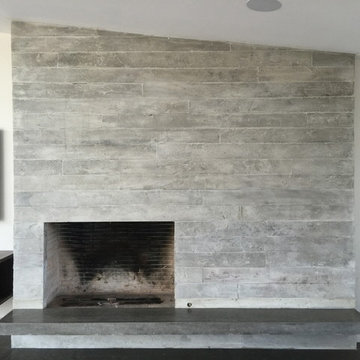
Concrete board formed tile fireplace surround and floating concrete hearth Orange County California
Inspiration for a modern living room remodel in Orange County
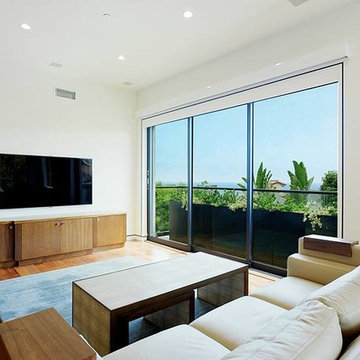
Inspiration for a modern living room remodel in Orange County
 Lulu Designs

Inspiration for a large coastal master light wood floor and beige floor bedroom remodel in Los Angeles with gray walls and no fireplace
Find the right local pro for your project


 Nord Construction
This was a large bathroom remodel, our clients wanted to get rid of the tub and make the space more open yet have a meaning to it. We installed a walk-in shower with two sources of water. The room had to carry a classical breathy feeling to it where you can gather yourself for the day ahead or for you to enjoy your alone time after a hard day.

 Transformational Color
Example of a mid-sized transitional front door design with green walls and a yellow front door


Sponsored
Delaware, OH

Buckeye Basements, Inc.
Central Ohio's Basement Finishing ExpertsBest Of Houzz '13-'21
 Nord Construction
This was a large bathroom remodel, our clients wanted to get rid of the tub and make the space more open yet have a meaning to it. We installed a walk-in shower with two sources of water. The room had to carry a classical breathy feeling to it where you can gather yourself for the day ahead or for you to enjoy your alone time after a hard day.
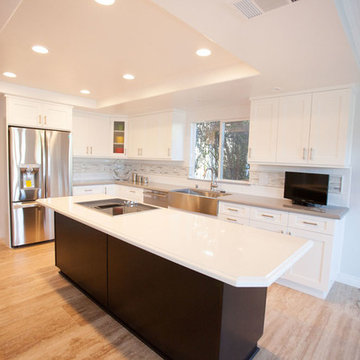
 Endless Kitchen and Bath Inc
Inspiration for a mid-sized transitional l-shaped light wood floor eat-in kitchen remodel in Los Angeles with a farmhouse sink, white cabinets, granite countertops, gray backsplash, mosaic tile backsplash, stainless steel appliances, an island and recessed-panel cabinets
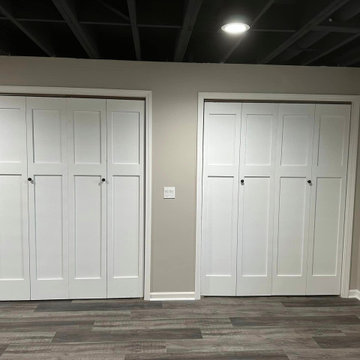
 360 Improvements, Inc
With over 10 years of experience and servicing Chicagoland and surrounding suburbs in the home improvement business, we provide both residential and commercial services. Our company always strives to exceed our customer’s expectations and provide our clients with the most amazing results. Comprised of a team of professionals, licensed contractors, plumbers, and electricians, our company understands the importance of modern education. We are always learning and staying on top of all of the newest products and techniques in order to provide you with the safest, fastest, and most durable results for your house remodeling.
 Nord Construction
This was a large bathroom remodel, our clients wanted to get rid of the tub and make the space more open yet have a meaning to it. We installed a walk-in shower with two sources of water. The room had to carry a classical breathy feeling to it where you can gather yourself for the day ahead or for you to enjoy your alone time after a hard day.

 Floor Coverings International of Charleston
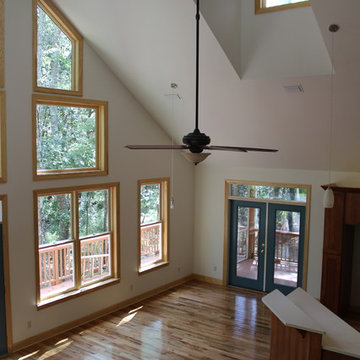
Example of a large trendy open concept dark wood floor living room design in Charleston with white walls

 Harry Hunt Architects
Photo-Jim Westphalen

Eat-in kitchen - small contemporary galley concrete floor and gray floor eat-in kitchen idea with flat-panel cabinets, medium tone wood cabinets, stainless steel appliances, an island, concrete countertops and gray countertops
Eat-in kitchen - small contemporary galley concrete floor and gray floor eat-in kitchen idea with flat-panel cabinets, medium tone wood cabinets, stainless steel appliances, an island, concrete countertops and gray countertops

 Jayne Remodels (Jayne McGinn Designs)
Smart Focus Photography
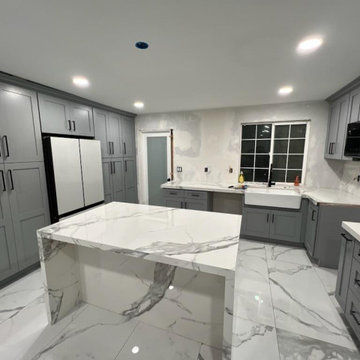

Inspiration for a transitional galley vinyl floor and gray floor eat-in kitchen remodel with shaker cabinets, white cabinets, quartz countertops, gray backsplash, stainless steel appliances, an island and glass tile backsplash
Inspiration for a transitional galley vinyl floor and gray floor eat-in kitchen remodel with shaker cabinets, white cabinets, quartz countertops, gray backsplash, stainless steel appliances, an island and glass tile backsplash
 Nashville House Painters
Rick Smith
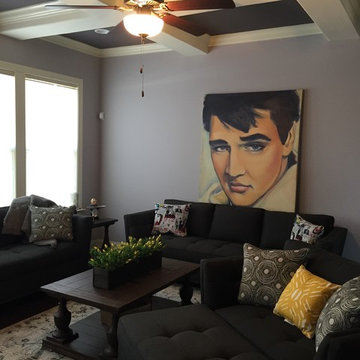
Large transitional open concept family room photo in Nashville with purple walls
Large transitional open concept family room photo in Nashville with purple walls


 Solidworks Remodeling
Midcentury Complete House Remodel Completed!
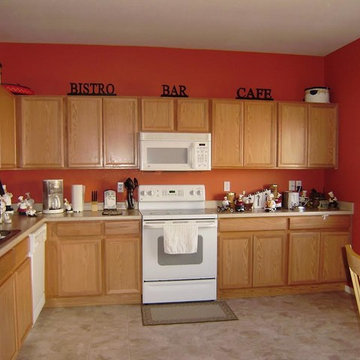

This project included wood floors replacement , paint walls and doors, 2 bathrooms renovation and kitchen remodel.
This project was accompanied by an interior in-house designer that helped the customers with ALL metatrails selections, combinations and much more
The Construction job was done by the best experts .
all managed and controlled by our licensed and experienced contractor
Remodeling and Design By Solidworks Remodeling Team
9