
Search results for "Licensing" in Home Design Ideas
 Kwame Joseph Licensed Realtor DC & MD
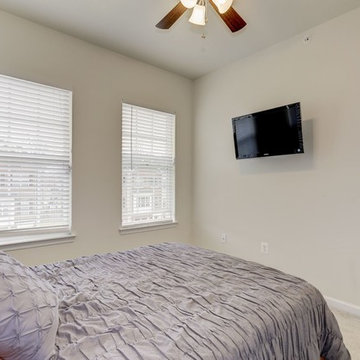

2 yr old beautifully appointed end unit townhome is built to please. Three generous size bedrooms, 2 full bathrooms and 2 half bathrooms. Impress your guess and family with a new deck ideal for entertaining. This impressive home flaunts hardwood floors on the main level with amazing open space for entertaining. Ask agent about furniture being included. Most Furniture will convey.
 Cara McBroom, Licensed Interior Designer
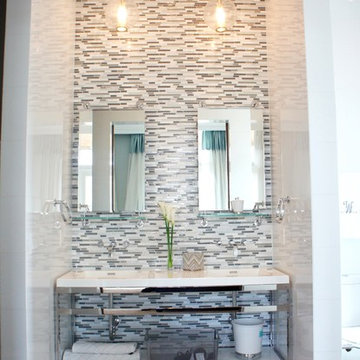
This polished nickel double vanity fit perfectly in this space! The reflective White Ice walls, horizontal staggered glass and marble tile, and polished metal all twinkle from the lights of the two fabulous “Caviar” pendants by Arteriors. The mirror/shelves are by Waterworks.
Find the right local pro for your project

 Association Of Licensed Architects
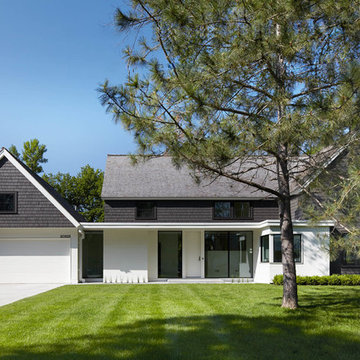
Cottagewood Residence -- Silver Award Winner
Challenged to design the first modern home on a street lined with traditional lake homes, the architects and designers used simple, classic forms and authentic materials to create a fascinating dialogue between the naighboring homes and the water.
Category: Residential 1
Cottagewood Residence, Deephaven, MN
Peterssen/Keller Architecture, Minneapolis, MN
Gabriel Keller; Lars Peterssen, ALA; Laura Cayere-King; Tommy Everson, Designers
Elevation Homes, Contractor
Photo: Karen Melvin Photography
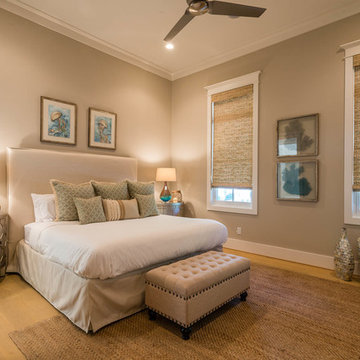
 Cara McBroom, Licensed Interior Designer
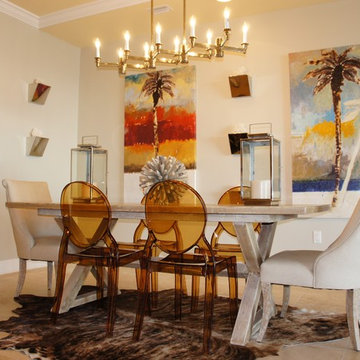
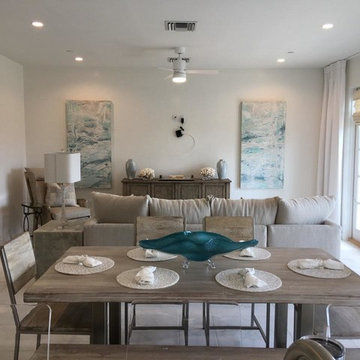
In the dining room, I mixed sun-bleached woods with linen upholstery, cow hide, and some fabulous amber ghost chairs. The large canvas artwork was perfect in color and style, as it mixed golds and blues, had a coastal subject matter, and was painted in a contemporary fashion. I used these chrome wall brackets to display white corals, and to create a geometric rhythm.
 Cara McBroom, Licensed Interior Designer

The glass chandelier adds some bling to the room, and mimics the round cocktail below it.
Living room - large contemporary open concept travertine floor living room idea in Miami with blue walls, no fireplace and a wall-mounted tv
Living room - large contemporary open concept travertine floor living room idea in Miami with blue walls, no fireplace and a wall-mounted tv
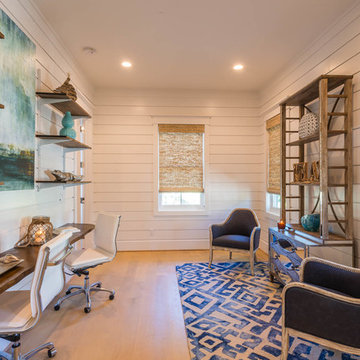
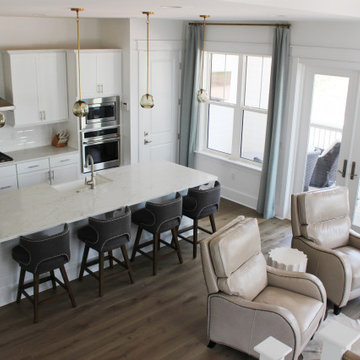
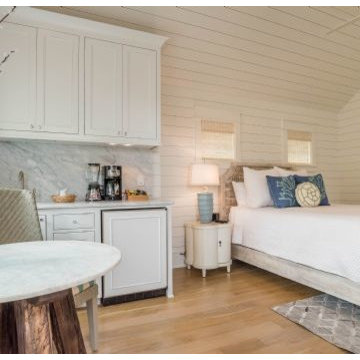
 Karen S Kerns Licensed Interior Designer
Interior Designers: Karen Kerns and Lindsay Miller, Lovelace Interiors
Photography: MoonCreek Photography
Architect: R. W. Lowe Architecture
Builder: Cole & Company

 Kwame Joseph Licensed Realtor DC & MD
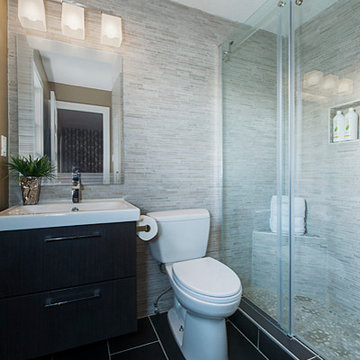
2 yr old beautifully appointed end unit townhome is built to please. Three generous size bedrooms, 2 full bathrooms and 2 half bathrooms. Impress your guess and family with a new deck ideal for entertaining. This impressive home flaunts hardwood floors on the main level with amazing open space for entertaining. Ask agent about furniture being included. Most Furniture will convey.
 Licensed Architect

The Hicks - Desh Family Cabana and Shop project consisted of 1,440 SF conditioned area of which 1,050 SF are dedicated to a large cabana family area used for games and socializing. The cabana space opens up to the 576 SF covered colonnaded outdoor patio by way of a 20 ft wide glass folding door, making it a versatile indoor-outdoor family playground. The rest of the indoors includes a dedicated full bathroom - a shower is included, for washing up, with a future swimming pool in mind - as well as a 214 SF fully equipped exercise room surrounded by large windows for plenty of natural light while exercising.
A separate structure is also part of this project, consisting of a 2,891 SF oversized, high ceiling garage in the same property - meant to house Victor's beloved cars.
The project is located in the City of Bakersfield jurisdiction.
Many thanks to Ramon Sanchez and Jorge Gonzalez and Anacapa Engineering for their assistance - the 20-foot wide suspended glass door was certainly a challenge!
It was a real pleasure working with Victor on this project.
All-in-all, this space will be a great place for family fun and entertaining friends!
 Karen S Kerns Licensed Interior Designer
Interior Designers: Karen Kerns and Lindsay Miller, Lovelace Interiors
Photography: MoonCreek Photography
Architect: R. W. Lowe Architecture
Builder: Cole & Company
 Cara McBroom, Licensed Interior Designer

I separated this long living space into two different functioning areas. On this end of the room, I specified a game table that could be used as a breakfast table or for activities.
 Cara McBroom, Licensed Interior Designer
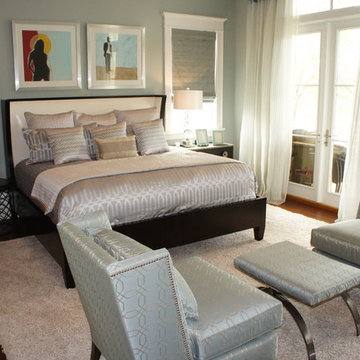
This Guest Bedroom is furnished with a modern King wing bed by Hickory White, a coordinating nightstand, and small round table. The plush shag area rug anchors the room and provides a soft cushion for the toes!
 Cara McBroom, Licensed Interior Designer
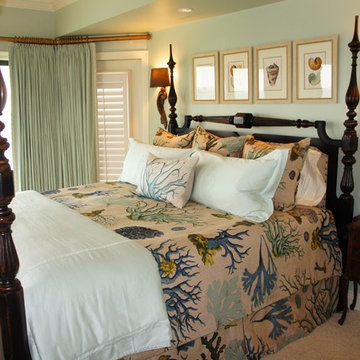
The large scale coral fabric I used is a Design Legacy fabric. It provided a wonderful array of blues and greens to build from.
Inspiration for a large coastal master carpeted bedroom remodel in Miami with blue walls
Inspiration for a large coastal master carpeted bedroom remodel in Miami with blue walls
25