
Search results for "Licensing" in Home Design Ideas
 Artisan Kitchen & Bath GC License #107583
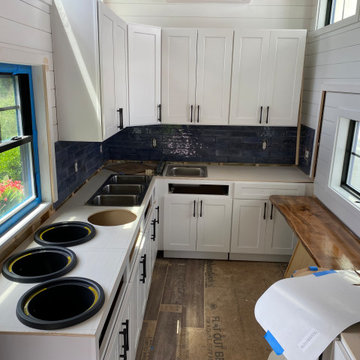
The Tiny Farmhouse Kitchen is by far one of the most complex, rewarding, and unforgettable projects we’ve ever completed. Designed to be fully mobile and 100% solar-powered, this one-of-a-kind kitchen on wheels pushed our creativity, craftsmanship, and problem-solving skills to new heights. Every time we transported it through town, it turned heads—people would literally stop in their tracks just to get a closer look.
Building a fully functional commercial kitchen in such a small footprint required precision in every detail. We carefully selected each piece of equipment to minimize electrical draw, including a commercial refrigerator and four recessed induction food warmers—all powered entirely by solar energy. Onboard water storage, filtration, and gray water management were meticulously engineered to maximize both functionality and space.
The Tiny Farmhouse Kitchen features:
• Custom handcrafted cabinetry
• Granite countertops
• Vaulted ceilings with dimmable LED lighting
• A full POS system with a built-in Wi-Fi hotspot
• A gas-shock lift service window with a live-edge oak flip-down counter, finished with crystal-clear epoxy for a stunning, natural look
Every inch of this mobile kitchen was designed for both beauty and efficiency, blending farmhouse charm with modern utility. It’s a project we are immensely proud of—and one that perfectly captures the spirit of what we do at Artisan Kitchen & Bath: bringing bold ideas to life with craftsmanship, innovation, and heart.
 Cara McBroom, Licensed Interior Designer
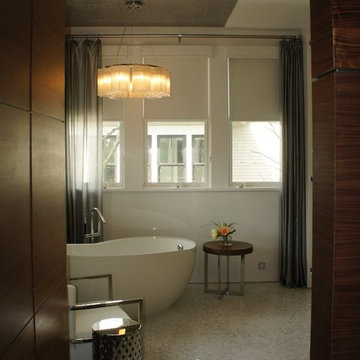
As you enter the Master Bathroom, the first thing you see is the inviting bathing area
Large trendy master gray tile and mosaic tile marble floor freestanding bathtub photo in Miami with an undermount sink, flat-panel cabinets, dark wood cabinets and white walls
Large trendy master gray tile and mosaic tile marble floor freestanding bathtub photo in Miami with an undermount sink, flat-panel cabinets, dark wood cabinets and white walls
Find the right local pro for your project
 Artisan Kitchen & Bath GC License #107583
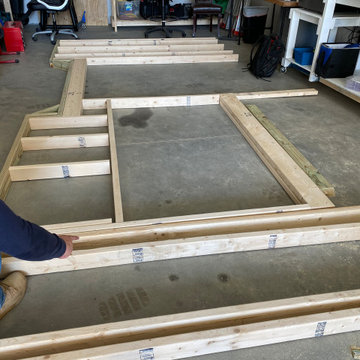
The Tiny Farmhouse Kitchen is by far one of the most complex, rewarding, and unforgettable projects we’ve ever completed. Designed to be fully mobile and 100% solar-powered, this one-of-a-kind kitchen on wheels pushed our creativity, craftsmanship, and problem-solving skills to new heights. Every time we transported it through town, it turned heads—people would literally stop in their tracks just to get a closer look.
Building a fully functional commercial kitchen in such a small footprint required precision in every detail. We carefully selected each piece of equipment to minimize electrical draw, including a commercial refrigerator and four recessed induction food warmers—all powered entirely by solar energy. Onboard water storage, filtration, and gray water management were meticulously engineered to maximize both functionality and space.
The Tiny Farmhouse Kitchen features:
• Custom handcrafted cabinetry
• Granite countertops
• Vaulted ceilings with dimmable LED lighting
• A full POS system with a built-in Wi-Fi hotspot
• A gas-shock lift service window with a live-edge oak flip-down counter, finished with crystal-clear epoxy for a stunning, natural look
Every inch of this mobile kitchen was designed for both beauty and efficiency, blending farmhouse charm with modern utility. It’s a project we are immensely proud of—and one that perfectly captures the spirit of what we do at Artisan Kitchen & Bath: bringing bold ideas to life with craftsmanship, innovation, and heart.
 Cara McBroom, Licensed Interior Designer
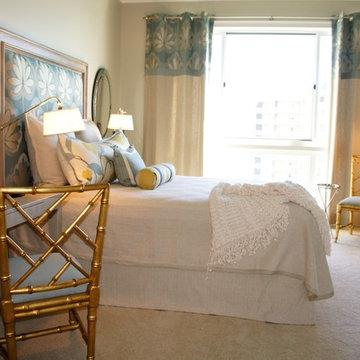
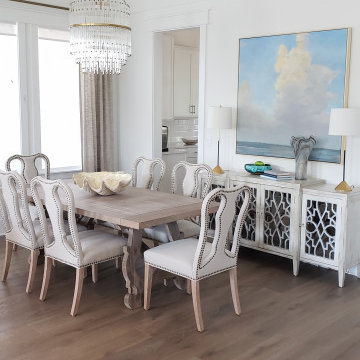
In this room, you can see how silvers and grays can be mixed with golds and look more custom and elegant. The gold bamboo chairs add a touch of glitz and glam to this otherwise strictly contemporary room.
 Kwame Joseph Licensed Realtor DC & MD
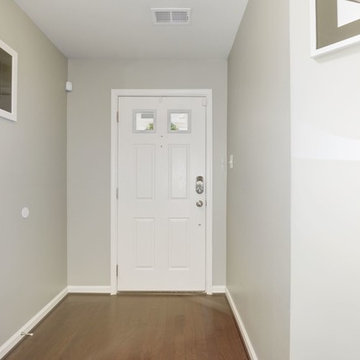
2 yr old beautifully appointed end unit townhome is built to please. Three generous size bedrooms, 2 full bathrooms and 2 half bathrooms. Impress your guess and family with a new deck ideal for entertaining. This impressive home flaunts hardwood floors on the main level with amazing open space for entertaining. Ask agent about furniture being included. Most Furniture will convey.
 Karen S Kerns Licensed Interior Designer
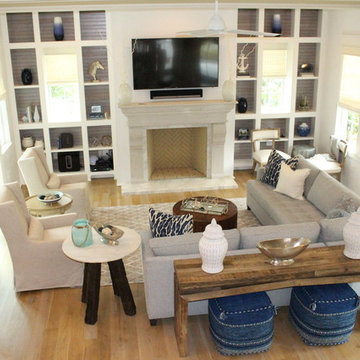
Interior Designers: Karen Kerns and Lindsay Miller, Lovelace Interiors
Photography: MoonCreek Photography
Architect: R. W. Lowe Architecture
Builder: Cole & Company
 Cara McBroom, Licensed Interior Designer
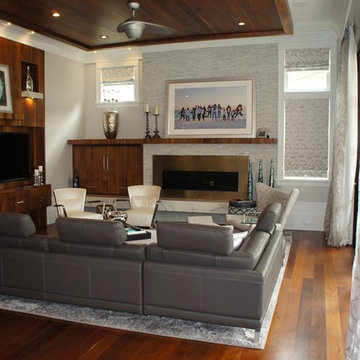
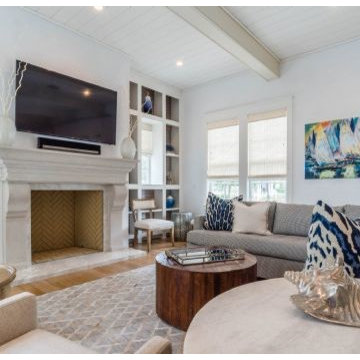
Inspiration for a large contemporary formal and open concept medium tone wood floor living room remodel in Miami with gray walls, a standard fireplace, a tile fireplace and a media wall
 Cara McBroom, Licensed Interior Designer
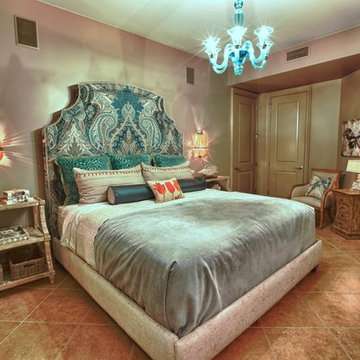
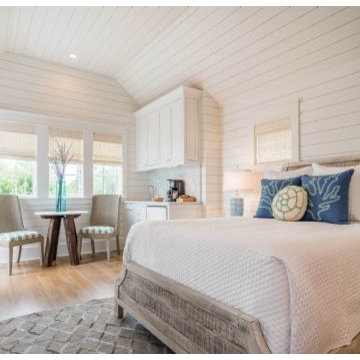
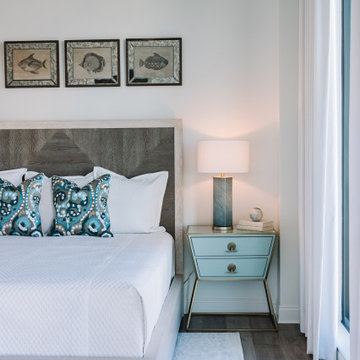
This guest room was furnished with a tall bed, upholstered in a gorgeous Schumacher fabric. Bedside shelves and apricot beaded sconces finish off the bed wall.
 Cara McBroom, Licensed Interior Designer
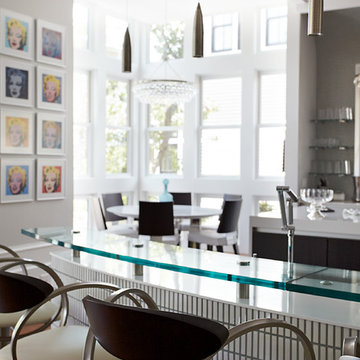
Open concept kitchen - large contemporary u-shaped medium tone wood floor open concept kitchen idea in Miami with an undermount sink, flat-panel cabinets, blue cabinets, metallic backsplash, metal backsplash, stainless steel appliances and two islands
 Karen S Kerns Licensed Interior Designer
Interior Designers: Karen Kerns and Lindsay Miller, Lovelace Interiors
Photography: MoonCreek Photography
Architect: R. W. Lowe Architecture
Builder: Cole & Company
 Cara McBroom, Licensed Interior Designer
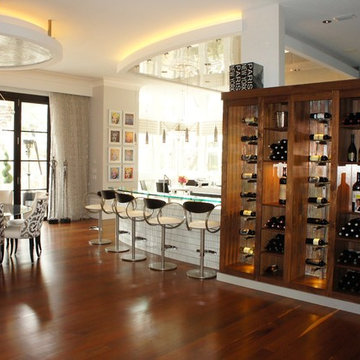
This is what you a see upon entering the front door.
Open concept kitchen - large contemporary u-shaped medium tone wood floor open concept kitchen idea in Miami with an undermount sink, flat-panel cabinets, blue cabinets, metallic backsplash, metal backsplash, stainless steel appliances and two islands
Open concept kitchen - large contemporary u-shaped medium tone wood floor open concept kitchen idea in Miami with an undermount sink, flat-panel cabinets, blue cabinets, metallic backsplash, metal backsplash, stainless steel appliances and two islands
 Karen S Kerns Licensed Interior Designer
Interior Designers: Karen Kerns and Lindsay Miller, Lovelace Interiors
Photography: MoonCreek Photography
Architect: R. W. Lowe Architecture
Builder: Cole & Company
 Cara McBroom, Licensed Interior Designer
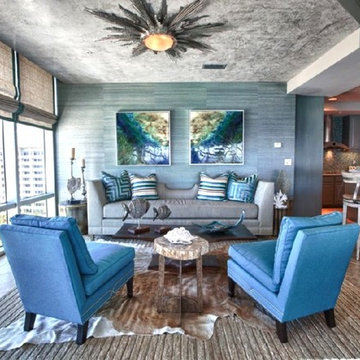
Inviting layers of texture help to define this space as the “Lounge”. Grasscloth and linen bring a natural element, while a plush area rug, layered with a cowhide add softness. The dropped ceiling was texturized with a venetian plaster, which resembled shiny concrete.
 Kwame Joseph Licensed Realtor DC & MD
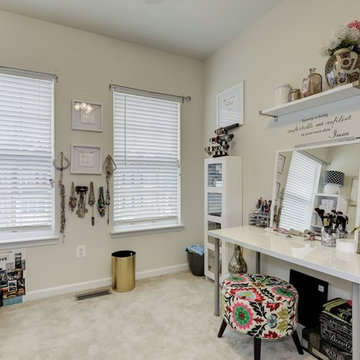
2 yr old beautifully appointed end unit townhome is built to please. Three generous size bedrooms, 2 full bathrooms and 2 half bathrooms. Impress your guess and family with a new deck ideal for entertaining. This impressive home flaunts hardwood floors on the main level with amazing open space for entertaining. Ask agent about furniture being included. Most Furniture will convey.
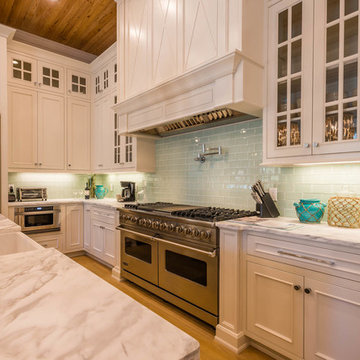
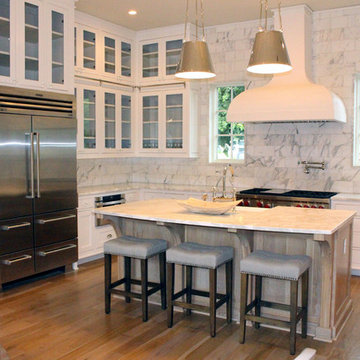 Karen S Kerns Licensed Interior Designer
Interior Designers: Karen Kerns and Lindsay Miller, Lovelace Interiors
Photography: MoonCreek Photography
Architect: R. W. Lowe Architecture
Builder: Cole & Company
 Artisan Kitchen & Bath GC License #107583
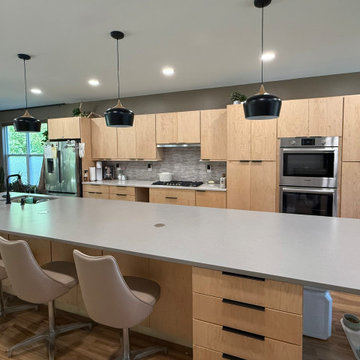
Designed and built by Artisan Kitchen & Bath, this expansive galley kitchen balances modern simplicity with timeless warmth. The 4’ x 17’ island creates a dramatic centerpiece—perfect for gathering, entertaining, or everyday living. Flat-panel natural maple cabinetry with black minimalist finger pulls brings a subtle mid-century modern influence, while Bosch appliances and a sleek touchless faucet deliver the perfect mix of innovation and craftsmanship. Every detail reflects Artisan’s signature blend of design, function, and refined elegance.
28