
Search results for "Licensing" in Home Design Ideas

 Association Of Licensed Architects
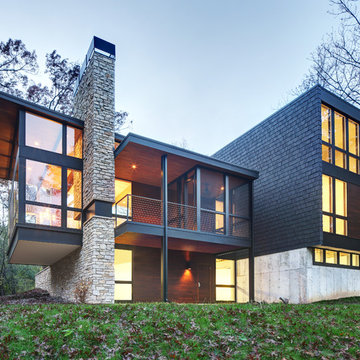
Arboretum House- Silver Award Winner
Designed as a peaceful dwelling amid an opus of bird songs, Arboretum House grows out of its forested site within the diverse landscape of the University of Wisconsin Arboretum neighborhood as a cultivated collection of forms that combine to create an architectural ecosystem.
Category: Residential 1
Arboretum House, Madison, WI
Bruns Architecture, Madison, WI
Stephen Bruns, ALA, Designer
Yahara Builders, John Sveum, Contractors
Photo: Tricia Shay Photography

Find the right local pro for your project
 Cara McBroom, Licensed Interior Designer
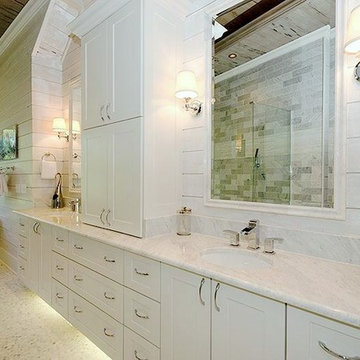
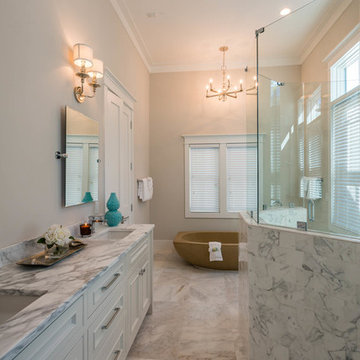
This is a stunning bathroom, with its marble floors and walls, the large open windows and recessed ceiling detail.
Inspiration for a large contemporary master gray tile and mosaic tile marble floor drop-in bathtub remodel in Miami with shaker cabinets, white cabinets, marble countertops and beige walls
Inspiration for a large contemporary master gray tile and mosaic tile marble floor drop-in bathtub remodel in Miami with shaker cabinets, white cabinets, marble countertops and beige walls
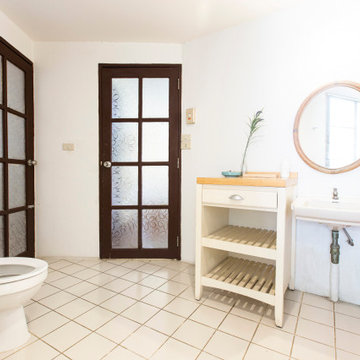
 Artisan Kitchen & Bath GC License #107583
This retro-inspired bathroom features original pastel tile, vintage fixtures, and mid-century charm. Soft pink and mint green hues create a nostalgic vibe, while classic details like a pedestal sink and ceramic tile bring timeless character. A perfect blend of old-school style and restoration appeal.
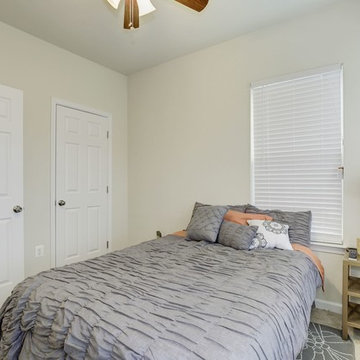
 Kwame Joseph Licensed Realtor DC & MD
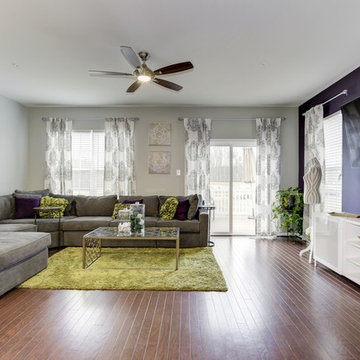
2 yr old beautifully appointed end unit townhome is built to please. Three generous size bedrooms, 2 full bathrooms and 2 half bathrooms. Impress your guess and family with a new deck ideal for entertaining. This impressive home flaunts hardwood floors on the main level with amazing open space for entertaining. Ask agent about furniture being included. Most Furniture will convey.
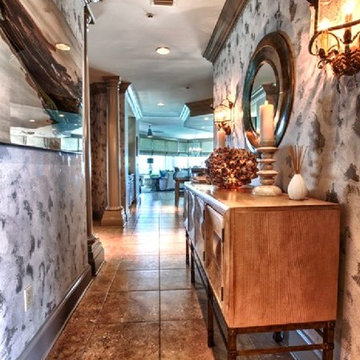 Cara McBroom, Licensed Interior Designer
The entry was given a rich, inviting, wall finish that gave the impression of abstract beach sand. The handmade oyster lamp, however, gave this entry some literal coastal flair.
 Cara McBroom, Licensed Interior Designer
I also used cow hide in the form of a large area rug under the dining table. The darkness of the hide helps to anchor the dining space, while also differentiating the natural-colored table and chairs from the beige travertine floors
 Within Licensed Interior Design Inc.
MHB Photo-Graf
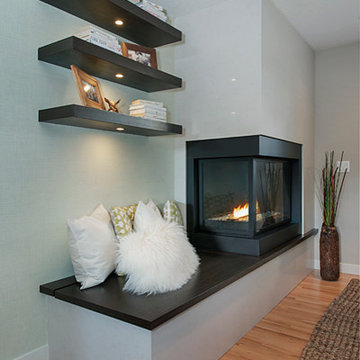
Inspiration for a mid-sized contemporary open concept light wood floor living room remodel in Calgary with gray walls, a two-sided fireplace and a metal fireplace
Inspiration for a mid-sized contemporary open concept light wood floor living room remodel in Calgary with gray walls, a two-sided fireplace and a metal fireplace
 Cara McBroom, Licensed Interior Designer
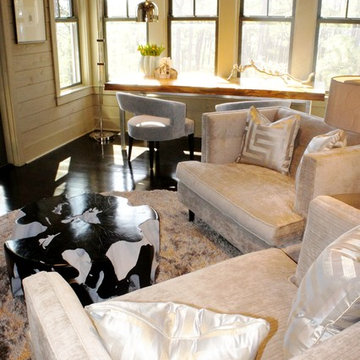
I furnished the main part of this room with a pair of gray chenille chair-and-a-halfs, and round, reflective shag rug and a unique root cocktail table.
 Cara McBroom, Licensed Interior Designer

This blue printed wallcovering brought weight and emphasis to the other side of the room. It was the perfect backdrop for the chaise lounge and white built-in desk.
 Cara McBroom, Licensed Interior Designer
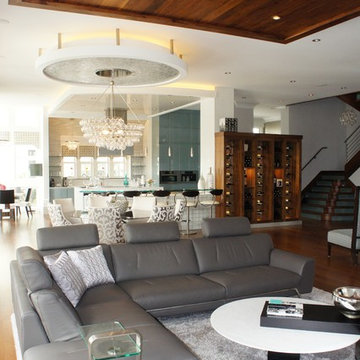
This photo shows how important it is to think about your ceiling plane when designing. Adding a contrasting treatment, a soffit or recessed cove can emphasize an area, and be aesthetically pleasing to the eye.

 Artisan Kitchen & Bath GC License #107583
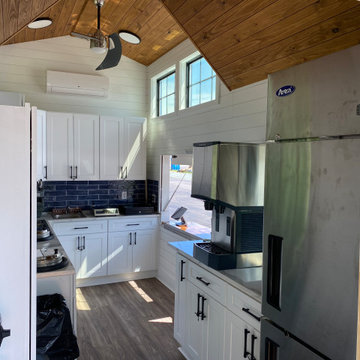
The Tiny Farmhouse Kitchen is by far one of the most complex, rewarding, and unforgettable projects we’ve ever completed. Designed to be fully mobile and 100% solar-powered, this one-of-a-kind kitchen on wheels pushed our creativity, craftsmanship, and problem-solving skills to new heights. Every time we transported it through town, it turned heads—people would literally stop in their tracks just to get a closer look.
Building a fully functional commercial kitchen in such a small footprint required precision in every detail. We carefully selected each piece of equipment to minimize electrical draw, including a commercial refrigerator and four recessed induction food warmers—all powered entirely by solar energy. Onboard water storage, filtration, and gray water management were meticulously engineered to maximize both functionality and space.
The Tiny Farmhouse Kitchen features:
• Custom handcrafted cabinetry
• Granite countertops
• Vaulted ceilings with dimmable LED lighting
• A full POS system with a built-in Wi-Fi hotspot
• A gas-shock lift service window with a live-edge oak flip-down counter, finished with crystal-clear epoxy for a stunning, natural look
Every inch of this mobile kitchen was designed for both beauty and efficiency, blending farmhouse charm with modern utility. It’s a project we are immensely proud of—and one that perfectly captures the spirit of what we do at Artisan Kitchen & Bath: bringing bold ideas to life with craftsmanship, innovation, and heart.
 Kwame Joseph Licensed Realtor DC & MD
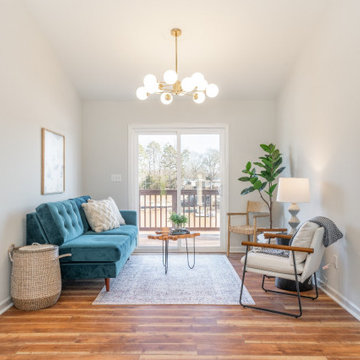
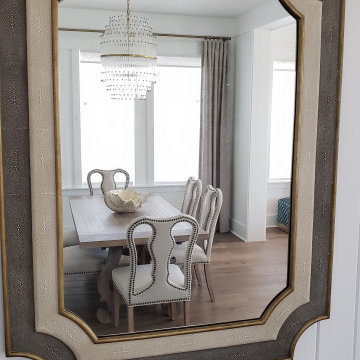
2 yr old beautifully appointed end unit townhome is built to please. Three generous size bedrooms, 2 full bathrooms and 2 half bathrooms. Impress your guess and family with a new deck ideal for entertaining. This impressive home flaunts hardwood floors on the main level with amazing open space for entertaining. Ask agent about furniture being included. Most Furniture will convey.
27