
Search results for "Licensing" in Home Design Ideas
 R & R Custom Carpentry & Cabinetry

This Redwood greenhouse is situated in the picturesque woods of Bucks County Pa. This Greenhouse was purchased as a kit which came un-assembled and unfinished. As we dug the footings for the brick base we found a large rock that fit perfectly for the step out of the greenhouse. All parts were finished prior to assembly. It took about 2 days to assemble the frame and install the glass, afterwards another coat of finish was applied. The green house comes complete with an automatic vent panel.
 Sophea Interior Designs

outdoor BBQ area
Inspiration for a contemporary backyard patio remodel in Los Angeles with a bbq area
Inspiration for a contemporary backyard patio remodel in Los Angeles with a bbq area
 Association Of Licensed Architects
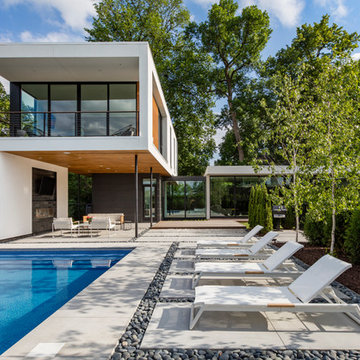
Calhoun Pavilions, Minneapolis, MN
Peterssen/Keller Architecture
Lars Peterssen, Designer
Elevation Homes, Contractor
Larry and Cynthia Holtz, Owner
Photographer: Paul Crosby Photography
Challenged by a deep, oddly-shaped lot, the designers created three pavilions stepped back from the street, offering a series of moments that progress from public to personal, revealing the soul of the house only to the homeowners and their guests.
Find the right local pro for your project
 Dillard-Jones Builders

Example of a mountain style family room design in Other with a bar, a standard fireplace, a stone fireplace and a media wall

 Design Builders, Inc.
Mid-sized classic screened-in back porch idea in DC Metro with a roof extension
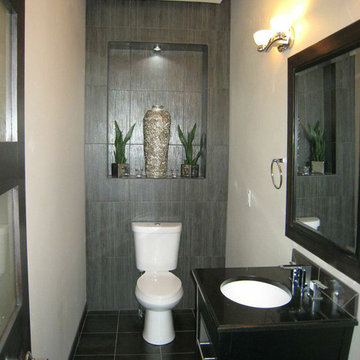
 Summit Architects PLLC
Inspiration for a mid-sized modern black tile and ceramic tile ceramic tile powder room remodel in Boise with an undermount sink, flat-panel cabinets, dark wood cabinets, quartz countertops, a two-piece toilet and white walls
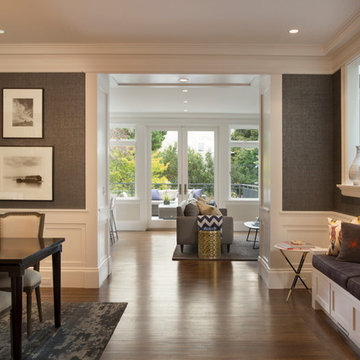
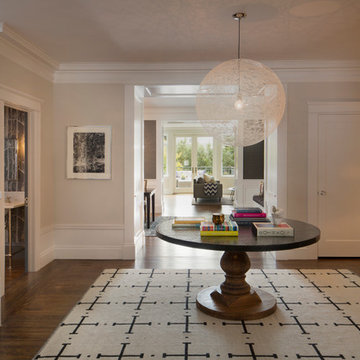
 Verner Architects
Paul Dyer Photography
Inspiration for a transitional entryway remodel in San Francisco
Inspiration for a transitional entryway remodel in San Francisco

 Archambault Construction


Unique bathroom built into barn, with trough as a sink, and license plates from around the country tiling the ceiling.
Example of a mid-sized country concrete floor and gray floor powder room design in Boston with furniture-like cabinets, dark wood cabinets and a wall-mount sink
Example of a mid-sized country concrete floor and gray floor powder room design in Boston with furniture-like cabinets, dark wood cabinets and a wall-mount sink
 DawnElise Interiors
Sommer Wood
Garage workshop - huge industrial detached three-car garage workshop idea in Miami
Garage workshop - huge industrial detached three-car garage workshop idea in Miami
 Kate Anne Designs
Landscape Design By:
Kate Anne Designs
Photography By:
Christian Durocher

Transitional patio photo in Los Angeles with a bbq area
Transitional patio photo in Los Angeles with a bbq area
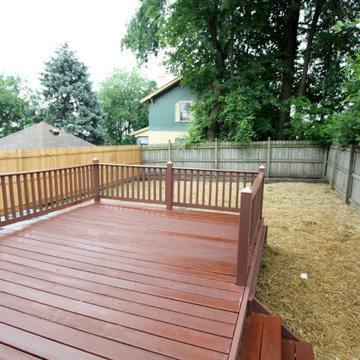
 Remodel Smart
Remodel Smart
709 Collins Street,
Pittsburgh, PA 15206
Phone: (412) 626-1013
Email: info@remodelsmartpgh.com
Website: https://www.remodelsmartpgh.com
Licensed in Pennsylvania. PA State Home Improvement Contractor Registration PA164749.
Serving Pittsburgh, Pennsylvania And Surronding Cities.
#HomeRemodeling #HomeRenovation #pittsburgh #generalcontractor#bathroomremodel#bathroomrenovation#Roofing#roofingexperts#roofingcompany
home remodeling
home renovation
residential general contractor
general contractor pittsburgh
bathroom remodeling
bathroom renovations
pittsburgh home renovations
pittsburgh home remodeling
pittsburgh room additions
room additons
pittsburgh ADU builders
licensed home renovators
licensed home remodelers
licensed home remodeling company
Exterior home renovation
interior home remodelers
interior home renovations
commercial roofing company
commercial remodeling
roofing company
roofing contractors
roofing installations
emergency roofing company
same day roofing repairs
roofing contractors pittsburgh
outdoor deck design
outdoor deck builders
kitchen remodeling
kitchen remodelers
kitchen renovations
pittsburgh kitchen remodeling
pittsburgh kitchen renovations
Remodel Smart
709 Collins Street,
Pittsburgh, PA 15206
Phone: (412) 626-1013
Email: info@remodelsmartpgh.com
Website: https://www.remodelsmartpgh.com
Licensed in Pennsylvania. PA State Home Improvement Contractor Registration PA164749.
 Bullock Access
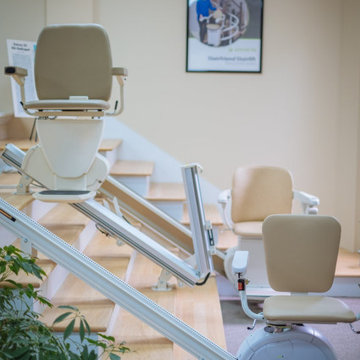
Bullock Access has been licensed to install stairlifts for over 20 years. The special elevator license, R-5, is required in the state of Connecticut to install stair lifts. There are currently only 8 R-5 licenses in the State of CT and Bullock Access holds 2 of those licenses. Without a licensed elevator installer, the safety of your chair lift may be compromised. Your home safety is our primary concern.
Stairlifts are installed on the stair treads, so no structural modifications are needed. Stairlifts are easily uninstalled, returning your walls and staircase to their original condition.
We offer a free site survey and consultation to assess your home and your specific needs. We will then provide a quote that includes both the product and the installation.

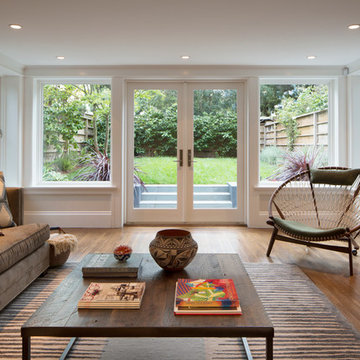 Verner Architects
Paul Dyer Photography
Inspiration for a transitional family room remodel in San Francisco
Inspiration for a transitional family room remodel in San Francisco

 Shor Home
Laura Moss Photography
Mid-sized transitional formal dark wood floor living room photo in Boston with gray walls, a standard fireplace and no tv
Mid-sized transitional formal dark wood floor living room photo in Boston with gray walls, a standard fireplace and no tv

 Karen S Kerns Licensed Interior Designer
Transitional guest medium tone wood floor and brown floor bedroom photo in Miami with white walls and no fireplace

 Cuppett Kilpatrick Architecture + Interior Design
Dining Room
Inspiration for a transitional home office remodel in Austin
Inspiration for a transitional home office remodel in Austin
6