
Search results for "Licensing" in Home Design Ideas

 Cara McBroom, Licensed Interior Designer
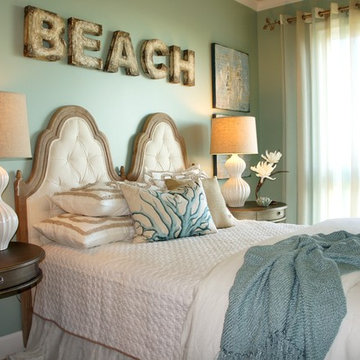
In the first guest bedroom I utilized art and “non-art” on the main bed wall shown by installing two wrapped canvas giclees on each side of the bed, and breaking that up with some rustic distressed letters that spell “BEACH”.

 Craig Reynolds Landscape Architecture
Tamara Alvarez

This is an example of a large tropical side yard landscaping in Miami.
This is an example of a large tropical side yard landscaping in Miami.
Find the right local pro for your project
 Craig Reynolds Landscape Architecture
Tamara Alvarez
This is an example of a large tropical side yard stone landscaping in Miami.
This is an example of a large tropical side yard stone landscaping in Miami.
 Cara McBroom, Licensed Interior Designer
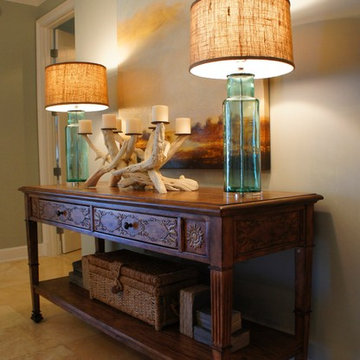
Console/sideboard in the dining room.
Example of a mid-sized beach style travertine floor great room design in Miami with no fireplace and gray walls
Example of a mid-sized beach style travertine floor great room design in Miami with no fireplace and gray walls
 Craig Reynolds Landscape Architecture
Tamara Alvarez
Inspiration for a large tropical side yard landscaping in Miami.
Inspiration for a large tropical side yard landscaping in Miami.
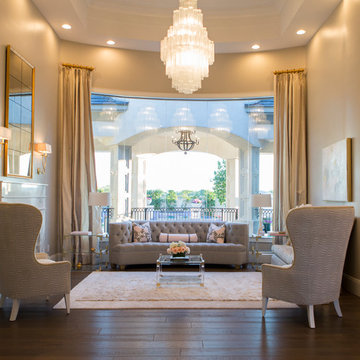
 Luxe Pros
Living room - mid-sized transitional dark wood floor and brown floor living room idea in Phoenix with brown walls
 Luxe Pros
Living room - small transitional carpeted and gray floor living room idea in Phoenix with brown walls

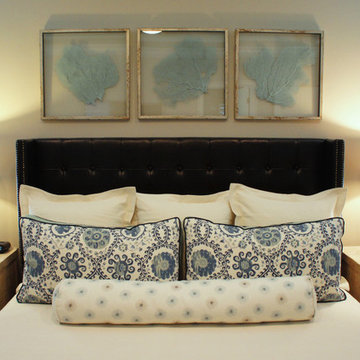 Cara McBroom, Licensed Interior Designer
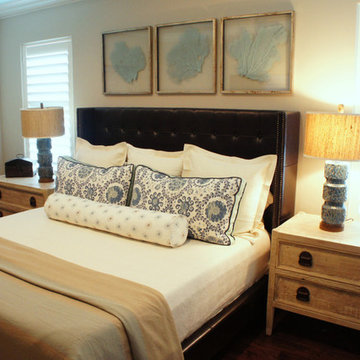
The art above the bed are custom framed seafans that have been painted a soft blue green that blends nicely with the bedding fabrics.
Example of a mid-sized beach style master dark wood floor bedroom design in Miami with gray walls
Example of a mid-sized beach style master dark wood floor bedroom design in Miami with gray walls
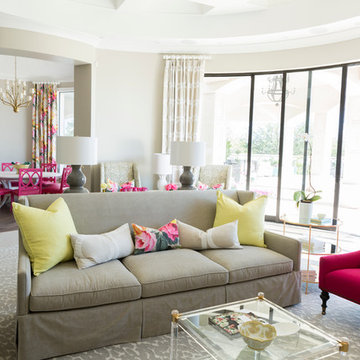 Luxe Pros
Living room - mid-sized transitional formal and open concept brown floor and dark wood floor living room idea in Phoenix with gray walls
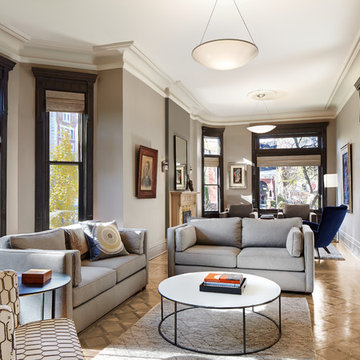
 Association Of Licensed Architects
West Town Landmark Renovation, Chicago, IL
Design Bridge Ltd.,
Gabriel Ignacio Dziekiewicz, Designer
Blackwood Group, LLC, Contractor
Jamie McMullin and Janelle Hoekstra, Owner
Photographer: Steve Hall-Hedrich Blessing
Victorian Chicago Landmark multi-unit deconversion into single family home. Elaborate Victorian Casings and trim were stripped down and stained dark, while the existing stair and the building fireplaces were restored to a natural oak finish in order to highlight these building features as the house unfolds between living spaces.
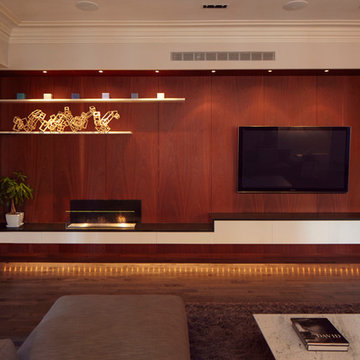
 Artistic License Interiors
Daniel Levin Photography
Inspiration for a modern living room remodel in New York
Inspiration for a modern living room remodel in New York

 Thinkterior LLC
THEME The main theme for this room
is an active, physical and personalized
experience for a growing boy. This was
achieved with the use of bold colors,
creative inclusion of personal favorites
and the use of industrial materials.
FOCUS The main focus of the room is
the 12 foot long x 4 foot high elevated
bed. The bed is the focal point of the
room and leaves ample space for
activity within the room beneath. A
secondary focus of the room is the
desk, positioned in a private corner of
the room outfitted with custom lighting
and suspended desktop designed to
support growing technical needs and
school assignments.
STORAGE A large floor armoire was
built at the far die of the room between
the bed and wall.. The armoire was
built with 8 separate storage units that
are approximately 12”x24” by 8” deep.
These enclosed storage spaces are
convenient for anything a growing boy
may need to put away and convenient
enough to make cleaning up easy for
him. The floor is built to support the
chair and desk built into the far corner
of the room.
GROWTH The room was designed
for active ages 8 to 18. There are
three ways to enter the bed, climb the
knotted rope, custom rock wall, or pipe
monkey bars up the wall and along
the ceiling. The ladder was included
only for parents. While these are the
intended ways to enter the bed, they
are also a convenient safety system to
prevent younger siblings from getting
into his private things.
SAFETY This room was designed for an
older child but safety is still a critical
element and every detail in the room
was reviewed for safety. The raised bed
includes extra long and higher side
boards ensuring that any rolling in bed
is kept safe. The decking was sanded
and edges cleaned to prevent any
potential splintering. Power outlets are
covered using exterior industrial outlets
for the switches and plugs, which also
looks really cool.
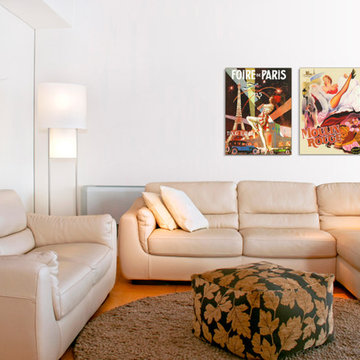
 Art Licensing International
A crisp contemporary room is well balanced by the nostalgic Vintage Posters. These images are licensed for various products by Art Licensing International.
 Cara McBroom, Licensed Interior Designer
This is the Master Bedroom. I used a leather wing bed as the anchor for the room. The bronze handles on the bedside chests tie the dark leather in, while the antique white finish lightens the feel up some and adds a coastal flair.
 Remodel Smart
Remodel Smart
709 Collins Street,
Pittsburgh, PA 15206
Phone: (412) 626-1013
Email: info@remodelsmartpgh.com
Website: https://www.remodelsmartpgh.com
Licensed in Pennsylvania. PA State Home Improvement Contractor Registration PA164749.
Serving Pittsburgh, Pennsylvania And Surronding Cities.
#HomeRemodeling #HomeRenovation #pittsburgh #generalcontractor#bathroomremodel#bathroomrenovation#Roofing#roofingexperts#roofingcompany
home remodeling
home renovation
residential general contractor
general contractor pittsburgh
bathroom remodeling
bathroom renovations
pittsburgh home renovations
pittsburgh home remodeling
pittsburgh room additions
room additons
pittsburgh ADU builders
licensed home renovators
licensed home remodelers
licensed home remodeling company
Exterior home renovation
interior home remodelers
interior home renovations
commercial roofing company
commercial remodeling
roofing company
roofing contractors
roofing installations
emergency roofing company
same day roofing repairs
roofing contractors pittsburgh
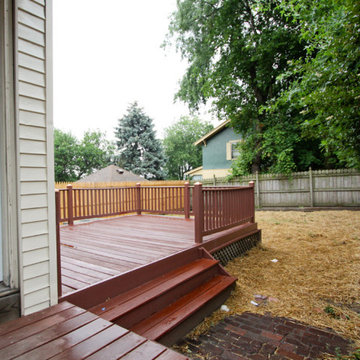
outdoor deck design
outdoor deck builders
kitchen remodeling
kitchen remodelers
kitchen renovations
pittsburgh kitchen remodeling
pittsburgh kitchen renovations
Remodel Smart
709 Collins Street,
Pittsburgh, PA 15206
Phone: (412) 626-1013
Email: info@remodelsmartpgh.com
Website: https://www.remodelsmartpgh.com
Licensed in Pennsylvania. PA State Home Improvement Contractor Registration PA164749.
 Artisan Kitchen & Bath GC License #107583
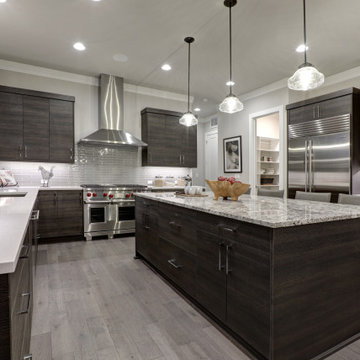
Modern kitchen renovation with dark walnut cabinet bases and uppers. Beautiful granite countertops with white on the outer counters and multi earth tone pattern on the island that picks up the huges of the floor. Wolfe appliances top off this stunning kitchen makeover.
 Conte & Conte, LLC
Rob Karosis Photography

Inspiration for a transitional exterior home remodel in New York
Inspiration for a transitional exterior home remodel in New York

 Waldmann Construction
LP Smartside siding in FRENCH GRAY color. LP Smartside shakes in SAND color.
LP Smartside trim in WHITE.
Cultured stone veneer.
Transitional garage photo in Other
Transitional garage photo in Other
5