
Search results for "Licht breit" in Home Design Ideas


 Laidlaw Schultz architects
The project’s starting point was to understand the building’s original post and beam structure and to use that internal logic to formulate a sympathetic remodel. With an emphasis on the upper back unit, the owner’s private residence within this recently purchased Edward Killingsworth triplex, the first order of business was to strip the excess out and to return the complex to something that resembled the original. With a limited budget, the tact was to restore where possible, and to insert where needed, but always with a sympathetic eye. The kitchen quickly became the primary focus and it was soon realized that by removing the division between the existing galley and family room that the essence of the structural system could be revealed. Once opened the datum of the layered beams was adhered to with the kitchen reinforcing this overhead water line. The primary internal wall was then highlighted with a new wood veneer with the refrigerator recessed (borrowing a bit of space from the master closet) and the existing heater chromed.

Find the right local pro for your project


 Peninsula Construction Service, LLC
Shower enclosure
Home design - large contemporary home design idea in Seattle
Home design - large contemporary home design idea in Seattle

 DGLifestyles LuxPreCreateHomes
This 2012 project depicts the complete Lighting Design Package which includes (i) a Lighting Theme that complements the architectural design; (b) a lighting design that provides adequate lighting to various areas of the project - while still reducing the energy cost by 66% (+/) if conventional lighting was used, and, (c) the use of effective LED Lighting and other Energy Saving Systems. (photograph captured by Norman Allen)


 Fisher Custom Homes
With a wavy ceiling detail in the foyer, this design flows and leads guests from the entry deeper into the home where amazement awaits them.
Southwest hallway photo in Phoenix with beige walls
Southwest hallway photo in Phoenix with beige walls

 JM Kitchen & Bath Design
This gorgeous Main Bathroom starts with a sensational entryway a chandelier and black & white statement-making flooring. The soaking tub is on a raised platform below shuttered windows allowing a ton of natural light as well as privacy. The giant shower is a show stopper with a seat and walk-in entry.


 Malibu Wired
Small but powerful TruAudio Select Series speakers theater in West Hollywood accompanied by a Control4 automation system. Using a screen innovations acoustically transparent screen with a Salamander Designs cabinet that includes all AV equipment and even a mini fridge!
This space is a perfect example of the ultimate man cave.
Projection screen by Screen Innovations
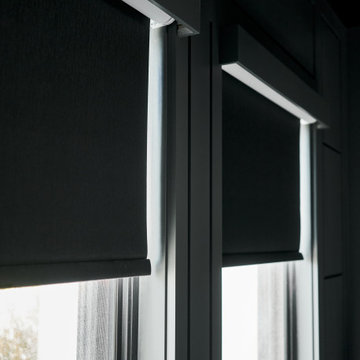
Shades by Lutron Electronics


 KESHMARK LLC
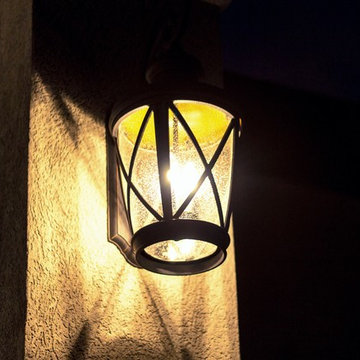
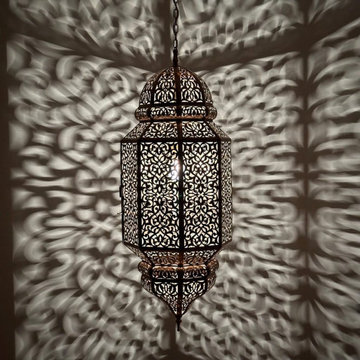
Handmade Moroccan Brass Wall Sconce – A Glow of Timeless Elegance
Infuse your space with the rich ambiance of Moroccan design through this exquisite handcrafted brass wall sconce. Lovingly made by skilled artisans, each piece features delicate patterns inspired by centuries-old Moroccan architecture, casting enchanting shadows when lit.


 Kitchen Saver
These homeowners upgraded to Madison doors in maple. Laminate countertops were replaced with granite. http://kitchensaver.com/
photos by Adam Chandler


47