
Search results for "Lichtplanung" in Home Design Ideas


 DecoFinish - OIKOS Italy
Finish Type: Raffaello Madreperlato - Pearl Venetian Plaster
Wall water-based non-toxic and interior hallway photo in Miami
Wall water-based non-toxic and interior hallway photo in Miami
Find the right local pro for your project

 Kari's Interiors, LLC
Every room needs a little "bling".
Freestanding bathtub - large traditional master white tile and ceramic tile porcelain tile and gray floor freestanding bathtub idea with recessed-panel cabinets, dark wood cabinets, gray walls, an undermount sink, quartz countertops and a hinged shower door
Freestanding bathtub - large traditional master white tile and ceramic tile porcelain tile and gray floor freestanding bathtub idea with recessed-panel cabinets, dark wood cabinets, gray walls, an undermount sink, quartz countertops and a hinged shower door


 Ilvento Sculptures
Delicately designed and balanced, Pine Tree spins from the slightest breeze. You will love the fluidity of its mesmerizing movements.
Made of high-quality stainless steel. Pine Tree will rotate and reflect light in your garden or backyard for years.

 Ernestomeda Toronto
Inspiration for a mid-sized modern master bathroom remodel in Toronto with flat-panel cabinets


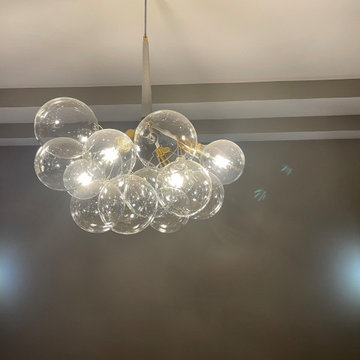


 Knock On Wood Studio
We have a beautifull showroom where we show the quality more then the deisgn . Come and visit us at Cedros in solana Beach
Inspiration for a modern kitchen remodel in San Diego
Inspiration for a modern kitchen remodel in San Diego
 HouseHome
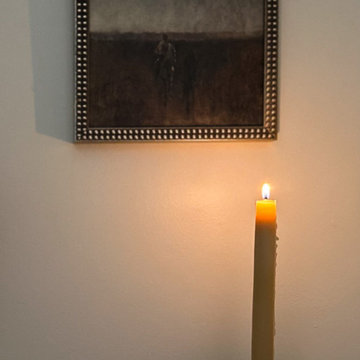
Peaceful organic family room retreat.
Example of a mountain style medium tone wood floor and brown floor family room design in Denver with white walls
Example of a mountain style medium tone wood floor and brown floor family room design in Denver with white walls

 Get Back JoJo
Inspiration for a small eclectic front door remodel in San Francisco with a white front door

 AKB Design
Example of a mid-sized eclectic 3/4 white tile and porcelain tile alcove bathtub design in New York with gray walls, flat-panel cabinets, dark wood cabinets, a two-piece toilet and an integrated sink

 Craft-Modern
Close Up Doorlenz.
Courtesy of a Customer!
Inspiration for a small contemporary home design remodel in San Francisco
Inspiration for a small contemporary home design remodel in San Francisco



 KSB Build
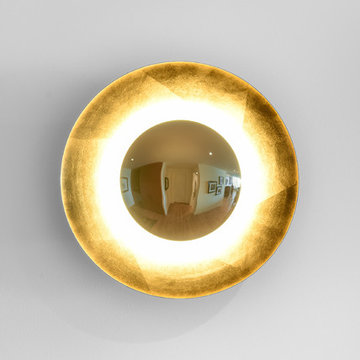
Shower details at the North Branch Residence
Example of a minimalist bathroom design in New York
Example of a minimalist bathroom design in New York

 Laidlaw Schultz architects
The project’s starting point was to understand the building’s original post and beam structure and to use that internal logic to formulate a sympathetic remodel. With an emphasis on the upper back unit, the owner’s private residence within this recently purchased Edward Killingsworth triplex, the first order of business was to strip the excess out and to return the complex to something that resembled the original. With a limited budget, the tact was to restore where possible, and to insert where needed, but always with a sympathetic eye. The kitchen quickly became the primary focus and it was soon realized that by removing the division between the existing galley and family room that the essence of the structural system could be revealed. Once opened the datum of the layered beams was adhered to with the kitchen reinforcing this overhead water line. The primary internal wall was then highlighted with a new wood veneer with the refrigerator recessed (borrowing a bit of space from the master closet) and the existing heater chromed.
48