
Search results for "Lichtplanung" in Home Design Ideas


 Dimon Designs, LLC
Floating shelf with lighting attached and metal inserts between paneling.
Dimon Designs
Mundelein, IL 60060
Inspiration for a large contemporary living room remodel in Chicago
Inspiration for a large contemporary living room remodel in Chicago

Find the right local pro for your project



 Evercrest LLC
White kit-kat tile runs floor to ceiling with warm grout. Kirkland master bathroom rebuilt from the studs by Evercrest.
Example of a trendy bathroom design in Seattle
Example of a trendy bathroom design in Seattle


 Schumacher Interiors, LLC
Jackie wanted a fresh new look for her living room, and she REALLY wanted cream leather furniture. We found her this great set at an affordable price, kept the existing wall color and carpet, and let new fabrics and wall art bring in the color. The room now looks fresh and modern, as well as much bigger!
ps - the rocker cushions are still being recovered. Stay tuned for updated photos!
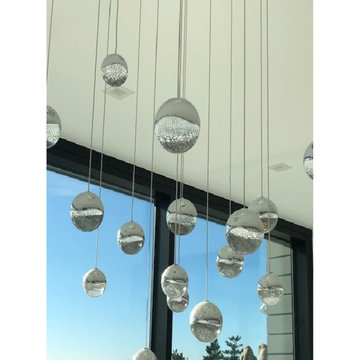


 Sandwich Lantern
Solid Antiqued Brass Onion Lantern with Optic Glass
Inspiration for a large timeless house exterior remodel in Boston
Inspiration for a large timeless house exterior remodel in Boston



 Bernat Construction
deck and planter lighting
Inspiration for a large transitional backyard deck remodel in New York with no cover
Inspiration for a large transitional backyard deck remodel in New York with no cover


 Easy Renovation | Kitchens, Bathrooms and Condos
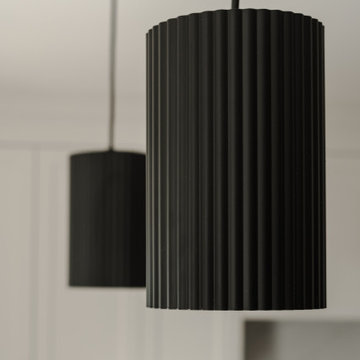
Two matte black cylinder pendant lights with a ribbed texture hang from black cords, providing focused illumination. In the softly blurred background, white Shaker-style cabinet doors with understated hardware hint at a clean, transitional kitchen design balancing contemporary finishes with classic details.

 G. Pratt Designs
Bedroom 1 is a girl's bedroom that is a contemporary space with a color scheme of brown, white and robin's egg blue.
Bedroom 2 is also a girl's bedroom that is also contemporary space with a color scheme of chocolate brown, pink and white. The cornice board is a tufted cornice board with a pink and brown rope trim.

 Velocity Built, LLC
Inspiration for a large country master beige tile and pebble tile ceramic tile freestanding bathtub remodel in Denver with flat-panel cabinets, medium tone wood cabinets, a one-piece toilet, beige walls, an undermount sink and granite countertops

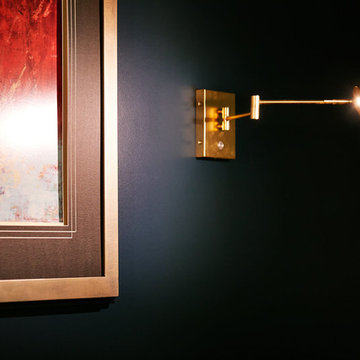


 Sagiper North America
For this application SAGIREV REF #11 Pine Zebrawood planks, in 6” width profile, were cut down to 2’ lengths and then backed with adhesive to flat lay-in mineral fiber ceiling tiles. The newly formed ceiling panels were then dropped into a t-bar suspension grid system to allow for access to the above electrical and mechanical. The t-bar grid was also painted to match the Pine Zebrawood finish and the finished product is stunning…
 Tropical Gardens Landscape
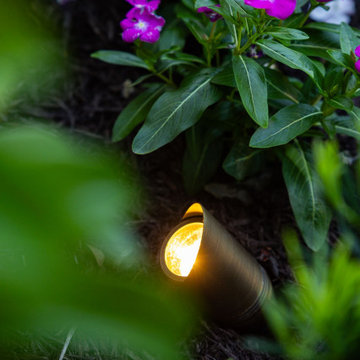
Evening lighting from a small bullet spotlight, highlighting pink blooms in a garden bed after sunset.
44