
Search results for "Lichtpunkt" in Home Design Ideas
 GL Window Treatments
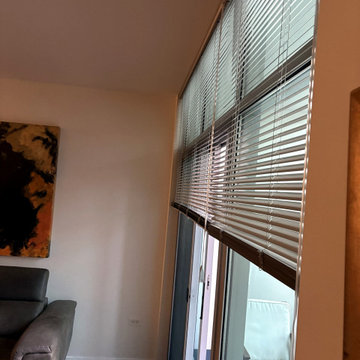
Side view of the motorized floor-to-ceiling blinds: headrails mounted at the ceiling line cover the transom windows and the sliding door with no light gaps. A rechargeable battery motor and a one-touch wand make even a blind this tall effortless to raise, lower and tilt.

 Two if by Sea Gallery
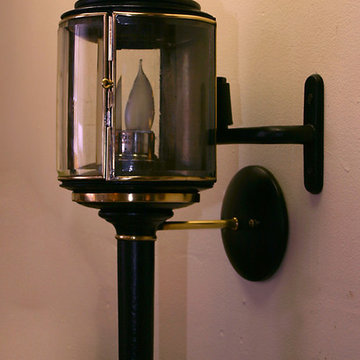
Exterior of lanterns were cleaned of loose rust and paint. Dented brass top on one lantern was straightened as much as possible and stress cracks sealed with solder to stabilize. Plexiglas door panels were replaced with beveled and curved glass panels to as closely match originals as possible. Doors were repaired and re-assembled. Rusted steel parts were cleaned and coated with penetrol to control rusting, and then coated with 2 coats of oil based lacquer. Brass parts were polished and lacquered.
Find the right local pro for your project

 McHale's Kitchen and Bath
Lorraine McHale Photography
Eat-in kitchen - mid-sized contemporary u-shaped porcelain tile eat-in kitchen idea in Philadelphia with an undermount sink, flat-panel cabinets, gray cabinets, granite countertops, white backsplash, mosaic tile backsplash, stainless steel appliances and an island
Eat-in kitchen - mid-sized contemporary u-shaped porcelain tile eat-in kitchen idea in Philadelphia with an undermount sink, flat-panel cabinets, gray cabinets, granite countertops, white backsplash, mosaic tile backsplash, stainless steel appliances and an island

 Snyder Stairs Llc.
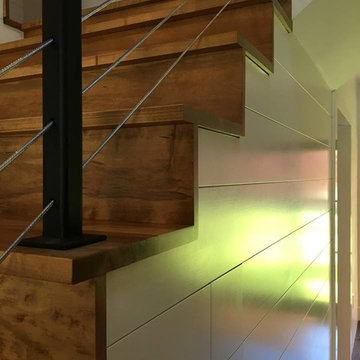
Inspiration for a large contemporary wooden floating glass railing staircase remodel in Philadelphia with wooden risers









 Stile Design Italiano
8 layers, plain total white, this floor has 20 years,
Inspiration for a modern living room remodel in Miami
Inspiration for a modern living room remodel in Miami

 Home Builders Association of Greater Des Moines
Sundance Homes invites you to tour this 2,600-square-foot walkout ranch. As you enter the home take note of the frosted glass track doors, which offer privacy and seclusion to a home office. The kitchen, dining and great room offer an open concept, while still maintaining their own distinct and defining characteristics. From the hardwood floors carried throughout the house, to the GE Monogram stainless steel appliances and quartz countertop island, this home provides the most usable space for family as well as entertaining. A spacious covered deck extends along the entire back of the house with access to the owner’s retreat. This is the place to relax at the end of the day with a stone fireplace, soaker tub, walk-in shower with digital control rain heads, an abundance of closet space and a bonus of its own washer and dryer. The second and third bedrooms include a Jack & Jill bath with individual vanities. Just steps away are the laundry room and mud room, featuring built-in lockers to give little ones a unique space to store their stuff. This home is equipped with energy-efficient, environmentally friendly geothermal HVAC system and radiant floor heating in the 4-car garages. Additionally, the garage floor drains and outside gutters are tied into an underground gutter system, effectively pulling excess water away from the foundation. This home also has a Control 4 Home Operating System with video and audio, providing the homeowner with a true sense of security – while at home and away.

 A-Digital Design
For more information visit www.HabitatDigital.com or www.a-digitaldesign.com or e-mail us at info.habitatdigital@gmail.com

 Uson Tile Solutions LLC
Quartziti Waterfall QR03 Fragment
Inspiration for a contemporary bathroom remodel in Minneapolis
Inspiration for a contemporary bathroom remodel in Minneapolis

 Lundia USA Toxic Free
Mix our finishes to create stunning designs!
Inspiration for a contemporary closet remodel in New York
Inspiration for a contemporary closet remodel in New York
 Studio Grey
Large minimalist master white tile and subway tile home design photo in Minneapolis with a drop-in sink, flat-panel cabinets, dark wood cabinets, quartz countertops, a one-piece toilet and white walls
 Erika Gurskyte Pace
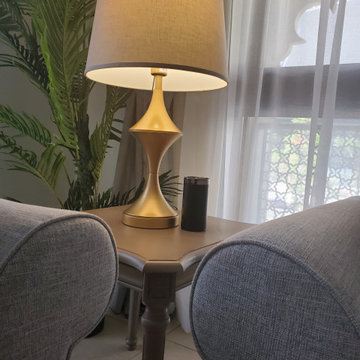
Shabby chich modern home in Dubai, Old town
Inspiration for a mid-sized shabby-chic style formal and open concept terra-cotta tile and wallpaper living room remodel with beige walls and a tv stand
Inspiration for a mid-sized shabby-chic style formal and open concept terra-cotta tile and wallpaper living room remodel with beige walls and a tv stand

63