
Search results for "Licking" in Home Design Ideas
 Perlick
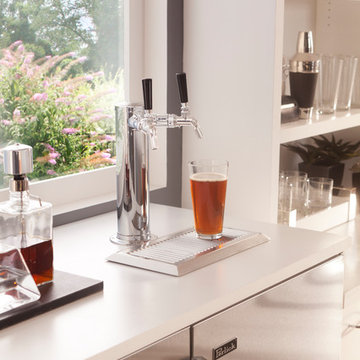
Enjoy your favorite brews fresh from the keg! Perlick offers a variety of beer dispensing products that can dispense two of your favorite beers.
Photo/Perlick
 Gerety Building and Restoration

Bathroom - mid-sized transitional master black and white tile and stone tile marble floor and white floor bathroom idea in New York with shaker cabinets, an undermount sink, soapstone countertops, a hinged shower door and black countertops

 DHD Architecture and Interior Design
Located in stylish Chelsea, this updated five-floor townhouse incorporates both a bold, modern aesthetic and sophisticated, polished taste. Palettes range from vibrant and playful colors in the family and kids’ spaces to softer, rich tones in the master bedroom and formal dining room. DHD interiors embraced the client’s adventurous taste, incorporating dynamic prints and striking wallpaper into each room, and a stunning floor-to-floor stair runner. Lighting became one of the most crucial elements as well, as ornate vintage fixtures and eye-catching sconces are featured throughout the home.
Photography: Emily Andrews
Architect: Robert Young Architecture
3 Bedrooms / 4,000 Square Feet
Find the right local pro for your project
 Perlick
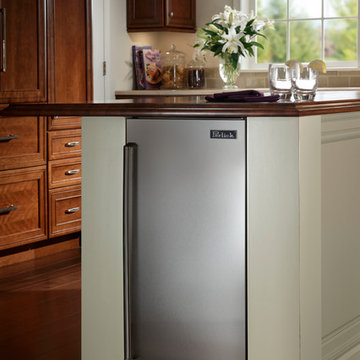
Perlick's 15" Clear Ice Maker produces top-hat shaped ice. The shape is part of Perlick's method in ensuring that each cube is absolutely free of impurities. This unique shape provides flawless look and taste, and prevents the ice from clumping. Perfect for the kitchen island!
 Sage Custom

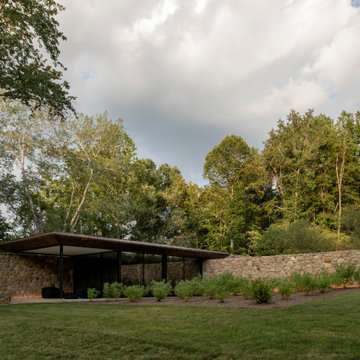
Example of a huge minimalist black two-story stone house exterior design in Other with a shed roof and a metal roof
 Sage Custom

Mid-sized minimalist guest concrete floor, gray floor and wood wall bedroom photo in Other with beige walls
 Sage Custom
Example of a huge minimalist beige two-story stone house exterior design in Other with a shed roof and a metal roof
 Sage Custom
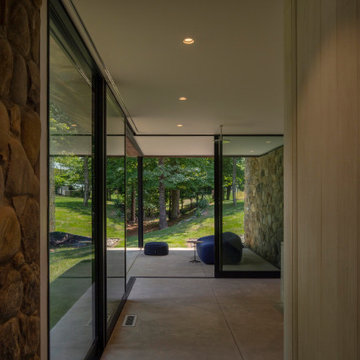
Mid-sized minimalist concrete floor and white floor hallway photo in Other with beige walls
 RRS Design + Build, LLC
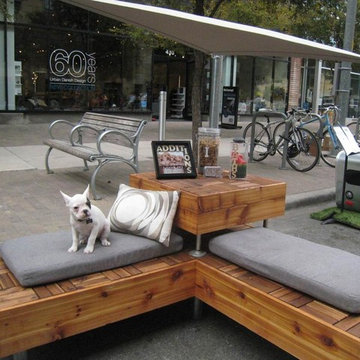
Each year Austin Barkitecture attracts like minded designers, architects and builders to create unique custom dog houses that will be auctioned off to support animal rescue groups. Our entry was "Lick Mansion", as spin off of Austin's McMansion requirements. Our team took on the challenge of creating an oasis for a multiple dog household while adhering the the height and width requirements of the competition. Cedar woodwork, a sail shade and outdoor cushions from West Elm round out the piece. Now owners and their fur kids can lounge together while enjoying a refreshment on a beautiful day.
 Sage Custom
Inspiration for a mid-sized modern guest concrete floor, gray floor and wood wall bedroom remodel in Other with beige walls
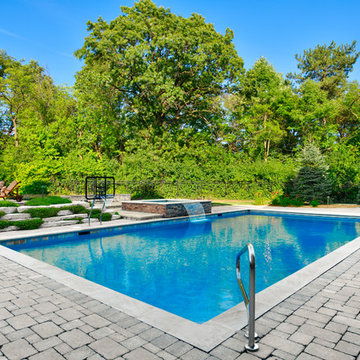
 Platinum Poolcare
Request Free Quote
This inground swimming pool and hot tub in Willowbrook, IL measures 22'6" x 42'0". The raised hot tub measures 8'0" x 8'0", and has a large spillover feature into the pool. The Exposed Aggregate pool and hot tub finish are by Southern Grouts and Mortars and the color is Cool Blue. Photography by Outvision Photography
 Sage Custom
Thermally Broken Steel Doors
Entryway - huge modern concrete floor and beige floor entryway idea in Other with a black front door
Entryway - huge modern concrete floor and beige floor entryway idea in Other with a black front door
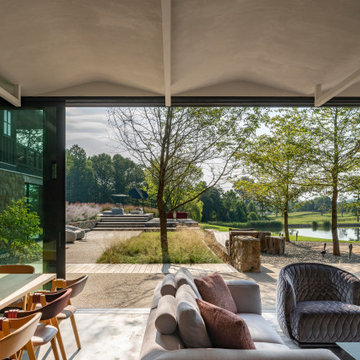 Sage Custom
Example of a large minimalist formal and open concept concrete floor and gray floor living room design in Other with no tv
 Sage Custom

Trendy gray tile gray floor and single-sink bathroom photo in Other with flat-panel cabinets, medium tone wood cabinets, an integrated sink, white countertops and a floating vanity
 Sage Custom
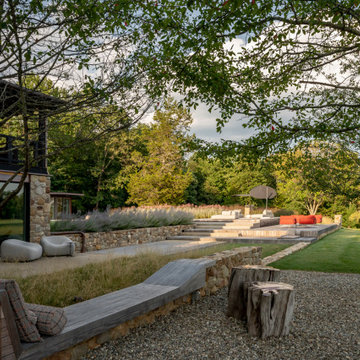
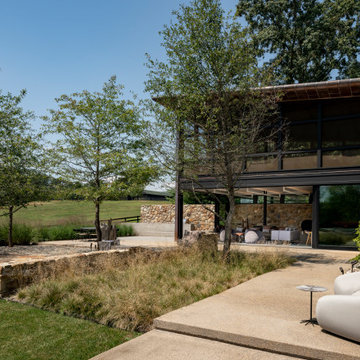
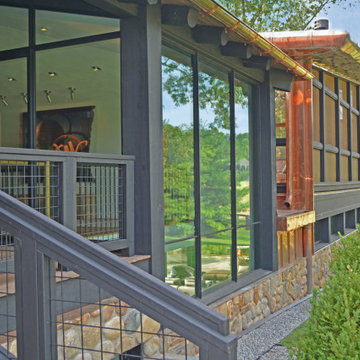

Huge minimalist beige two-story stone house exterior photo in Other with a shed roof and a metal roof
 Sage Custom

Huge modern black three-story stone house exterior idea in Other with a shed roof and a metal roof
 Sage Custom

Inspiration for a large contemporary formal and open concept concrete floor and gray floor living room remodel in Other with no tv
3