
Search results for "Licking" in Home Design Ideas
 Virtual Access Tours
Dave Nelson of Virtual Access Tours
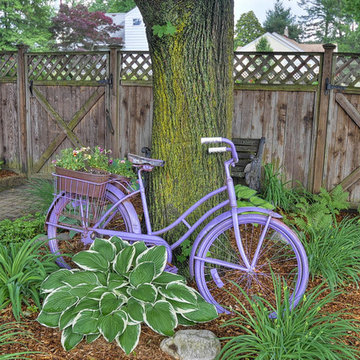
Inspiration for a farmhouse landscaping in New York.
Inspiration for a farmhouse landscaping in New York.
 Aina Ola, LLC
Ethan Tweedie Photography
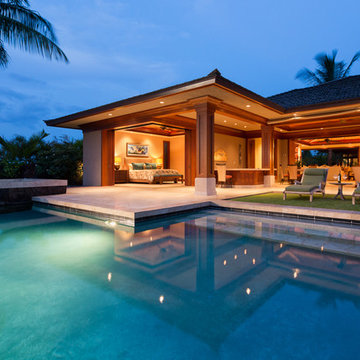
Example of an island style backyard custom-shaped pool design in Hawaii
Example of an island style backyard custom-shaped pool design in Hawaii
 Sage Custom
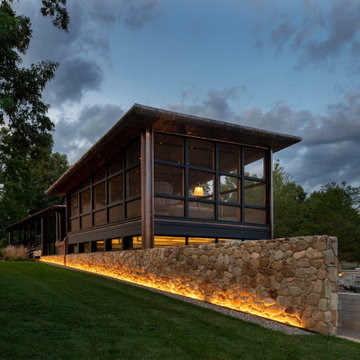
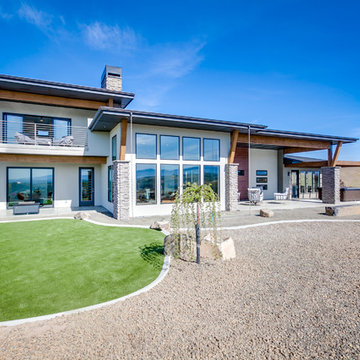
Huge minimalist beige two-story stone house exterior photo with a shed roof and a metal roof
Find the right local pro for your project
 Sage Custom
Inspiration for a large modern formal and open concept concrete floor and gray floor living room remodel in Other with no tv
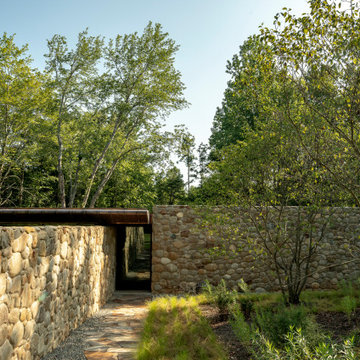 Sage Custom
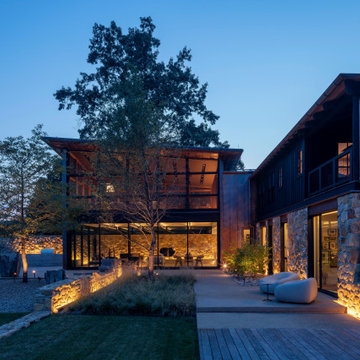
Example of a huge minimalist black three-story stone house exterior design in Other with a shed roof and a metal roof

 Kitchens by Good Guys
At our San Salvador project, we did a complete kitchen remodel, redesigned the fireplace in the living room and installed all new porcelain wood-looking tile throughout.
Before the kitchen was outdated, very dark and closed in with a soffit lid and old wood cabinetry. The fireplace wall was original to the home and needed to be redesigned to match the new modern style. We continued the porcelain tile from an earlier phase to go into the newly remodeled areas. We completely removed the lid above the kitchen, creating a much more open and inviting space. Then we opened up the pantry wall that previously closed in the kitchen, allowing a new view and creating a modern bar area.
The young family wanted to brighten up the space with modern selections, finishes and accessories. Our clients selected white textured laminate cabinetry for the kitchen with marble-looking quartz countertops and waterfall edges for the island with mid-century modern barstools. For the backsplash, our clients decided to do something more personalized by adding white marble porcelain tile, installed in a herringbone pattern. In the living room, for the new fireplace design we moved the TV above the firebox for better viewing and brought it all the way up to the ceiling. We added a neutral stone-looking porcelain tile and floating shelves on each side to complete the modern style of the home.
Our clients did a great job furnishing and decorating their house, it almost felt like it was staged which we always appreciate and love.

 J.M. Kent Building Inc.
Eric Roth Photography
Example of a beach style medium tone wood floor great room design in Boston with yellow walls
Example of a beach style medium tone wood floor great room design in Boston with yellow walls

 Forever Redwood
Arched Pergola (Options: 14' L x 14' Arc W, Mature Redwood, 2 Electrical Wiring Trims, Arched Roof with Lattice Panels, 4 Post Anchor Kit for Concrete, 1 Ceiling Fan Base, No Privacy Panels, No Curtain Rods, Transparent Premium Sealant).
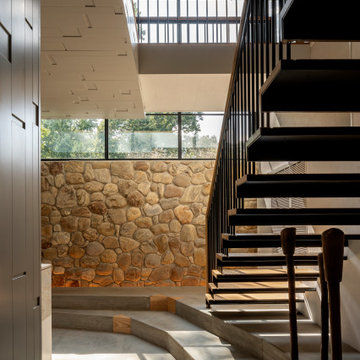

 Perlick
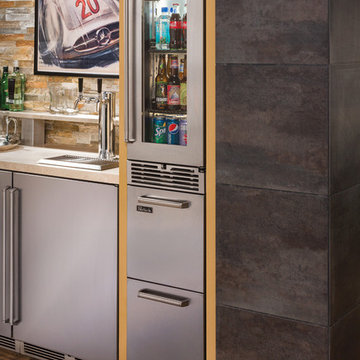
Create custom refrigeration with Perlick stacking kits. Choose from thousands of combinations of 15", 24" or 48" refrigeration to accommodate your individual storage needs. Choose from freezer, freezer drawers, refrigerator, refrigerator drawers, beverage centers and wine reserves to complete your unit.
 Sage Custom
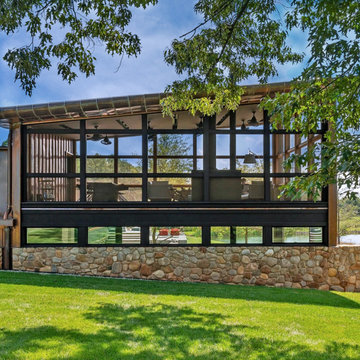
Huge minimalist beige two-story stone house exterior photo in Other with a shed roof and a metal roof
 TREX COMPANY INC
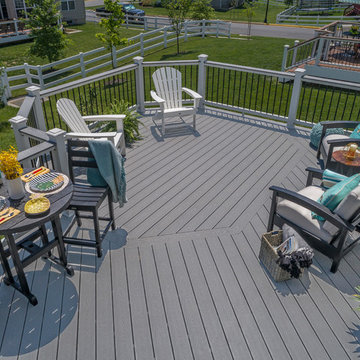
Trex Select composite decking in Pebble Grey with Trex Select railing in Classic White and Pebble Grey cocktail rail. The furniture featured is Trex Outdoor Furniture from the Cape Cod, Monterey Bay and Rockport collections.
 Sage Custom

Huge modern black two-story stone house exterior idea in Other with a shed roof and a metal roof

 Adrienne DeRosa
Bringing the inside out; The wide front porch eases the transition from outside to inside, creating an almost room-like feel. The Mohrman's play up this concept by incorporating a variety of furnishings including a former kitchen chair repainted gloss black. String lighting imbues summer evenings with a warm incandescent glow.
A colorful array of pillows adorn the swing on the front porch, making for a comfortable place to relax on balmy days. The couple gave new life to the existing swing with a refreshing lick of robin's egg blue.
Photo: Adrienne DeRosa Photography © 2014 Houzz

 DHD Architecture and Interior Design
Located in stylish Chelsea, this updated five-floor townhouse incorporates both a bold, modern aesthetic and sophisticated, polished taste. Palettes range from vibrant and playful colors in the family and kids’ spaces to softer, rich tones in the master bedroom and formal dining room. DHD interiors embraced the client’s adventurous taste, incorporating dynamic prints and striking wallpaper into each room, and a stunning floor-to-floor stair runner. Lighting became one of the most crucial elements as well, as ornate vintage fixtures and eye-catching sconces are featured throughout the home.
Photography: Emily Andrews
Architect: Robert Young Architecture
3 Bedrooms / 4,000 Square Feet

 Perlick
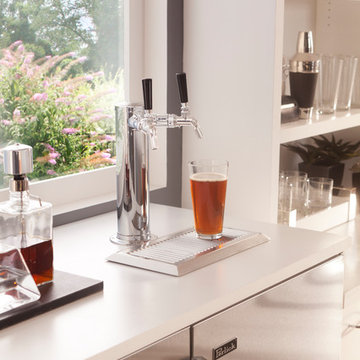
Enjoy your favorite brews fresh from the keg! Perlick offers a variety of beer dispensing products that can dispense two of your favorite beers.
Photo/Perlick
 Gerety Building and Restoration

Bathroom - mid-sized transitional master black and white tile and stone tile marble floor and white floor bathroom idea in New York with shaker cabinets, an undermount sink, soapstone countertops, a hinged shower door and black countertops
2