
Search results for "Licorice" in Home Design Ideas
 Specialty Kitchens
Specialty Kitchens, Hudson, NH
Specialty Kitchens, Hudson, NH
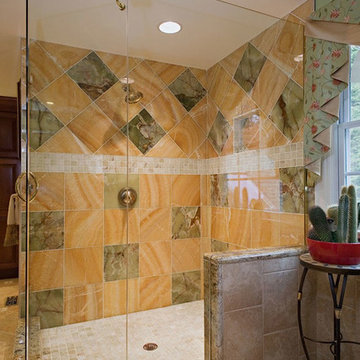
This luxury master suite has a breath taking custom shower which features 12x12 Classic Green onyx polished marble and 12 x 12 Honey onyx polished marble tiles.
A decorative border with 3 rows of 2 x 2 Terra Green tumbled onyx coordinates with the shower floor.
The shower doors are totally frameless with clear 3/* thick glass. The glass doors sit upon beautiful solid granite thresholds that cooperate with the granite vanity and makeup area tops.
The cabinets are a rich Cordovan on maple with a licorice glaze. The cabinets have clean lines due to a wider rail door profile with a traditional raised panel center in a full overlay construction.
His and hers tall linen and medicine cabinets left and right of the sink give plenty of storage. A makeup desk area with seven drawers and a beautiful matching granite top complete this beautiful space.
 Superior Cabinets
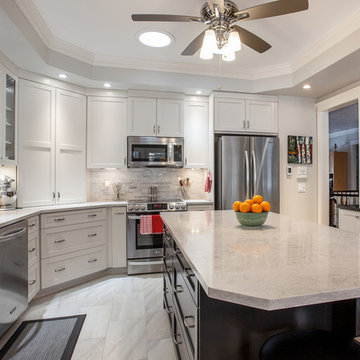
Design: Superior Cabinets Calgary
Finish: Maple Arctic White
Island Finish: Maple Licorice
Door style: Pembrooke
Door & Drawer Hardware: unknown
Countertop: unknown
 Simply Beautiful Homes, LLC
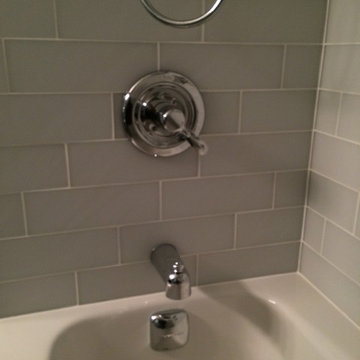
Frosted glass tile still looks like glass, but it has a more mysterious effect. You get the sense of depth you'd expect from clear glass, but it's more of a shadow- everyone who sees it just stars and says it's gorgeous! The tub includes a deep-depth overflow drain- 16" of water depth. Delta Innovations monitor tub and shower faucet.
Find the right local pro for your project

 Frank Crandall Horticultural Solutions
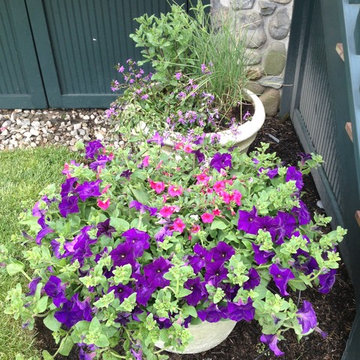
Large hanging plants create a lush, full container planting! Here pink and purple petunias make a bright statement!
Frank Crandall
Design ideas for a mid-sized traditional full sun backyard landscaping in Providence for summer.
Design ideas for a mid-sized traditional full sun backyard landscaping in Providence for summer.
 HB Home Services LLC
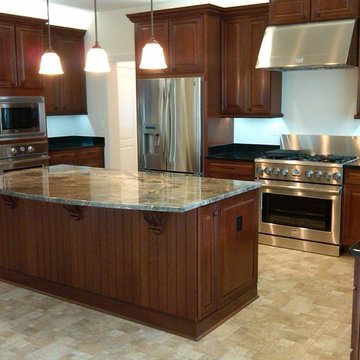
For the Greene Residence we used Quality Cabinetry. The wood species is Cherry with a Shaker Door. The stain of the cabinets is Cider Licorice
Kitchen - contemporary kitchen idea in DC Metro with raised-panel cabinets and dark wood cabinets
Kitchen - contemporary kitchen idea in DC Metro with raised-panel cabinets and dark wood cabinets
 Specialty Kitchens
Specialty Kitchens, Hudson, NH
Specialty Kitchens, Hudson, NH
This luxury master suite has a breath taking custom shower which features 12x12 Classic Green onyx polished marble and 12 x 12 Honey onyx polished marble tiles.
A decorative border with 3 rows of 2 x 2 Terra Green tumbled onyx coordinates with the shower floor.
The shower doors are totally frameless with clear 3/* thick glass. The glass doors sit upon beautiful solid granite thresholds that cooperate with the granite vanity and makeup area tops.
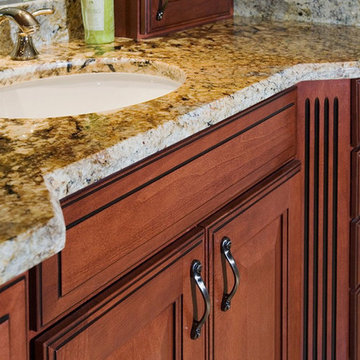
The cabinets are a rich Cordovan on maple with a licorice glaze. The cabinets have clean lines due to a wider rail door profile with a traditional raised panel center in a full overlay construction.
His and hers tall linen and medicine cabinets left and right of the sink give plenty of storage. A makeup desk area with seven drawers and a beautiful matching granite top complete this beautiful space.

 Mesa Closet Design
Black walk-in closet, full height, in our licorice finish with Graphite hardware.
Minimalist closet photo with shaker cabinets and black cabinets
Minimalist closet photo with shaker cabinets and black cabinets

 Stephen Cox-Cox Landscape & Garden Design
Foreground of Ice Dance Sedge/zinnias with white annuals Cotinus, Fothergilla, ferns and grasses as background.
This is an example of a southwestern desert and partial sun backyard landscaping in Grand Rapids for summer.
This is an example of a southwestern desert and partial sun backyard landscaping in Grand Rapids for summer.

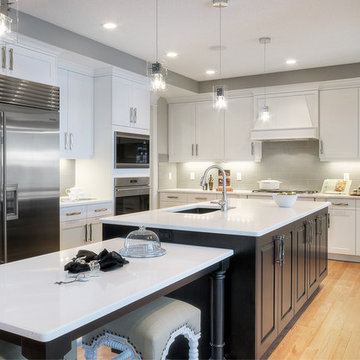 Superior Cabinets
Builder: Augusta Fine Homes Calgary
Designer: Carrie Hoffman
Finish: Fusion Prosecco
Island Finish: Maple Licorice
Doorstyle: Surrey
Island Doorstyle: Canmore
Handles: 8110-160-BSN
 Frank Crandall Horticultural Solutions
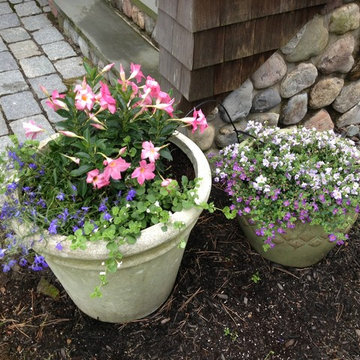
Blue Lobelia, Pink Dipladenia and white Bacopa complement each other so well that this might be my favorite container we planted this year!
Frank Crandall
 Frank Crandall Horticultural Solutions
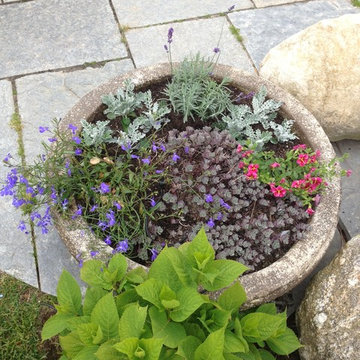
The sedum in here has thrived in this container for years being right on the ocean! Hopefully the lavender, dusty miller, and lobelia will at least make it through the summer!
Frank Crandall
 Cypress Design Co.
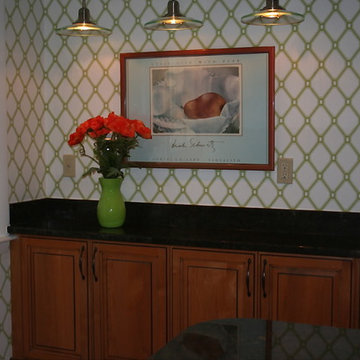
Eat-in kitchen - large traditional l-shaped ceramic tile eat-in kitchen idea in Providence with an island, raised-panel cabinets, medium tone wood cabinets, granite countertops, beige backsplash, ceramic backsplash, stainless steel appliances, an undermount sink and beige walls
 Frank Crandall Horticultural Solutions
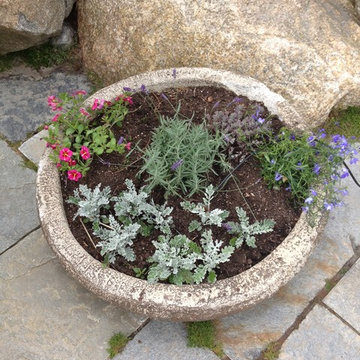
By mid summer you won't be able to see a spec of soil as these plants will fill out and up to create a lush container garden!
Frank Crandall
Design ideas for a small traditional backyard landscaping in Providence with no cover.
Design ideas for a small traditional backyard landscaping in Providence with no cover.
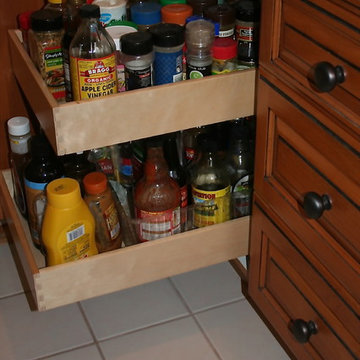 Cypress Design Co.
Large elegant l-shaped porcelain tile eat-in kitchen photo in Providence with an island, raised-panel cabinets, medium tone wood cabinets, granite countertops, beige backsplash, ceramic backsplash, stainless steel appliances, an undermount sink and green walls
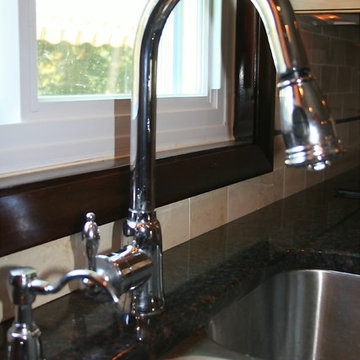 Cypress Design Co.
Example of a large classic l-shaped ceramic tile eat-in kitchen design in Providence with an island, raised-panel cabinets, medium tone wood cabinets, granite countertops, beige backsplash, ceramic backsplash, stainless steel appliances, an undermount sink and green walls
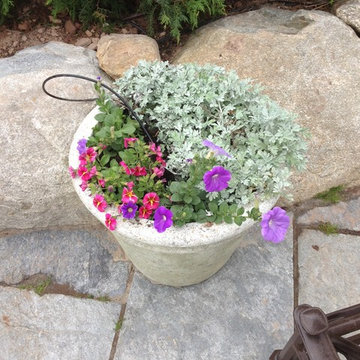 Frank Crandall Horticultural Solutions
The dusty miller from last year made it through the rough winter with a fury! We added some purple petunias and pink and yellow million bells for color… so pretty!
Frank Crandall
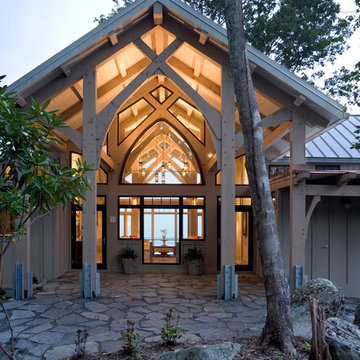
 JELD-WEN Windows and Doors
Pine AuraLast Wood Windows and Patio Door (Custom) with protective Black Licorice eterior cladding usher in a dance of light with energy efficient Low-E glass. Casement windows provide natural ventilation to accompany the architecturally designed Gothic, Segment, Triangle and Trapezoid Picture windows.
20