
Search results for "Licorice" in Home Design Ideas
 Specialty Kitchens
Specialty Kitchens, Hudson, NH
Specialty Kitchens, Hudson, NH
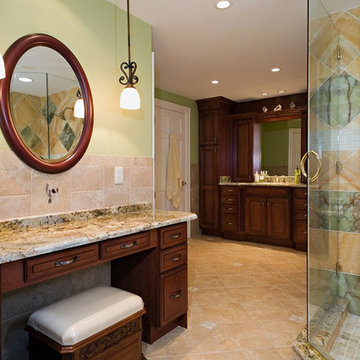
This luxury master suite has a breath taking custom shower which features 12x12 Classic Green onyx polished marble and 12 x 12 Honey onyx polished marble tiles.
A decorative border with 3 rows of 2 x 2 Terra Green tumbled onyx coordinates with the shower floor.
The shower doors are totally frameless with clear 3/* thick glass. The glass doors sit upon beautiful solid granite thresholds that cooperate with the granite vanity and makeup area tops.
The cabinets are a rich Cordovan on maple with a licorice glaze. The cabinets have clean lines due to a wider rail door profile with a traditional raised panel center in a full overlay construction.
His and hers tall linen and medicine cabinets left and right of the sink give plenty of storage. A makeup desk area with seven drawers and a beautiful matching granite top complete this beautiful space.

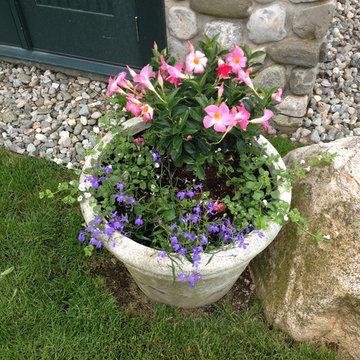
 Frank Crandall Horticultural Solutions
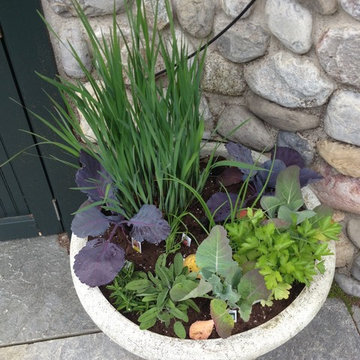
Colorful, beautiful and delicious!
The lemon verbena also makes this container small amazing!
Frank Crandall
Inspiration for a mid-sized traditional full sun front yard landscaping in Providence for summer.
Inspiration for a mid-sized traditional full sun front yard landscaping in Providence for summer.
Find the right local pro for your project
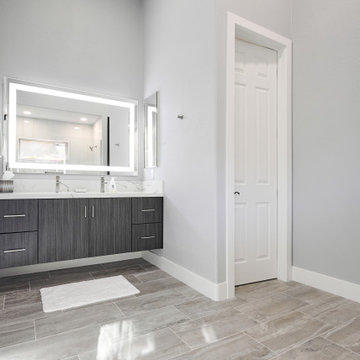
 Las Vegas Remodel & Construction
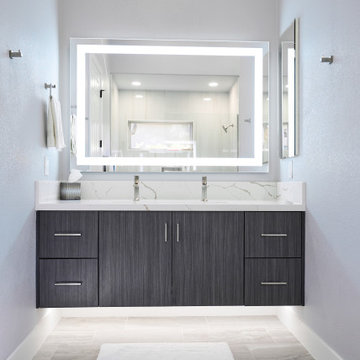
Sink-Lacava Cube Undermount Sink Rectangle 33"x15"
Faucet(s)-Delta Velum Stainless
Cabinets-Showplace EVO Vienna Texture Melamine Licorice Groov. Full Access. Slab Drawer Front.
Cabinet Door Handles- Richelieu BP816096-195
Cabinet Drawer Handles- Richelieu BP8160128-195
Countertop- MSI Calacatta Laza Oro 2cm
Flooring- Arizona Tile Tivoli Grigio 12"x24"
Robe Hook(s)- Delta Velum Stainless
Towel Ring- Delta Velum Stainless
 Frank Crandall Horticultural Solutions
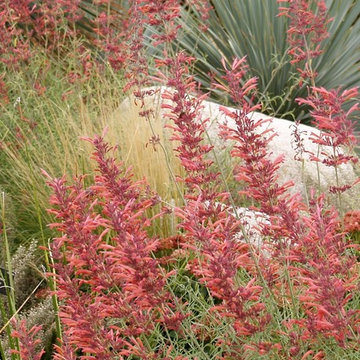
Such pretty colors and plants!
Frank Crandall
Inspiration for a mid-sized traditional full sun backyard landscaping in Providence for summer.
Inspiration for a mid-sized traditional full sun backyard landscaping in Providence for summer.
 Las Vegas Remodel & Construction
Sink-Lacava Cube Undermount Sink Rectangle 33"x15"
Faucet(s)-Delta Velum Stainless
Cabinets-Showplace EVO Vienna Texture Melamine Licorice Groov. Full Access. Slab Drawer Front.
Cabinet Door Handles- Richelieu BP816096-195
Cabinet Drawer Handles- Richelieu BP8160128-195
Countertop- MSI Calacatta Laza Oro 2cm
Flooring- Arizona Tile Tivoli Grigio 12"x24"
Robe Hook(s)- Delta Velum Stainless
Towel Ring- Delta Velum Stainless
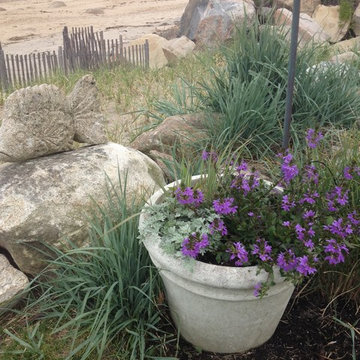 Frank Crandall Horticultural Solutions
Hanging plants are so good for larger containers!
Frank Crandall
Design ideas for a mid-sized traditional full sun backyard landscaping in Providence for summer.
Design ideas for a mid-sized traditional full sun backyard landscaping in Providence for summer.
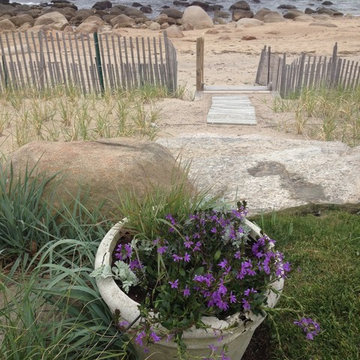 Frank Crandall Horticultural Solutions
That's a good view, and the container looks good too!
Frank Crandall
Inspiration for a small traditional backyard landscaping in Providence with no cover.
Inspiration for a small traditional backyard landscaping in Providence with no cover.

 Spire North
Tucked away in the backwoods of Torch Lake, this home marries “rustic” with the sleek elegance of modern. The combination of wood, stone and metal textures embrace the charm of a classic farmhouse. Although this is not your average farmhouse. The home is outfitted with a high performing system that seamlessly works with the design and architecture.
The tall ceilings and windows allow ample natural light into the main room. Spire Integrated Systems installed Lutron QS Wireless motorized shades paired with Hartmann & Forbes windowcovers to offer privacy and block harsh light. The custom 18′ windowcover’s woven natural fabric complements the organic esthetics of the room. The shades are artfully concealed in the millwork when not in use.
Spire installed B&W in-ceiling speakers and Sonance invisible in-wall speakers to deliver ambient music that emanates throughout the space with no visual footprint. Spire also installed a Sonance Landscape Audio System so the homeowner can enjoy music outside.
Each system is easily controlled using Savant. Spire personalized the settings to the homeowner’s preference making controlling the home efficient and convenient.
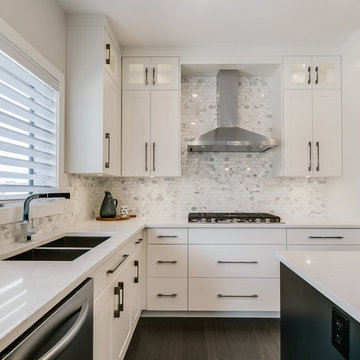
 Superior Cabinets
Cabinets by: Superior Cabinets Saskatoon Home Builder: D&S Homes
Finish: Fusion Smooth White
Door style: Surrey
Island Finish: Maple Licorice
Island Door Style: Vienna
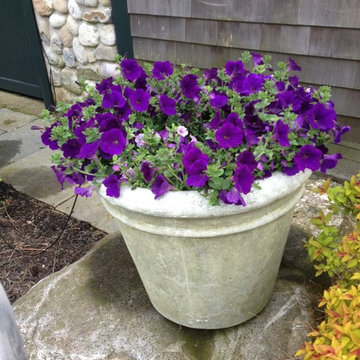 Frank Crandall Horticultural Solutions
My mom always says dark purple petunias smell the best!
Frank Crandall
Photo of a mid-sized traditional full sun backyard landscaping in Providence for summer.
Photo of a mid-sized traditional full sun backyard landscaping in Providence for summer.
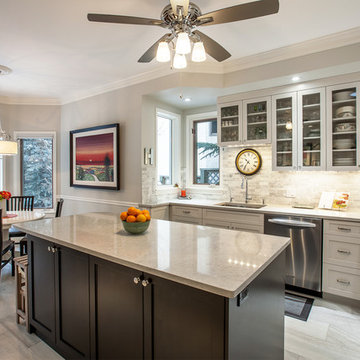 Superior Cabinets
Design: Superior Cabinets Calgary
Finish: Maple Arctic White
Island Finish: Maple Licorice
Door style: Pembrooke
Door & Drawer Hardware: unknown
Countertop: unknown
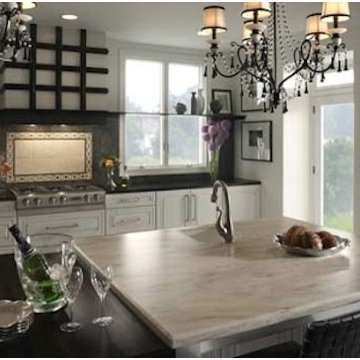
 ELEVATIONS | Design Solutions by Myers
Dupont Corian Witch Hazel (Island)
Zodiaq Licorice (Work Surface) - DuPont™ Corian® solid surface comes in a variety of hues, tones, and colors for every design sensibility and application, from home kitchen remodeling projects to upscale restaurant design.
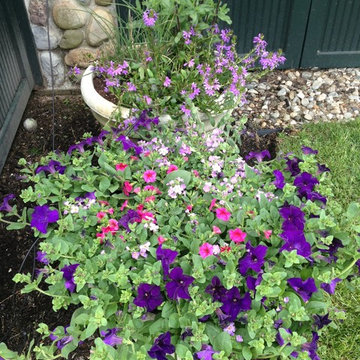 Frank Crandall Horticultural Solutions
Holy petunia! My mom always loves the deep purple petunias because she swears they smell the best!
Frank Crandall
Design ideas for a mid-sized traditional full sun backyard landscaping in Providence for summer.
Design ideas for a mid-sized traditional full sun backyard landscaping in Providence for summer.
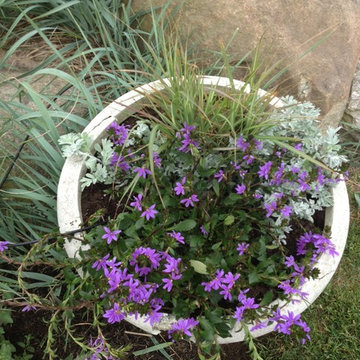 Frank Crandall Horticultural Solutions
Scaevola is the star of this coastal container that will fill out and thrive throughout the summer months!
Frank Crandall
Photo of a mid-sized traditional full sun backyard landscaping in Providence for summer.
Photo of a mid-sized traditional full sun backyard landscaping in Providence for summer.
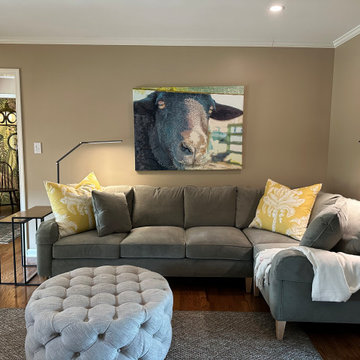
 Southern Places, Inc.
We updated their living room space with new furniture, lighting, accessories, art, and rug. The clients have lived here for a long time and with our help, they feel a deeper connection to their space and place they call home.
Our art division, @pennyandlucylou, famous "Licorice" the black sheep printed with UV cured inks on gallery-wrapped canvas has found his forever home!
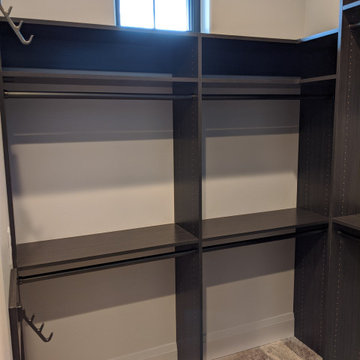
 Mesa Closet Design
Black walk-in closet, full height, in our licorice finish with Graphite hardware.
Closet - modern closet idea with shaker cabinets and black cabinets
Closet - modern closet idea with shaker cabinets and black cabinets
 Castle Building & Remodeling
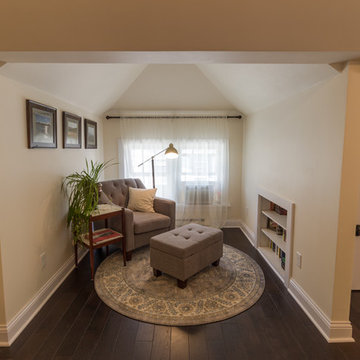
This growing family needed more living space in their 1926 St. Paul, MN Bungalow, and had great potential in their unfinished attic for a new master suite.
Castle began working with the city to grandfather some existing conditions in, like the steeper stairs and lower ceiling height to comply with building codes. New insulation, interior walls, electrical, heating, and a full interior finish was planned. The finished space incorporates traditional millwork matching the lower level of the home, a custom built-in bookshelf, new white doors, and pre-finished white oak hardwood floors in a rich Licorice stain. The dark floors and oil-bronze accents throughout the space really anchors the room and completes an overall bright color pallet with high contrast.
In the new bathroom, a cement tile floor was selected to tie in the homeowner’s classy flair. Switching the finishes to polished brass inside the bathroom really brings a lux and regal feel to the space. Paired with traditional subway tile, white vanity, refurbished vintage medicine cabinet, and neutral walls, the new bathroom is elegant, yet understated. One of our favorite features is the use of the two existing dormers. One dormer was converted into a new walk-in closet with custom glass closet doors, so the light can still shine into the bedroom. The 2nd dormer, we left open for a quaint sitting and reading nook.
See full details (including before photos) at http://www.castlebri.com/attics/project-3299-1/
Designed by: Emily Blonigen

 Cypress Design Co.
Example of a large classic l-shaped ceramic tile eat-in kitchen design in Providence with an island, raised-panel cabinets, medium tone wood cabinets, granite countertops, beige backsplash, ceramic backsplash, stainless steel appliances, an undermount sink and green walls
 Specialty Kitchens
Specialty Kitchens, Hudson, NH
Specialty Kitchens, Hudson, NH
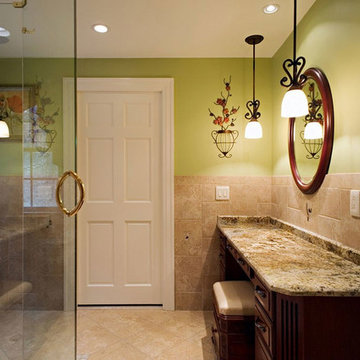
This luxury master suite has a breath taking custom shower which features 12x12 Classic Green onyx polished marble and 12 x 12 Honey onyx polished marble tiles.
A decorative border with 3 rows of 2 x 2 Terra Green tumbled onyx coordinates with the shower floor.
The shower doors are totally frameless with clear 3/* thick glass. The glass doors sit upon beautiful solid granite thresholds that cooperate with the granite vanity and makeup area tops.
The cabinets are a rich Cordovan on maple with a licorice glaze. The cabinets have clean lines due to a wider rail door profile with a traditional raised panel center in a full overlay construction.
His and hers tall linen and medicine cabinets left and right of the sink give plenty of storage. A makeup desk area with seven drawers and a beautiful matching granite top complete this beautiful space.
19