
Search results for "Licorice" in Home Design Ideas
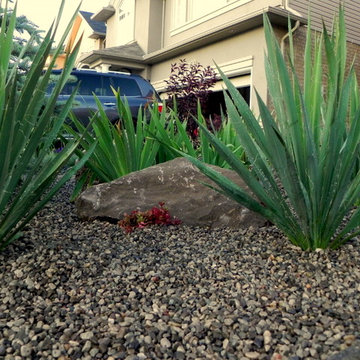
 CA Yardscape
This is an example of a mid-sized southwestern drought-tolerant and full sun front yard gravel landscaping in Toronto for summer.

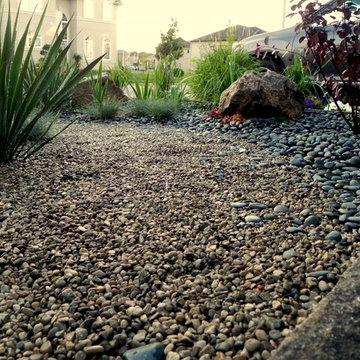 CA Yardscape
This is an example of a mid-sized southwestern drought-tolerant and full sun front yard gravel landscaping in Toronto for summer.
Find the right local pro for your project
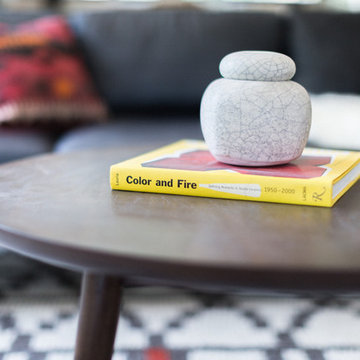

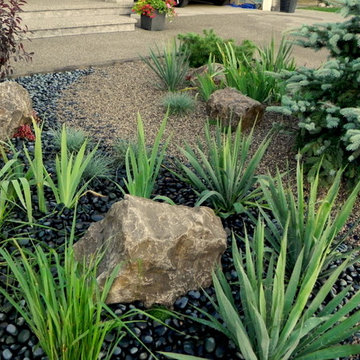 CA Yardscape
Design ideas for a mid-sized southwestern drought-tolerant and full sun front yard gravel landscaping in Toronto for summer.

 Triple M Housing
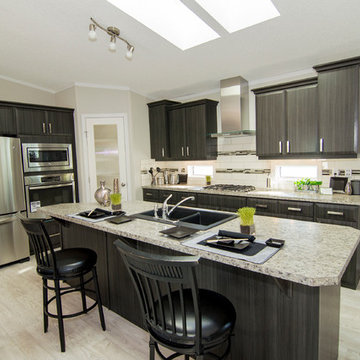
Triple M Housing's 2015 show home featuring EVO profile PVC cabinets in Licorice, Uptown stainless door & drawer pulls, White Oak wood look linoleum, Full cream subway tile backsplash with decorative glass tile insert. This Manufactured home defies what is traditionally thought of as a "Mobile Home

 The Kenmark Company
This is an example of a large traditional full sun front yard brick formal garden in Bridgeport.
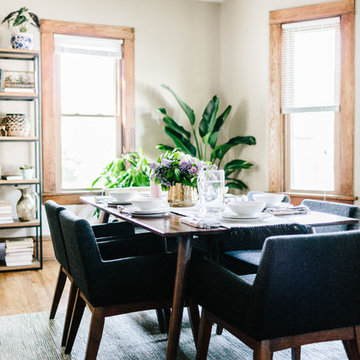
 Article
Featuring: CHANEL Licorice Dining Armchair, SENO Walnut Dining Table for 6, JOTA Aqua Smoke Rug 5x8. LIGNUM Oak Shelving Unit, ARCHIVE Rustic Oak 77""H Wide Bookcase, STILT White Floor Lamp.
Read more: http://witanddelight.com/2017/06/dining-room-makeover/
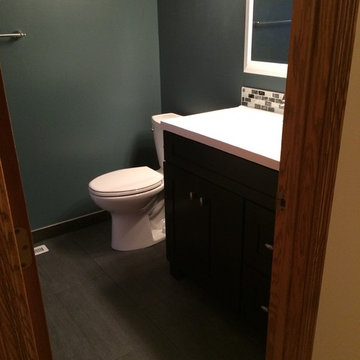
 Simply Beautiful Homes, LLC
A view of the new bathroom.
Inspiration for a mid-sized modern white tile and glass tile porcelain tile alcove bathtub remodel in Minneapolis with an integrated sink, furniture-like cabinets, dark wood cabinets, marble countertops, a two-piece toilet and blue walls
Inspiration for a mid-sized modern white tile and glass tile porcelain tile alcove bathtub remodel in Minneapolis with an integrated sink, furniture-like cabinets, dark wood cabinets, marble countertops, a two-piece toilet and blue walls
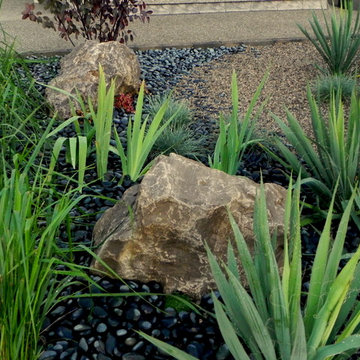 CA Yardscape
Photo of a mid-sized southwestern drought-tolerant and full sun front yard gravel landscaping in Toronto for summer.
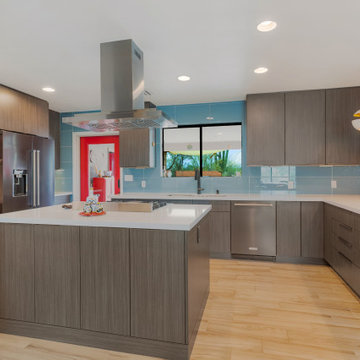
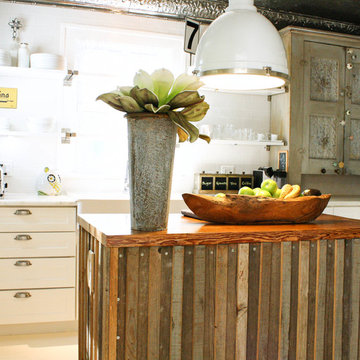
 Southwest Kitchen & Bath
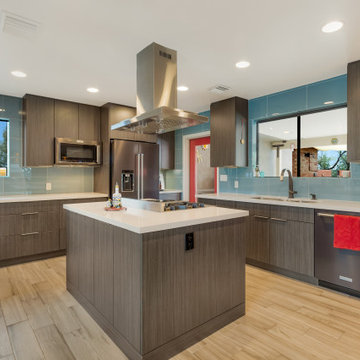
Southwest Kitchen and Bath
Designer: Matt Yaney
Photographer: KC Creative Design
Kitchen - 1960s kitchen idea
Kitchen - 1960s kitchen idea
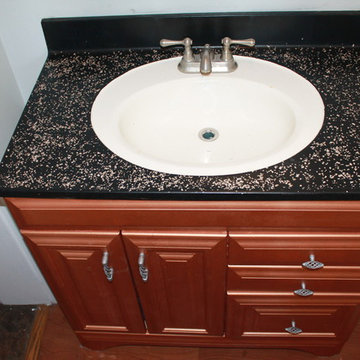
 BEYOND PAINT
Small elegant 3/4 bathroom photo in Tampa with furniture-like cabinets and brown cabinets
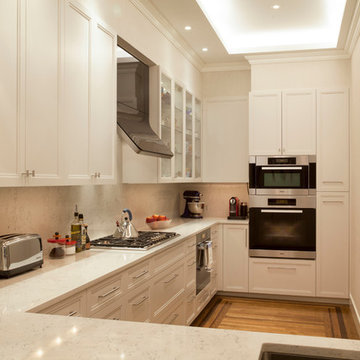
 Duffy Design Group
Sam Gray Photography
Example of a transitional u-shaped enclosed kitchen design in Boston with an undermount sink, recessed-panel cabinets, white cabinets and stainless steel appliances
Example of a transitional u-shaped enclosed kitchen design in Boston with an undermount sink, recessed-panel cabinets, white cabinets and stainless steel appliances

 MC3 Matt's Closets, Cabinets & Coatings
Men's walk in closet in licorice with flat drawers and doors, sliding basket.
Example of a mid-sized minimalist men's porcelain tile walk-in closet design in Phoenix with flat-panel cabinets and gray cabinets
Example of a mid-sized minimalist men's porcelain tile walk-in closet design in Phoenix with flat-panel cabinets and gray cabinets

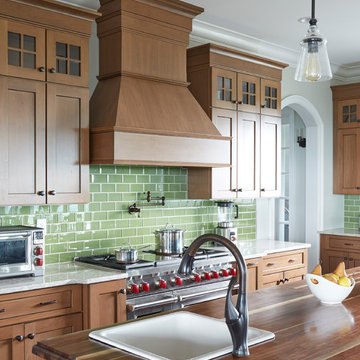
 Kitchens By Woody's
This kitchen was designed by Rachel Hernstrom. It has Manchester door style in Oasis stain with licorice highlights on Cherry and the island is Java on Maple. The countertops are LG Viatera quartz in Aria color. The backsplash is 3X6 glass subway tiles in grasshopper.
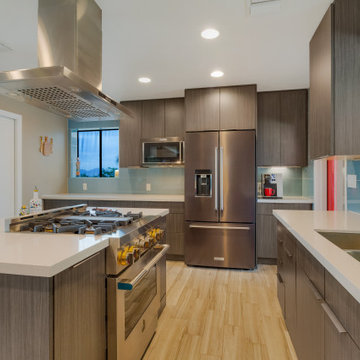 Southwest Kitchen & Bath
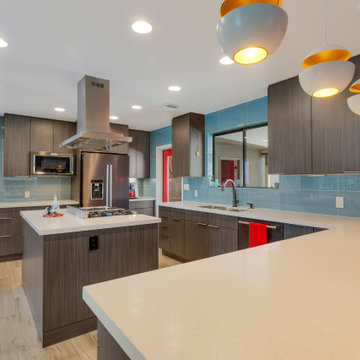
Southwest Kitchen and Bath
Designer: Matt Yaney
Photographer: KC Creative Design
Kitchen - 1960s kitchen idea
Kitchen - 1960s kitchen idea
 Triple M Housing
Triple M Housing's 2015 show home featuring EVO profile PVC cabinets in Licorice, Uptown stainless door & drawer pulls, White Oak wood look linoleum, Full cream subway tile backsplash with decorative glass tile insert. This Manufactured home defies what is traditionally thought of as a "Mobile Home
 Southwest Kitchen & Bath
Southwest Kitchen and Bath
Designer: Matt Yaney
Photographer: KC Creative Design
 Southwest Kitchen & Bath
Southwest Kitchen and Bath
Designer: Matt Yaney
Photographer: KC Creative Design
9