
Search results for "Life experiences" in Home Design Ideas
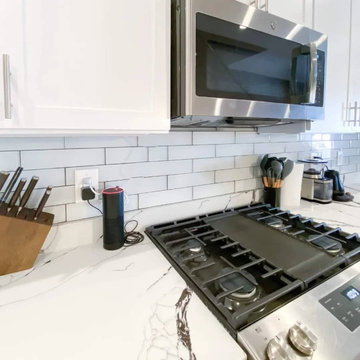
 DC Home Remodeling
We make your homes better and improve your life, well-being and family life-style with our kitchen design and remodeling services. We are a full service local company and licensed remodeling contractor, and perform all work from concept to completion. Whether you are working with a small or large budget, our professional designers will tailor your kitchen design to fit your style and your wallet.
With decades of experience , we will help you explore every alternative to meet your family’s needs and budget based on your renovation goals.
For Consultation:
Call us at: 703-980-3266
.
.
 JayMarc Homes

The Ada's Powder Room is an oasis of tranquility conveniently situated adjacent to the kitchen. This serene bathroom offers a respite from the hustle and bustle of daily life, providing a peaceful and refreshing experience.
 Total Pool + Patio, LLC
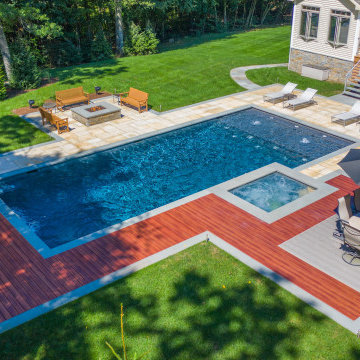
Using composite materials, this project was built to last into an existing grade, providing multilevel entertainment areas. Water features and fire elements bring this modern design to life. Landscape lighting, a professional outdoor audio system and WiFi connected automation create an effortless outdoor living experience!
Find the right local pro for your project
 Total Pool + Patio, LLC
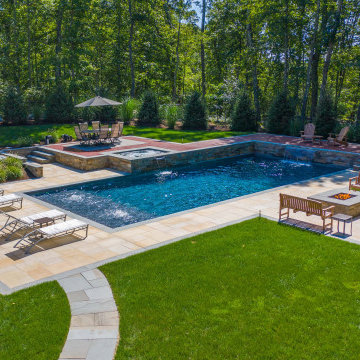
Using composite materials, this project was built to last into an existing grade, providing multilevel entertainment areas. Water features and fire elements bring this modern design to life. Landscape lighting, a professional outdoor audio system and WiFi connected automation create an effortless outdoor living experience!

 Infinite Home
Custom Home Built for Real Life
Our clients came to us with a clear vision: a home that could adapt to their lifestyle and growing family. They needed a home built with intention, designed with the future in mind, and built around the routines they loved and the people they loved more.
Open-Concept Living With Hosting in Mind
Our clients hosted often and lived actively, so the main level had to be flexible for all of life’s moments. The goal was a space that felt grand without losing its warmth.
Cooking together as a family mattered to our clients – the Wolf range, farmhouse sink, integrated appliances, and large island gave them a kitchen that flowed effortlessly while looking beautiful. This space also served as the bridge between other parts of the main level so that they would stay in view of the next. This created the perfect environment for gathering where everyone had their own spot without ever feeling apart from the whole group.
For the living room, our clients wanted space that felt open without losing its warmth. Soaring ceilings created that sense of scale, while warm tones and materials, like the wood coffered ceiling and fireplace wall, kept it grounded. That same warmth carried outside, where an outdoor lounge with a fireplace and dining area made sure guests felt welcomed the moment they stepped out.
A Backyard Built for Real Rest
Every corner of the backyard was designed with one goal: to be the ultimate outdoor retreat. The elevated, white-brick-framed pool and integrated spa hot tub gave them a place to truly exhale. As the sun set, the fire pit lounge next to the pool became the hangout spot when they hosted their youth groups and family gatherings.
Room to Grow
With kids in the house, “custom” had to also mean flexible. Our clients had 2 young sons and needed their rooms to grow with them through the years. The two bedrooms and a full bath sat beside a loft that served as both their hangout-and-homework spot. The guest suite sat on the same level where a four-poster bed, floor-to-ceiling wood-look tile, and a frameless glass shower welcomed their guests from day one.
A Retreat That’s Actually Theirs
Between hosting and raising kids, this couple needed a suite that felt like a true escape. The wood-planked tray ceiling and French doors grounded the room in warmth the moment you walked in, while the ensuite bathroom carried a spa-like feeling with a freestanding soaking tub, custom double vanity, and a glass-enclosed shower.
This Is What Approachable Luxury Looks Like
The approachable luxury experience meant starting with conversations about how they wanted their space to live with them – how they hosted, how their kids played, how they wanted to feel walking through their own front door, and how we took their goals and experience and used it as the foundation of every decision that was made from start to finish. We wanted our clients to feel taken care of through the process and, most importantly, feel heard.
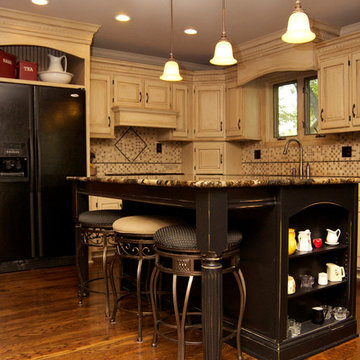
 Bryan Casey Construction LLC
This traditional ranch was beautifully transformed when we opened up the walls between the kitchen, living room, and breakfast nook. Allowing for a more inclusive gathering experience. Bringing new life to an already great home.
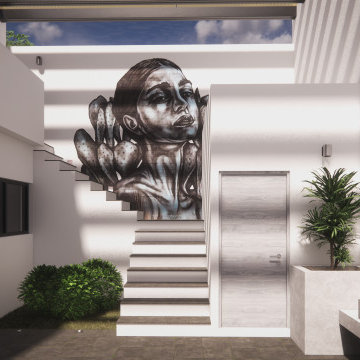
 URBAN ECOLOGY
The rise of co-living has begun to radically shape interior design. In residential projects and commercial developments, co-living is tied to a range of innovations in interior design and co-living that have been built over the last five years. In turn, these new interiors began to tell a story of housing and spatial experience rooted in modern life.

Sponsored
Columbus, OH

Wannemacher Interiors

Customized Award-Winning Interior Design Solutions in Franklin Cnty OH


 DESIGNS BY MIRELLA
Gorgeous built-in wet bar installation. Every element has been crafted to elevate the home entertainment experience to create unforgettable memories, and cheers to a life well lived!
Material : Wood Paint Grade
Finished : Glazed
Style: Inset. Framed
Base: Furniture Style
Crown : Double Step
Countertop: Quartzite
Lighting: LED light panels
 Total Pool + Patio, LLC
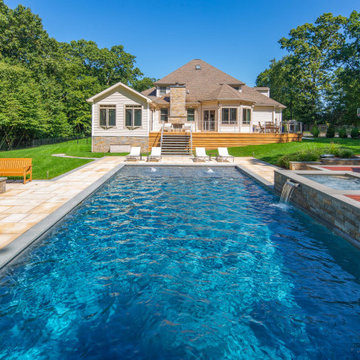
Using composite materials, this project was built to last into an existing grade, providing multilevel entertainment areas. Water features and fire elements bring this modern design to life. Landscape lighting, a professional outdoor audio system and WiFi connected automation create an effortless outdoor living experience!
 Total Pool + Patio, LLC
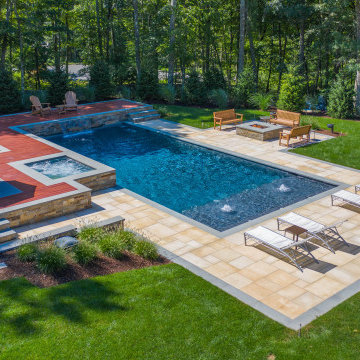
Using composite materials, this project was built to last into an existing grade, providing multilevel entertainment areas. Water features and fire elements bring this modern design to life. Landscape lighting, a professional outdoor audio system and WiFi connected automation create an effortless outdoor living experience!
 Total Pool + Patio, LLC
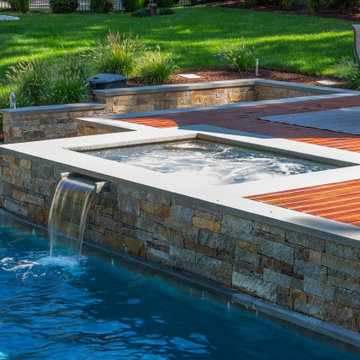
Using composite materials, this project was built to last into an existing grade, providing multilevel entertainment areas. Water features and fire elements bring this modern design to life. Landscape lighting, a professional outdoor audio system and WiFi connected automation create an effortless outdoor living experience!
 Alliance Designs LLC
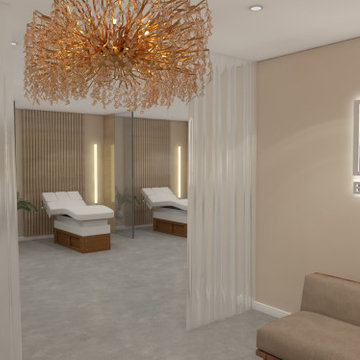
This commercial spa is designed to offer a serene and luxurious experience for its clients. The tranquil space is decorated with calming blue hues and natural wood elements, creating a sanctuary for relaxation and rejuvenation. Clients can enjoy indulgent massages and immersive sound baths, allowing them to escape the stresses of daily life and emerge feeling revitalized and restored.

 Alno Miami - Kitchens and Custom Cabinetry
Eat-in kitchen - mid-sized contemporary u-shaped concrete floor eat-in kitchen idea in Miami with an undermount sink, flat-panel cabinets, white cabinets, wood countertops, stainless steel appliances and a peninsula
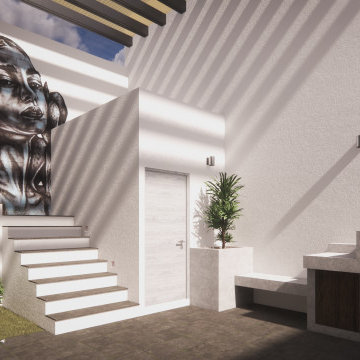 URBAN ECOLOGY
The rise of co-living has begun to radically shape interior design. In residential projects and commercial developments, co-living is tied to a range of innovations in interior design and co-living that have been built over the last five years. In turn, these new interiors began to tell a story of housing and spatial experience rooted in modern life.
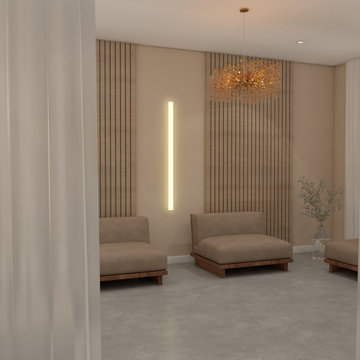 Alliance Designs LLC
This commercial spa is designed to offer a serene and luxurious experience for its clients. The tranquil space is decorated with calming blue hues and natural wood elements, creating a sanctuary for relaxation and rejuvenation. Clients can enjoy indulgent massages and immersive sound baths, allowing them to escape the stresses of daily life and emerge feeling revitalized and restored.
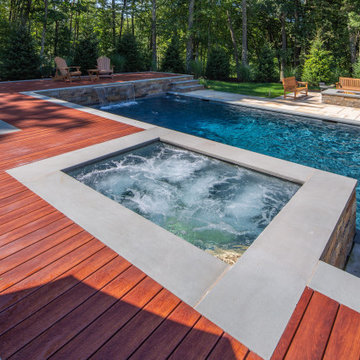 Total Pool + Patio, LLC
Using composite materials, this project was built to last into an existing grade, providing multilevel entertainment areas. Water features and fire elements bring this modern design to life. Landscape lighting, a professional outdoor audio system and WiFi connected automation create an effortless outdoor living experience!
 Total Pool + Patio, LLC
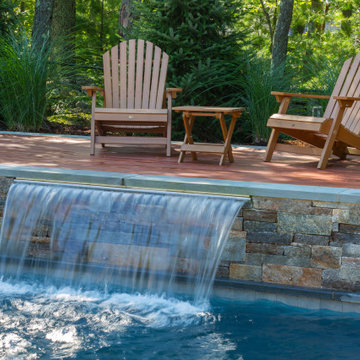
Using composite materials, this project was built to last into an existing grade, providing multilevel entertainment areas. Water features and fire elements bring this modern design to life. Landscape lighting, a professional outdoor audio system and WiFi connected automation create an effortless outdoor living experience!
 Alliance Designs LLC
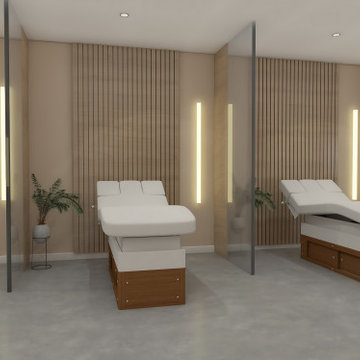
This commercial spa is designed to offer a serene and luxurious experience for its clients. The tranquil space is decorated with calming blue hues and natural wood elements, creating a sanctuary for relaxation and rejuvenation. Clients can enjoy indulgent massages and immersive sound baths, allowing them to escape the stresses of daily life and emerge feeling revitalized and restored.
 URBAN ECOLOGY
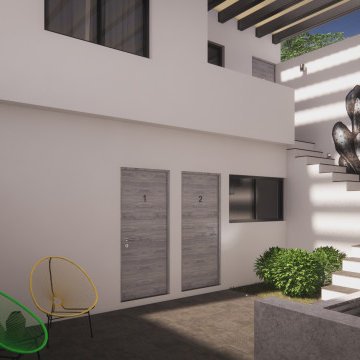
The rise of co-living has begun to radically shape interior design. In residential projects and commercial developments, co-living is tied to a range of innovations in interior design and co-living that have been built over the last five years. In turn, these new interiors began to tell a story of housing and spatial experience rooted in modern life.
14