
Search results for "Life experiences" in Home Design Ideas
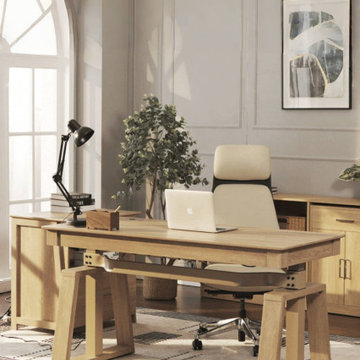
 Eureka Ergonomic
Minimalist home offices are a popular trend right now. Every detail has been carefully designed, and paired with the Ark EL standing executive desk, work and life can be perfectly integrated in comfort. Enjoy an efficient work experience and show your taste and style.
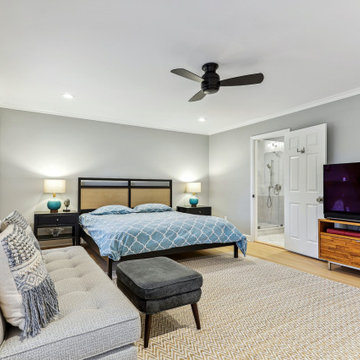
 Hofmann Design Build, Inc.
Experience the magic of our Chatham NJ whole-house remodel, where modern design and craftsmanship breathe new life into its spaces.
Example of a minimalist bedroom design in New York
Example of a minimalist bedroom design in New York
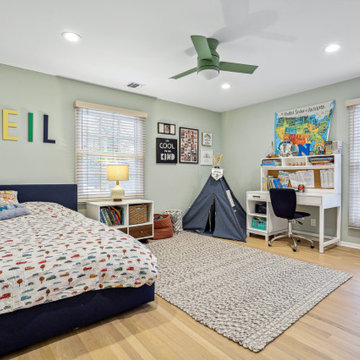 Hofmann Design Build, Inc.
Experience the magic of our Chatham NJ whole-house remodel, where modern design and craftsmanship breathe new life into its spaces.
Inspiration for a modern bedroom remodel in New York
Inspiration for a modern bedroom remodel in New York
Find the right local pro for your project

 User
UserWith only 14 students per teacher, Bair Middle School is ready to provide the best education to Metropica residents from sixth to eighth grade. Its goal is to make sure each child improves academically and develops socially and emotionally into productive, responsible citizens. Living at Metropica will be a complete life experience for you and your family!
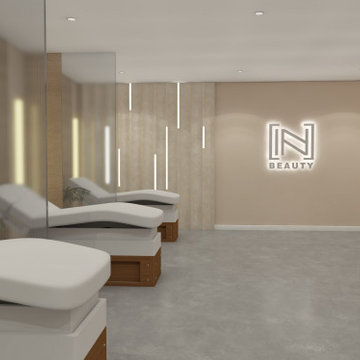
 Alliance Designs LLC
This commercial spa is designed to offer a serene and luxurious experience for its clients. The tranquil space is decorated with calming blue hues and natural wood elements, creating a sanctuary for relaxation and rejuvenation. Clients can enjoy indulgent massages and immersive sound baths, allowing them to escape the stresses of daily life and emerge feeling revitalized and restored.
 Hofmann Design Build, Inc.
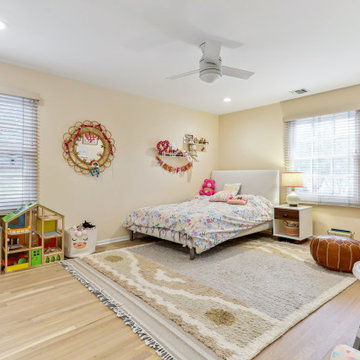
Experience the magic of our Chatham NJ whole-house remodel, where modern design and craftsmanship breathe new life into its spaces.
Example of a minimalist bedroom design in New York
Example of a minimalist bedroom design in New York
 URBAN ECOLOGY
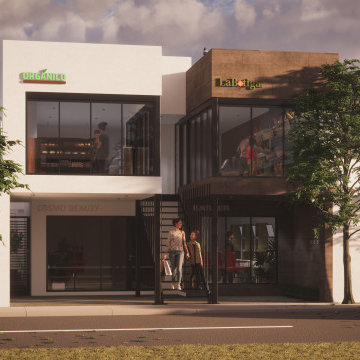
The rise of co-living has begun to radically shape interior design. In residential projects and commercial developments, co-living is tied to a range of innovations in interior design and co-living that have been built over the last five years. In turn, these new interiors began to tell a story of housing and spatial experience rooted in modern life.

Sponsored
Columbus, OH

Wannemacher Interiors
Customized Award-Winning Interior Design Solutions in Franklin Cnty OH
 Total Pool + Patio, LLC
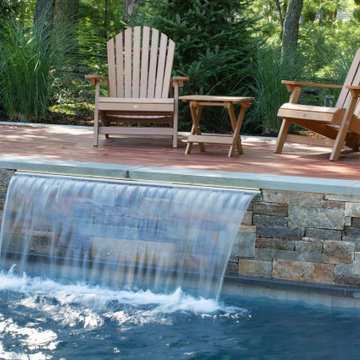
Using composite materials, this project was built to last into an existing grade, providing multilevel entertainment areas. Water features and fire elements bring this modern design to life. Landscape lighting, a professional outdoor audio system and WiFi connected automation create an effortless outdoor living experience!
 Hofmann Design Build, Inc.
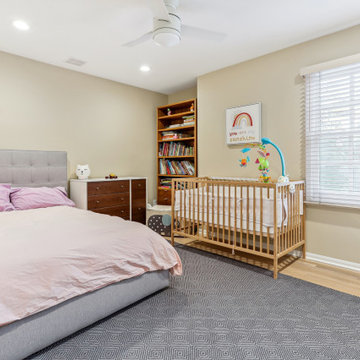
Experience the magic of our Chatham NJ whole-house remodel, where modern design and craftsmanship breathe new life into its spaces.
Example of a minimalist bedroom design in New York
Example of a minimalist bedroom design in New York
 Total Pool + Patio, LLC
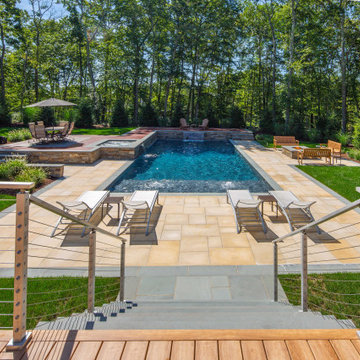
Using composite materials, this project was built to last into an existing grade, providing multilevel entertainment areas. Water features and fire elements bring this modern design to life. Landscape lighting, a professional outdoor audio system and WiFi connected automation create an effortless outdoor living experience!
 Hofmann Design Build, Inc.
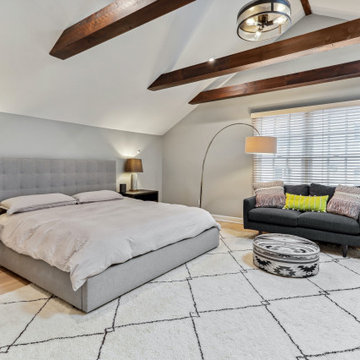
Experience the magic of our Chatham NJ whole-house remodel, where modern design and craftsmanship breathe new life into its spaces.
Bedroom - modern bedroom idea in New York
Bedroom - modern bedroom idea in New York
 Alliance Designs LLC
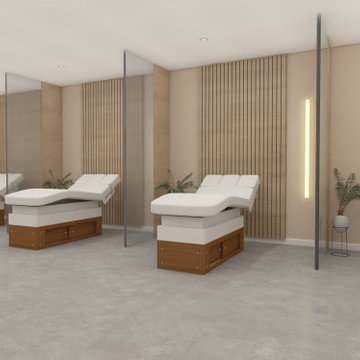
This commercial spa is designed to offer a serene and luxurious experience for its clients. The tranquil space is decorated with calming blue hues and natural wood elements, creating a sanctuary for relaxation and rejuvenation. Clients can enjoy indulgent massages and immersive sound baths, allowing them to escape the stresses of daily life and emerge feeling revitalized and restored.
 Hofmann Design Build, Inc.
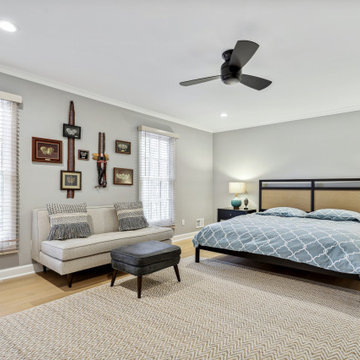
Experience the magic of our Chatham NJ whole-house remodel, where modern design and craftsmanship breathe new life into its spaces.
Bedroom - modern bedroom idea in New York
Bedroom - modern bedroom idea in New York
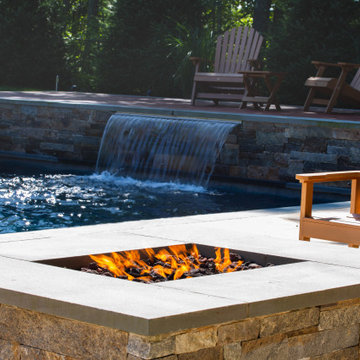 Total Pool + Patio, LLC
Using composite materials, this project was built to last into an existing grade, providing multilevel entertainment areas. Water features and fire elements bring this modern design to life. Landscape lighting, a professional outdoor audio system and WiFi connected automation create an effortless outdoor living experience!
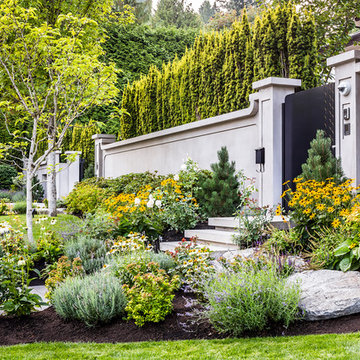
 Donohoe Living Landscapes
The landscape design for this private residence brings together a diverse array of elements to create an ethereal, multi-sensory experience where sound, movement, colour and scent are simultaneously evoked. Shielded by a forty foot hedge, the site challenged us to create an exterior, yet interior, world where Asian and Western influences intersect. In honouring the traditions of Feng Shui, the retaining wall does not sit directly on the entrance. Meditation pathways lead to areas of retreat and socialization (including an outdoor fire, a restored pool and covered seating area). An ergonomic garden and potting station lined with fruit trees allows the client to grow her own plants and vegetables. A multi-leveled water feature is framed with lush camellias and peonies; the landscape is lined with evergreens and decorated with Chinese basalt and local granite. The multi-sensory design comes to life in the grove of Shirofugen cherry trees as it sheds its petals to the music of a custom Corten steel wind chime sculpture made by English artist David Harber. A weather station was placed on site for a month to determine the weight of the chimes—each one set to the pentatonic scale. This is a space where our clients can grow and evolve their lives with the seasons.
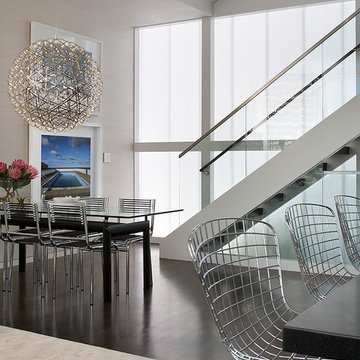
 Doyle McCullar
Photo by Eric Rorer
Great room - contemporary dark wood floor great room idea in San Francisco with gray walls
Great room - contemporary dark wood floor great room idea in San Francisco with gray walls

 Jessica Koltun Home
Experience the newest masterpiece by XPC Investment with California Contemporary design by Jessica Koltun Home in Forest Hollow. This gorgeous home on nearly a half acre lot with a pool has been superbly rebuilt with unparalleled style & custom craftsmanship offering a functional layout for entertaining & everyday living. The open floor plan is flooded with natural light and filled with design details including white oak engineered flooring, cement fireplace, custom wall and ceiling millwork, floating shelves, soft close cabinetry, marble countertops and much more. Amenities include a dedicated study, formal dining room, a kitchen with double islands, gas range, built in refrigerator, and built in refrigerator Retire to your Owner's suite featuring private access to your lush backyard, a generous shower & walk-in closet. Soak up the sun, or be the life of the party in your private, oversized backyard with pool perfect for entertaining. This home combines the very best of location and style!
 Laney LA, Inc.

This residence represents the dynamic collaboration between artist and architect. The architectural experience seeks to unite the tactile warmth of earth and clay with the compositional elegance of craft. Against a textured canvas of linen and limestone, light is leveraged to bring dimension and life to the architecture on every level.
Through the radical embrace of nature, guests are greeted by a 16’ tall Australian Brachychiton tree as they enter the double-height entry. The home is organized around a large, outdoor courtyard which creates fluid continuity and access between the indoor and outdoors. From a chandelier of ceramic bells to a locally sourced, custom dining table, every major element has been calibrated to add to timeless composition of the home.

 Clark Design Build, LLC
This home is located on a one acre parcel of land near the banks of the Milwaukee River in the older established subdivision of Sleepy Hollow Estates in Mequon, Wisconsin. The inspiration for this Glen Cove Residence was to bring the desired by many, contemporary and modern lifestyle of a down town loft and establish it in a neighborhood in the suburbs amongst traditional style homes.
Sleepy Hollow Estates like many older established neighborhoods throughout the North shore and Westside communities of Milwaukee had great local architects such as John Randall McDonald and Russell Barr Williamson, who built contemporary master pieces amongst very traditional style homes. This created diversity in the style of homes in these neighborhoods which for the people living in them and the people just passing by, an experience of harmony and cultural lifestyle.
Unfortunately today, many new neighborhood developments lack harmony and cultural lifestyle and don’t allow for homes such as this Glen Cove Residence to be built. And for that matter many of the homes built by John Randall McDonald and Russell Barr Williamson back in the 1950’s. When driving through these new developments, one would experience beautiful traditional style homes, but all the homes tend to look the same. There is no diversity in the styles of homes thus these neighborhoods lack the harmony and a cultural life style for the people who live there or what people are looking for when buying a home that reflects their lifestyle. This Glen Cove Residence is an example that a contemporary home which offers a modern lifestyle that many desires can be established amongst traditional homes while blending in with the neighborhood.
Don’t be fooled by the flat roof of this home, building technology has come a long way since Frank Lloyd Wright! The roof system on this home is more energy efficient than most roof systems builders are putting on traditional homes today and it doesn’t leak! This Glen Cove Residence was built using all traditional building materials that you would see in homes being built in new developments today. There is a misconception out there that modern homes are expensive to build. That is not true! This Glen Cove Residence was built for roughly $130 per square foot which is the same price one would pay for a similar builder’s model traditional style home with the same upgrades.
This Glen Cove Residence consists of three bedrooms and three and one half baths. All bedrooms are located on second floor with laundry, guest bath and a master suite. Located between the first and second floors off of the landing is an office/den space. The first floor is open concept with the kitchen, dining and living areas located at the rear of the home with expansive windows allowing a great connection to back yard area and outdoors. On the back of the home is a covered deck area allowing for outdoor entertaining without the worry of the elements. The first floor also offers a powder room, mudroom and walk-in pantry off the kitchen area. From the mudroom there is access to an attached four car tandem garage. From the first floor to the finished basement is an open stair allowing the basement area to feel as part of the house and not just a basement? The basement consists of a main living area, game area with wet bar, exercise room, kids play room with 14’ ceilings, full bathroom and mechanical room with storage closets throughout.
 Ancient Surfaces
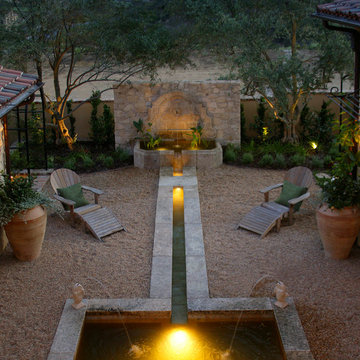
Product: Authentic Limestone for Exterior Living Spaces.
Ancient Surfaces
Contacts: (212) 461-0245
Email: Sales@ancientsurfaces.com
Website: www.AncientSurfaces.com
The design of external living spaces is known as the 'Al Fresco' design style as it is called in Italian. 'Al Fresco' translates into 'the open' or 'the cool/fresh exterior'. Customizing a fully functional outdoor kitchen, pizza oven, BBQ, fireplace or Jacuzzi pool spa all out of old reclaimed Mediterranean stone pieces is no easy task and shouldn’t be created out of the lowest common denominator of building materials such as concrete, Indian slates or Turkish travertine.
The one thing you can bet the farmhouse on is that when the entire process unravels and when your outdoor living space materializes from the architects rendering to real life, you will be guaranteed a true Mediterranean living experience if your choice of construction material was as authentic and possible to the Southern Mediterranean regions.
We believe that the coziness of your surroundings brought about by the creative usage of our antique stone elements will only amplify that authenticity.
whether you are enjoying a relaxing time soaking the sun inside one of our Jacuzzi spa stone fountains or sharing unforgettable memories with family and friends while baking your own pizzas in one of our outdoor BBQ pizza ovens, our stone designs will always evoke in most a feeling of euphoria and exultation that one only gets while being on vacation is some exotic European island surrounded with the pristine beauty of indigenous nature and ancient architecture...
15