
Search results for "Life span" in Home Design Ideas
 Paradise Tiny Homes LLC

Hawaiian mango locally sourced for the stair treads, sanded so its buttery smooth and warm on your feet. This is a storage staircase with closet and bookshelf that faces the seating area. no space is waisted.
I love working with clients that have ideas that I have been waiting to bring to life. All of the owner requests were things I had been wanting to try in an Oasis model. The table and seating area in the circle window bump out that normally had a bar spanning the window; the round tub with the rounded tiled wall instead of a typical angled corner shower; an extended loft making a big semi circle window possible that follows the already curved roof. These were all ideas that I just loved and was happy to figure out. I love how different each unit can turn out to fit someones personality.
The Oasis model is known for its giant round window and shower bump-out as well as 3 roof sections (one of which is curved). The Oasis is built on an 8x24' trailer. We build these tiny homes on the Big Island of Hawaii and ship them throughout the Hawaiian Islands.
 Paradise Tiny Homes LLC
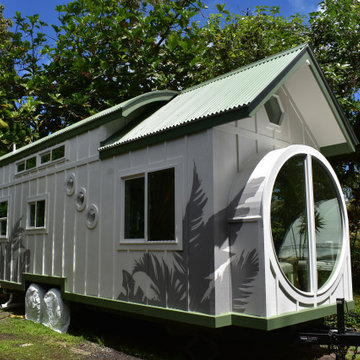
Here you can see the dome skylight that's above the soaking tub and how the round wall extrudes from the wall opening up the bathroom with more space. The Oasis Model ATU Tiny Home Exterior in White and Green. Tiny Home on Wheels. Hawaii getaway. 8x24' trailer.
I love working with clients that have ideas that I have been waiting to bring to life. All of the owner requests were things I had been wanting to try in an Oasis model. The table and seating area in the circle window bump out that normally had a bar spanning the window; the round tub with the rounded tiled wall instead of a typical angled corner shower; an extended loft making a big semi circle window possible that follows the already curved roof. These were all ideas that I just loved and was happy to figure out. I love how different each unit can turn out to fit someones personality.
The Oasis model is known for its giant round window and shower bump-out as well as 3 roof sections (one of which is curved). The Oasis is built on an 8x24' trailer. We build these tiny homes on the Big Island of Hawaii and ship them throughout the Hawaiian Islands.
 Valentine Roofing

Metal roofing is a lightweight, strong and long-lasting material that can be installed on steep slopes and low slopes.
Valentine Roofing offers sturdy standing seam metal panels that come in a variety of colors that will bring beauty and vibrancy to any Puget Sound area home. Metal roofing is a long-lasting and low maintenance option that is weather ready year-round.
Metal roofing systems are a great option for many Pacific Northwest area homes. Metal roofs have a long life span due to the strength of the material itself. A well maintained metal roof system can last anywhere from 30 to 70 years depending on which material is used. Another advantage that metal roofing offers is durability. Metal roofing holds up against high winds (up to 120mph) and tends to be less prone to cracking, erosion, and can often be more resistant to impact than other roofing materials. Metal roofs are also fire resistant and thus will not spark and ignite into flames during a wildfire or lightning strike. Another large advantage that metal roofing offers is energy efficiency. Standing seam metal roofing reflects solar radiant heat which can help reduce cooling costs up to 25% on average. In addition, metal roofing is also an environmentally conscious option. Metal roofs are often made up of 25 to 95% recycled materials and at the end of their life-cycle are 100% recyclable.
We install the highest quality metal roofing material available from Nu-Ray Metals, our local metal supplier based in Auburn, Washington. We offer a variety of panel and color options so that you can choose the right fit for your home and your budget.
Find the right local pro for your project
 Valentine Roofing

Metal roofing is a lightweight, strong and long-lasting material that can be installed on steep slopes and low slopes.
Valentine Roofing offers sturdy standing seam metal panels that come in a variety of colors that will bring beauty and vibrancy to any Puget Sound area home. Metal roofing is a long-lasting and low maintenance option that is weather ready year-round.
Metal roofing systems are a great option for many Pacific Northwest area homes. Metal roofs have a long life span due to the strength of the material itself. A well maintained metal roof system can last anywhere from 30 to 70 years depending on which material is used. Another advantage that metal roofing offers is durability. Metal roofing holds up against high winds (up to 120mph) and tends to be less prone to cracking, erosion, and can often be more resistant to impact than other roofing materials. Metal roofs are also fire resistant and thus will not spark and ignite into flames during a wildfire or lightning strike. Another large advantage that metal roofing offers is energy efficiency. Standing seam metal roofing reflects solar radiant heat which can help reduce cooling costs up to 25% on average. In addition, metal roofing is also an environmentally conscious option. Metal roofs are often made up of 25 to 95% recycled materials and at the end of their life-cycle are 100% recyclable.
We install the highest quality metal roofing material available from Nu-Ray Metals, our local metal supplier based in Auburn, Washington. We offer a variety of panel and color options so that you can choose the right fit for your home and your budget.
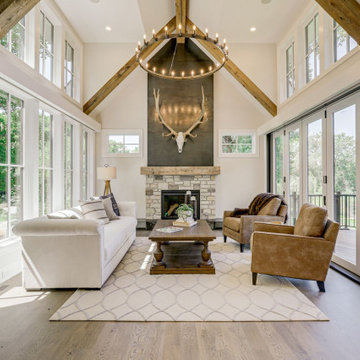
 Manomin Resawn Timbers
This soaring sunroom style living room is framed by walls of windows and sliding glass doors overlooking the lake and deck beyond, with a steep vaulted ceiling drawing the eye upward. Reclaimed Wood Timbers form a dramatic peaked beam pattern overhead, and a Reclaimed Wood Mantel spans the stacked stone fireplace, adding natural warmth to the bright, airy space.
Every piece of reclaimed wood at Manomin Resawn Timbers is salvaged from 19th and early 20th century barns, factories, and warehouses, structures built during the Industrial Revolution from old growth hardwoods that grew slower and denser than the trees available today. Through our detailed process of denailing, kiln drying, and precision milling, that history is preserved and prepared for a new life in modern homes.
Whether you are a homebuilder, a home remodeling contractor, a homeowner, or a designer planning a space like this one, Manomin Resawn Timbers has reclaimed wood timbers and mantels to fit your vision. Visit our showroom in Hugo, MN or reach out to us with a call or a message to discover the antique charm of reclaimed wood.
 Paradise Tiny Homes LLC
Here you can see the dome skylight that's above the soaking tub and how the round wall extrudes from the wall opening up the bathroom with more space. The Oasis Model ATU Tiny Home Exterior in White and Green. Tiny Home on Wheels. Hawaii getaway. 8x24' trailer.
I love working with clients that have ideas that I have been waiting to bring to life. All of the owner requests were things I had been wanting to try in an Oasis model. The table and seating area in the circle window bump out that normally had a bar spanning the window; the round tub with the rounded tiled wall instead of a typical angled corner shower; an extended loft making a big semi circle window possible that follows the already curved roof. These were all ideas that I just loved and was happy to figure out. I love how different each unit can turn out to fit someones personality.
The Oasis model is known for its giant round window and shower bump-out as well as 3 roof sections (one of which is curved). The Oasis is built on an 8x24' trailer. We build these tiny homes on the Big Island of Hawaii and ship them throughout the Hawaiian Islands.
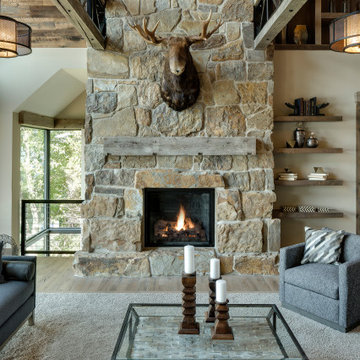 Manomin Resawn Timbers
This dramatic living room centers on a soaring stacked stone fireplace beneath exposed steel truss beams and a wood clad vaulted ceiling. A Reclaimed Wood Mantel spans the fireplace surround, Reclaimed Wood Timbers form the exposed beam structure overhead, Reclaimed Wood Paneling covers the vaulted ceiling, and Reclaimed Wood Flooring runs throughout the space, bringing natural texture and warmth into this striking, contemporary mountain retreat.
Every piece of reclaimed wood at Manomin Resawn Timbers is salvaged from 19th and early 20th century barns, factories, and warehouses, structures built during the Industrial Revolution from old growth hardwoods that grew slower and denser than the trees available today. Through our detailed process of denailing, kiln drying, and precision milling, that history is preserved and prepared for a new life in modern homes.
Whether you are a homebuilder, a home remodeling contractor, a homeowner, or a designer planning a space like this one, Manomin Resawn Timbers has reclaimed wood mantels, timbers, paneling, and flooring to fit your vision. Visit our showroom in Hugo, MN or reach out to us with a call or a message to discover the antique charm of reclaimed wood.

Sponsored
Columbus, OH

Wannemacher Interiors
Customized Award-Winning Interior Design Solutions in Franklin Cnty OH
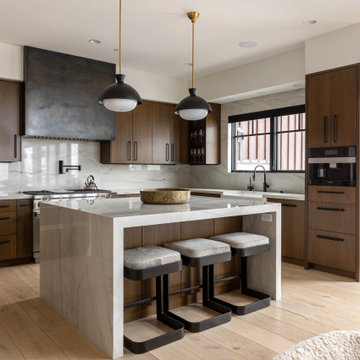
 Vitruvius Built
Nestled in the prestigious Empire Pass area of Deer Valley, this extraordinary ski-in, ski-out residence embodies the pinnacle of mountain luxury. Spanning an impressive 4,442 square feet of internal accommodation, this meticulously crafted home offers five lavish bedrooms and seven opulent bathrooms, designed for those who demand the very best in life.
Upon entering, you're greeted by soaring high ceilings that create an immediate sense of grandeur, while floor-to-ceiling windows bathe the interior in an abundance of natural light. The warmth of oak paneling paired with natural stone countertops exudes sophistication, seamlessly blending contemporary elegance with timeless materials.
The heart of the home is its expansive living area, where bespoke finishes and custom craftsmanship are evident in every detail. The natural wood and stone elements flow effortlessly from the interior to the exterior living spaces, creating a harmonious connection with the surrounding landscape. This organic design not only enhances the aesthetic appeal but also fosters a deep sense of tranquility and grounding.
The residence is thoughtfully equipped with luxurious amenities, including a steam shower, ideal for après-ski relaxation, and a state-of-the-art ski locker, ensuring every convenience is at your fingertips. Each bedroom serves as a private retreat, offering unparalleled comfort and privacy, while the bathrooms are outfitted with exquisite fixtures that elevate daily rituals into moments of indulgence.
This Empire Pass residence is not just a home; it is a masterpiece, where nature and luxury converge to create a sanctuary of unparalleled refinement.
 Paradise Tiny Homes LLC

Hawaiian mango locally sourced for the stair treads, sanded so its buttery smooth and warm on your feet. This is a storage staircase with closet and bookshelf that faces the seating area. no space is waisted.
I love working with clients that have ideas that I have been waiting to bring to life. All of the owner requests were things I had been wanting to try in an Oasis model. The table and seating area in the circle window bump out that normally had a bar spanning the window; the round tub with the rounded tiled wall instead of a typical angled corner shower; an extended loft making a big semi circle window possible that follows the already curved roof. These were all ideas that I just loved and was happy to figure out. I love how different each unit can turn out to fit someones personality.
The Oasis model is known for its giant round window and shower bump-out as well as 3 roof sections (one of which is curved). The Oasis is built on an 8x24' trailer. We build these tiny homes on the Big Island of Hawaii and ship them throughout the Hawaiian Islands.
 Valentine Roofing

Metal roofing is a lightweight, strong and long-lasting material that can be installed on steep slopes and low slopes.
Valentine Roofing offers sturdy standing seam metal panels that come in a variety of colors that will bring beauty and vibrancy to any Puget Sound area home. Metal roofing is a long-lasting and low maintenance option that is weather ready year-round.
Metal roofing systems are a great option for many Pacific Northwest area homes. Metal roofs have a long life span due to the strength of the material itself. A well maintained metal roof system can last anywhere from 30 to 70 years depending on which material is used. Another advantage that metal roofing offers is durability. Metal roofing holds up against high winds (up to 120mph) and tends to be less prone to cracking, erosion, and can often be more resistant to impact than other roofing materials. Metal roofs are also fire resistant and thus will not spark and ignite into flames during a wildfire or lightning strike. Another large advantage that metal roofing offers is energy efficiency. Standing seam metal roofing reflects solar radiant heat which can help reduce cooling costs up to 25% on average. In addition, metal roofing is also an environmentally conscious option. Metal roofs are often made up of 25 to 95% recycled materials and at the end of their life-cycle are 100% recyclable.
We install the highest quality metal roofing material available from Nu-Ray Metals, our local metal supplier based in Auburn, Washington. We offer a variety of panel and color options so that you can choose the right fit for your home and your budget.
 Manomin Resawn Timbers
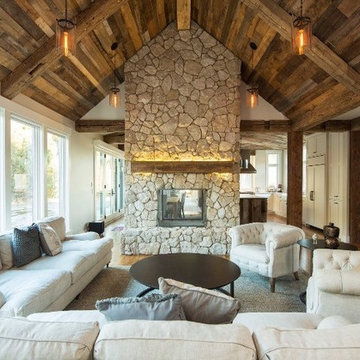
Reclaimed Wood Paneling from Manomin Resawn Timbers lines the vaulted A-frame ceiling of this rustic farmhouse living room, with warm, natural grain and texture running across every plank. Reclaimed Wood Timbers stand as structural posts throughout the open floor plan, while a Reclaimed Wood Mantel spans the stacked stone fireplace, adding rich, weathered character alongside a wall of windows overlooking the yard.
Every piece of our reclaimed wood paneling, timbers, and mantels is salvaged from 19th century barns, factories, and warehouses, carrying the marks and character of its original life into a new space. Through our detailed process of denailing, kiln drying, and precision milling, we preserve the natural grain, knots, and texture that give reclaimed wood its distinctive look while preparing it for a prominent place in a modern home.
Whether you are a homebuilder, a home remodeling contractor, or a homeowner shopping for paneling, timbers, or a mantel with real depth and character, Manomin Resawn Timbers has stunning reclaimed wood to suit your needs. Visit our showroom in Hugo, MN or reach out to us with a call or a message to discover the antique charm of reclaimed wood. | Troy Theis
 Paradise Tiny Homes LLC

Here you can see the dome skylight that's above the soaking tub and how the round wall extrudes from the wall opening up the bathroom with more space. The Oasis Model ATU Tiny Home Exterior in White and Green. Tiny Home on Wheels. Hawaii getaway. 8x24' trailer.
I love working with clients that have ideas that I have been waiting to bring to life. All of the owner requests were things I had been wanting to try in an Oasis model. The table and seating area in the circle window bump out that normally had a bar spanning the window; the round tub with the rounded tiled wall instead of a typical angled corner shower; an extended loft making a big semi circle window possible that follows the already curved roof. These were all ideas that I just loved and was happy to figure out. I love how different each unit can turn out to fit someones personality.
The Oasis model is known for its giant round window and shower bump-out as well as 3 roof sections (one of which is curved). The Oasis is built on an 8x24' trailer. We build these tiny homes on the Big Island of Hawaii and ship them throughout the Hawaiian Islands.
 Kay Cosby Interiors
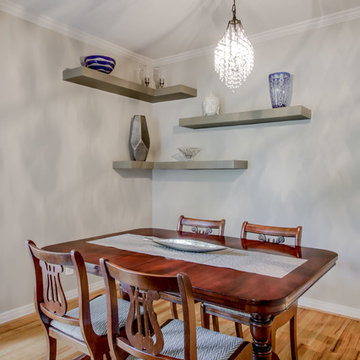
Historic homes are a hidden gem, and when this client approached me about remodeling her family home in one of the oldest neighborhoods in Dallas I
knew we had a diamond in the rough. Under many layers of vinyl tile and plywood, the kitchen floors revealed pristine hardwoods waiting to be brought to life. An inefficient vintage kitchen had begun to break down and cramp the client's style and productivity. Mullioned windows obstructed the client's view
and hindered her from connecting with nature. The detail elements such as soft arches transitioning from room to room were lost in a sea of white. This beloved home had become something it wasn't meant to be. Our goal was to help it welcome friends and family with open arms and provide a casual atmosphere in which to love, laugh and relax. We needed to transform it all; floors, walls, kitchen and bedrooms. We left no stone unturned until we had the perfect collaboration of traditional family heirlooms mixed in with a modern palette. New brown stained floors, grey European style cabinets, white quartz counters, textured backsplash tile, mullion free vinyl windows and an open floorplan modernized this kitchen while staying true to its natural roots. Neutral gray walls collaborate with dark accents in the arches to define their detail. Reupholstering the furniture in patterned fabrics updated each room to span the spectrum of traditional to modern. The curated collection of family antiques finished in new hues and newly acquired pieces create a space unique to and adored by this client. Photos by Zack Lewis of Showcase Photographers
 Paradise Tiny Homes LLC

Here you can see the dome skylight that's above the soaking tub and how the round wall extrudes from the wall opening up the bathroom with more space. The Oasis Model ATU Tiny Home Exterior in White and Green. Tiny Home on Wheels. Hawaii getaway. 8x24' trailer.
I love working with clients that have ideas that I have been waiting to bring to life. All of the owner requests were things I had been wanting to try in an Oasis model. The table and seating area in the circle window bump out that normally had a bar spanning the window; the round tub with the rounded tiled wall instead of a typical angled corner shower; an extended loft making a big semi circle window possible that follows the already curved roof. These were all ideas that I just loved and was happy to figure out. I love how different each unit can turn out to fit someones personality.
The Oasis model is known for its giant round window and shower bump-out as well as 3 roof sections (one of which is curved). The Oasis is built on an 8x24' trailer. We build these tiny homes on the Big Island of Hawaii and ship them throughout the Hawaiian Islands.
 Paradise Tiny Homes LLC

Here you can see the dome skylight that's above the soaking tub and how the round wall extrudes from the wall opening up the bathroom with more space. The Oasis Model ATU Tiny Home Exterior in White and Green. Tiny Home on Wheels. Hawaii getaway. 8x24' trailer.
I love working with clients that have ideas that I have been waiting to bring to life. All of the owner requests were things I had been wanting to try in an Oasis model. The table and seating area in the circle window bump out that normally had a bar spanning the window; the round tub with the rounded tiled wall instead of a typical angled corner shower; an extended loft making a big semi circle window possible that follows the already curved roof. These were all ideas that I just loved and was happy to figure out. I love how different each unit can turn out to fit someones personality.
The Oasis model is known for its giant round window and shower bump-out as well as 3 roof sections (one of which is curved). The Oasis is built on an 8x24' trailer. We build these tiny homes on the Big Island of Hawaii and ship them throughout the Hawaiian Islands.
 Paradise Tiny Homes LLC

Here you can see the dome skylight that's above the soaking tub and how the round wall extrudes from the wall opening up the bathroom with more space. The Oasis Model ATU Tiny Home Exterior in White and Green. Tiny Home on Wheels. Hawaii getaway. 8x24' trailer.
I love working with clients that have ideas that I have been waiting to bring to life. All of the owner requests were things I had been wanting to try in an Oasis model. The table and seating area in the circle window bump out that normally had a bar spanning the window; the round tub with the rounded tiled wall instead of a typical angled corner shower; an extended loft making a big semi circle window possible that follows the already curved roof. These were all ideas that I just loved and was happy to figure out. I love how different each unit can turn out to fit someones personality.
The Oasis model is known for its giant round window and shower bump-out as well as 3 roof sections (one of which is curved). The Oasis is built on an 8x24' trailer. We build these tiny homes on the Big Island of Hawaii and ship them throughout the Hawaiian Islands.
 Vitruvius Built
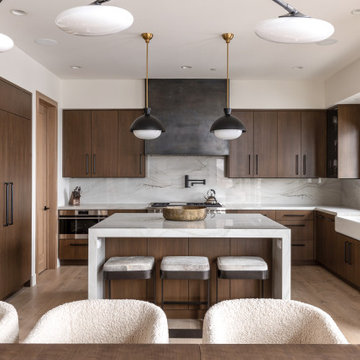
Nestled in the prestigious Empire Pass area of Deer Valley, this extraordinary ski-in, ski-out residence embodies the pinnacle of mountain luxury. Spanning an impressive 4,442 square feet of internal accommodation, this meticulously crafted home offers five lavish bedrooms and seven opulent bathrooms, designed for those who demand the very best in life.
Upon entering, you're greeted by soaring high ceilings that create an immediate sense of grandeur, while floor-to-ceiling windows bathe the interior in an abundance of natural light. The warmth of oak paneling paired with natural stone countertops exudes sophistication, seamlessly blending contemporary elegance with timeless materials.
The heart of the home is its expansive living area, where bespoke finishes and custom craftsmanship are evident in every detail. The natural wood and stone elements flow effortlessly from the interior to the exterior living spaces, creating a harmonious connection with the surrounding landscape. This organic design not only enhances the aesthetic appeal but also fosters a deep sense of tranquility and grounding.
The residence is thoughtfully equipped with luxurious amenities, including a steam shower, ideal for après-ski relaxation, and a state-of-the-art ski locker, ensuring every convenience is at your fingertips. Each bedroom serves as a private retreat, offering unparalleled comfort and privacy, while the bathrooms are outfitted with exquisite fixtures that elevate daily rituals into moments of indulgence.
This Empire Pass residence is not just a home; it is a masterpiece, where nature and luxury converge to create a sanctuary of unparalleled refinement.
 EARTHS ELEMENT

Step into a world where nature's beauty takes center stage, captivating your senses and welcoming you home to a symphony of serenity. Our Whidbey Island Oasis embraces your senses with a mesmerizing front yard pond, cascading waterfall, and an enchanting bridge that intertwine to create a picturesque retreat visible from both within and outside your abode.
Nestled on the captivating landscape of Whidbey Island, this oasis transcends the ordinary, transporting you to a haven of tranquility. The front yard pond sparkles as the heart of this retreat, reflecting the ever-changing sky and inviting the surrounding greenery to dance upon its surface.
A gentle waterfall completes this scene, where water gracefully descends, whispering tales of nature's elegance as it joins the pond below. The soothing sound of flowing water becomes the backdrop of your everyday life, a constant reminder of the beauty that surrounds you.
Spanning the water, an enchanting bridge connects the realms of your front yard oasis. Designed not just for functionality, but also for aesthetics, the bridge offers an artistic touch that draws the eye and beckons you to cross into a space where time seems to slow down.
Imagine arriving home to this natural sanctuary, greeted by the sight of water dancing, sunlight glinting off the pond, and the bridge inviting you to explore. From the inside, every glance out the window reveals a living tableau of serenity that evolves with the passing moments.
Key Highlights:
Front Yard Paradise: A captivating front yard pond becomes the centerpiece of your outdoor haven.
Cascading Elegance: A gentle waterfall adds motion and grace to the landscape.
Bridge to Tranquility: An enchanting bridge connects your senses to nature's beauty.
Nature-Infused Living: The oasis is viewable from indoors, enhancing your daily life.
Indulge in the embrace of nature's elegance as you cross the bridge between the everyday and the extraordinary. The Whidbey Island Oasis is more than just a landscape design; it's an invitation to rediscover the harmony between your home and the natural world.
Experience Everyday Enchantment. Elevate Your Whidbey Island Lifestyle.
 EARTHS ELEMENT

Step into a world where nature's beauty takes center stage, captivating your senses and welcoming you home to a symphony of serenity. Our Whidbey Island Oasis embraces your senses with a mesmerizing front yard pond, cascading waterfall, and an enchanting bridge that intertwine to create a picturesque retreat visible from both within and outside your abode.
Nestled on the captivating landscape of Whidbey Island, this oasis transcends the ordinary, transporting you to a haven of tranquility. The front yard pond sparkles as the heart of this retreat, reflecting the ever-changing sky and inviting the surrounding greenery to dance upon its surface.
A gentle waterfall completes this scene, where water gracefully descends, whispering tales of nature's elegance as it joins the pond below. The soothing sound of flowing water becomes the backdrop of your everyday life, a constant reminder of the beauty that surrounds you.
Spanning the water, an enchanting bridge connects the realms of your front yard oasis. Designed not just for functionality, but also for aesthetics, the bridge offers an artistic touch that draws the eye and beckons you to cross into a space where time seems to slow down.
Imagine arriving home to this natural sanctuary, greeted by the sight of water dancing, sunlight glinting off the pond, and the bridge inviting you to explore. From the inside, every glance out the window reveals a living tableau of serenity that evolves with the passing moments.
Key Highlights:
Front Yard Paradise: A captivating front yard pond becomes the centerpiece of your outdoor haven.
Cascading Elegance: A gentle waterfall adds motion and grace to the landscape.
Bridge to Tranquility: An enchanting bridge connects your senses to nature's beauty.
Nature-Infused Living: The oasis is viewable from indoors, enhancing your daily life.
Indulge in the embrace of nature's elegance as you cross the bridge between the everyday and the extraordinary. The Whidbey Island Oasis is more than just a landscape design; it's an invitation to rediscover the harmony between your home and the natural world.
Experience Everyday Enchantment. Elevate Your Whidbey Island Lifestyle.
 Manomin Resawn Timbers
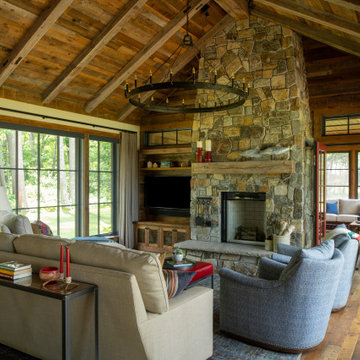
This cozy rustic cabin living room centers on a soaring stacked stone fireplace beneath a vaulted, wood clad ceiling, with walls of windows overlooking the surrounding trees. Reclaimed Wood Flooring runs throughout the space, Reclaimed Wood Paneling covers the vaulted ceiling, Reclaimed Wood Timbers form the exposed beam structure overhead, and a Reclaimed Wood Mantel spans the stone fireplace surround, bringing natural texture and warmth into this inviting retreat.
Every piece of reclaimed wood at Manomin Resawn Timbers is salvaged from 19th and early 20th century barns, factories, and warehouses, structures built during the Industrial Revolution from old growth hardwoods that grew slower and denser than the trees available today. Through our detailed process of denailing, kiln drying, and precision milling, that history is preserved and prepared for a new life in modern homes.
Whether you are a homebuilder, a home remodeling contractor, a homeowner, or a designer planning a space like this one, Manomin Resawn Timbers has reclaimed wood flooring, paneling, timbers, and mantels to fit your vision. Visit our showroom in Hugo, MN or reach out to us with a call or a message to discover the antique charm of reclaimed wood.
18