
Search results for "Life span" in Home Design Ideas
 Furniture Galleries Carpet One
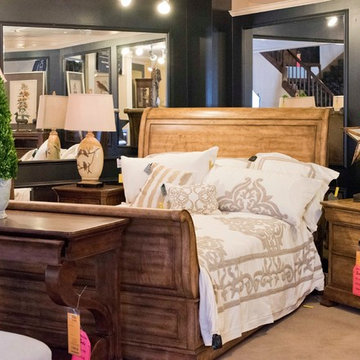
A design archive that captures epic European and American style elements spanning continents and centuries, Archivist exudes a larger-than-life ambience. With a world-traveled pedigree, Archivist embraces both grand opulence and beloved, comfortable and simple forms.
 Manomin Resawn Timbers
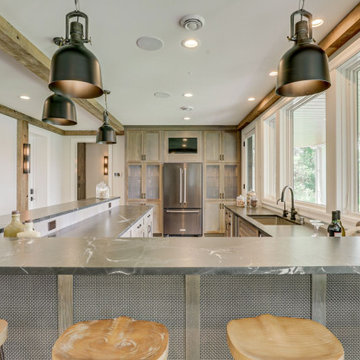
This rustic modern kitchen features exposed reclaimed wood timbers spanning the ceiling, adding warmth and architectural interest above a soapstone bar and sleek cabinetry. The beams carry the same natural, aged character throughout the kitchen, anchoring the neutral palette design with a sense of history.
Every piece of reclaimed wood that comes through Manomin Resawn Timbers is salvaged from structures built during the 19th and early 20th centuries, an era when North American old growth hardwoods produced timbers strong enough to frame farms, barns, and factories that still stand today. Through denailing, kiln drying, and precision milling, we bring that antique material back to life for a new generation of homes.
Whether you are a homebuilder, a home remodeling contractor, or a homeowner planning a kitchen renovation with exposed beam ceilings, Manomin Resawn Timbers has reclaimed wood timbers to fit your design. Visit our showroom in Hugo, MN or reach out to us with a call or a message to discover the antique charm of reclaimed wood.
 Manomin Resawn Timbers
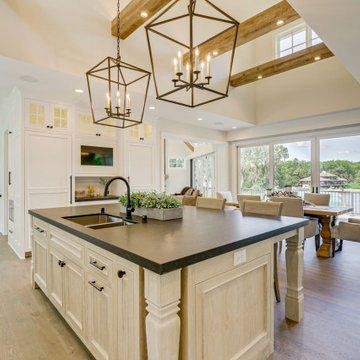
This bright transitional kitchen opens to a dining nook framed by walls of sliding glass doors overlooking the lake, with furniture style island cabinetry and clean white perimeter cabinets throughout. Reclaimed Wood Timbers span the vaulted ceiling above the island and dining area, and Reclaimed Wood Flooring runs continuously from the kitchen into the adjoining rooms, bringing natural texture and warmth into this light filled, water view space.
Every piece of reclaimed wood at Manomin Resawn Timbers is salvaged from 19th and early 20th century barns, factories, and warehouses, structures built during the Industrial Revolution from old growth hardwoods that grew slower and denser than the trees available today. Through our detailed process of denailing, kiln drying, and precision milling, that history is preserved and prepared for a new life in modern homes.
Whether you are a homebuilder, a home remodeling contractor, a homeowner, or a designer planning a space like this one, Manomin Resawn Timbers has reclaimed wood timbers and flooring to fit your vision. Visit our showroom in Hugo, MN or reach out to us with a call or a message to discover the antique charm of reclaimed wood.
Find the right local pro for your project
 Paradise Tiny Homes LLC


Here you can see the dome skylight that's above the soaking tub and how the round wall extrudes from the wall opening up the bathroom with more space. The Oasis Model ATU Tiny Home Exterior in White and Green. Tiny Home on Wheels. Hawaii getaway. 8x24' trailer.
I love working with clients that have ideas that I have been waiting to bring to life. All of the owner requests were things I had been wanting to try in an Oasis model. The table and seating area in the circle window bump out that normally had a bar spanning the window; the round tub with the rounded tiled wall instead of a typical angled corner shower; an extended loft making a big semi circle window possible that follows the already curved roof. These were all ideas that I just loved and was happy to figure out. I love how different each unit can turn out to fit someones personality.
The Oasis model is known for its giant round window and shower bump-out as well as 3 roof sections (one of which is curved). The Oasis is built on an 8x24' trailer. We build these tiny homes on the Big Island of Hawaii and ship them throughout the Hawaiian Islands.
 Paradise Tiny Homes LLC
Here you can see the dome skylight that's above the soaking tub and how the round wall extrudes from the wall opening up the bathroom with more space. The Oasis Model ATU Tiny Home Exterior in White and Green. Tiny Home on Wheels. Hawaii getaway. 8x24' trailer.
I love working with clients that have ideas that I have been waiting to bring to life. All of the owner requests were things I had been wanting to try in an Oasis model. The table and seating area in the circle window bump out that normally had a bar spanning the window; the round tub with the rounded tiled wall instead of a typical angled corner shower; an extended loft making a big semi circle window possible that follows the already curved roof. These were all ideas that I just loved and was happy to figure out. I love how different each unit can turn out to fit someones personality.
The Oasis model is known for its giant round window and shower bump-out as well as 3 roof sections (one of which is curved). The Oasis is built on an 8x24' trailer. We build these tiny homes on the Big Island of Hawaii and ship them throughout the Hawaiian Islands.
 Manomin Resawn Timbers
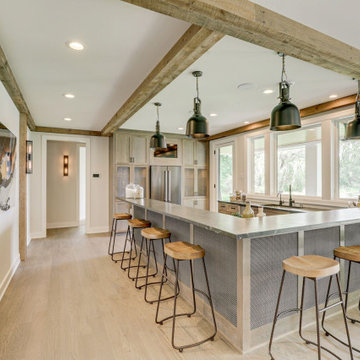
This rustic modern kitchen features exposed reclaimed wood timbers spanning the ceiling, adding warmth and architectural interest above a soapstone bar and sleek cabinetry. The beams carry the same natural, aged character throughout the kitchen, anchoring the neutral palette design with a sense of history.
Every piece of reclaimed wood that comes through Manomin Resawn Timbers is salvaged from structures built during the 19th and early 20th centuries, an era when North American old growth hardwoods produced timbers strong enough to frame farms, barns, and factories that still stand today. Through denailing, kiln drying, and precision milling, we bring that antique material back to life for a new generation of homes.
Whether you are a homebuilder, a home remodeling contractor, or a homeowner planning a kitchen renovation with exposed beam ceilings, Manomin Resawn Timbers has reclaimed wood timbers to fit your design. Visit our showroom in Hugo, MN or reach out to us with a call or a message to discover the antique charm of reclaimed wood.
 Marvista Design + Build
Our clients came to Marvista Design + Build for a reconfiguration of their entire home. The existing layout of the first floor left the family with insufficient space to cook, while the layout of the second floor created a desire for a larger bathroom and reimagined closet space.
We started by designing an open-concept layout for the first floor, which gave our clients ample space to prepare meals using their professional-grade appliances in the kitchen, and a connecting dining room to enjoy those home-cooked meals together. They were drawn to a blue and white palette, which we brought to life with beautiful blue cabinetry and stunning, full height porcelain herringbone backsplash spanning from the countertops to the cabinets. We also renovated their first-floor powder room with fun wallpaper that provided a fresh take on the home’s spirited past.
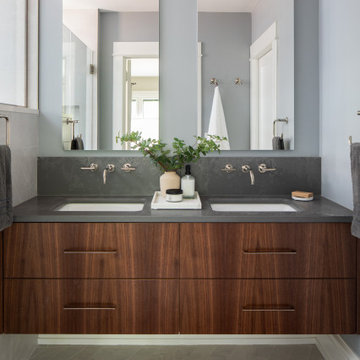
As we moved onto the second floor, we combined the existing bathroom with a number of less-functional closet spaces to create a “spa-like” bathroom that provided space and serenity. The combination of stone flooring and walnut cabinetry created a calming and natural feel, and the perfect environment to enjoy their new large soaking tub. We also created a youthful, yet timeless bathroom, for their children to enjoy with stunning sage cabinetry.

Sponsored
Columbus, OH

Wannemacher Interiors
Customized Award-Winning Interior Design Solutions in Franklin Cnty OH

 a.d.d. concept + design
Large farmhouse black two-story mixed siding exterior home idea in San Francisco
 Manomin Resawn Timbers
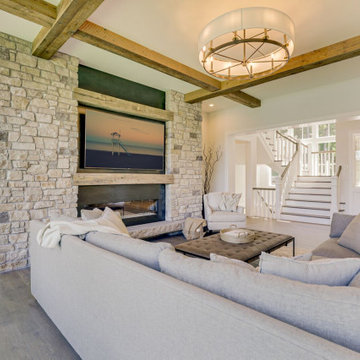
This transitional living room centers on a floor to ceiling stacked stone fireplace, framed by a wall of natural light from the foyer and staircase beyond. Reclaimed Wood Timbers crisscross the vaulted ceiling in a bold beam pattern, and a Reclaimed Wood Mantel spans the stone fireplace surround, adding natural warmth against the cool gray stone and soft neutral furnishings.
Every piece of reclaimed wood at Manomin Resawn Timbers is salvaged from 19th and early 20th century barns, factories, and warehouses, structures built during the Industrial Revolution from old growth hardwoods that grew slower and denser than the trees available today. Through our detailed process of denailing, kiln drying, and precision milling, that history is preserved and prepared for a new life in modern homes.
Whether you are a homebuilder, a home remodeling contractor, a homeowner, or a designer planning a space like this one, Manomin Resawn Timbers has reclaimed wood timbers and mantels to fit your vision. Visit our showroom in Hugo, MN or reach out to us with a call or a message to discover the antique charm of reclaimed wood.
 Paradise Tiny Homes LLC

Here you can see the dome skylight that's above the soaking tub and how the round wall extrudes from the wall opening up the bathroom with more space. The Oasis Model ATU Tiny Home Exterior in White and Green. Tiny Home on Wheels. Hawaii getaway. 8x24' trailer.
I love working with clients that have ideas that I have been waiting to bring to life. All of the owner requests were things I had been wanting to try in an Oasis model. The table and seating area in the circle window bump out that normally had a bar spanning the window; the round tub with the rounded tiled wall instead of a typical angled corner shower; an extended loft making a big semi circle window possible that follows the already curved roof. These were all ideas that I just loved and was happy to figure out. I love how different each unit can turn out to fit someones personality.
The Oasis model is known for its giant round window and shower bump-out as well as 3 roof sections (one of which is curved). The Oasis is built on an 8x24' trailer. We build these tiny homes on the Big Island of Hawaii and ship them throughout the Hawaiian Islands.
 Manomin Resawn Timbers
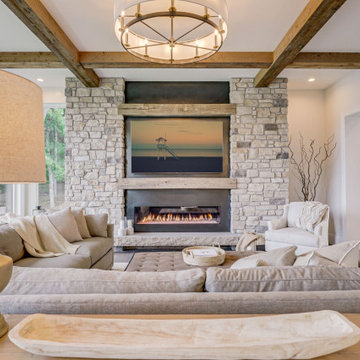
This bright transitional great room pairs a wall of arched windows and a staircase landing with the warmth of natural wood and stacked stone. Reclaimed Wood Timbers span the ceiling in bold, evenly spaced beams, while a Reclaimed Wood Mantel anchors the stone fireplace surround, and Reclaimed Wood Flooring extends into the adjoining hallway and staircase area. The reclaimed wood grounds the airy, light filled room with texture and history.
Every piece of reclaimed wood at Manomin Resawn Timbers is salvaged from 19th and early 20th century barns, factories, and warehouses, structures built during the Industrial Revolution from old growth hardwoods that grew slower and denser than the trees available today. Through our detailed process of denailing, kiln drying, and precision milling, that history is preserved and prepared for a new life in modern homes.
Whether you are a homebuilder, a home remodeling contractor, a homeowner, or a designer planning a space like this one, Manomin Resawn Timbers has reclaimed wood timbers, flooring, and mantels to fit your vision. Visit our showroom in Hugo, MN or reach out to us with a call or a message to discover the antique charm of reclaimed wood.
 Manomin Resawn Timbers
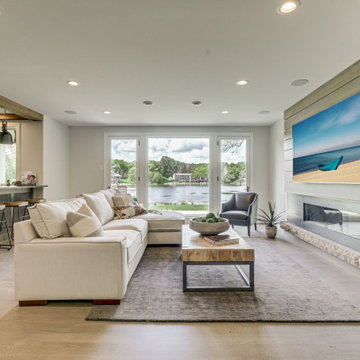
This inviting lake house living room pairs a modern fireplace wall with warm, natural texture. Reclaimed wood paneling in a horizontal plank pattern spans the full wall around the fireplace and mounted television, while a reclaimed wood timber beam accents the kitchen pass-through nearby. Reclaimed wood flooring in a light, wide plank ties the whole open concept space together underfoot.
Every piece of reclaimed wood that comes through Manomin Resawn Timbers is salvaged from structures built during the 19th and early 20th centuries, an era when North American old growth hardwoods produced timbers strong enough to frame farms, barns, and factories that still stand today. Through denailing, kiln drying, and precision milling, we bring that antique material back to life for a new generation of homes.
Whether you are a homebuilder, a home remodeling contractor, or a homeowner planning a fireplace feature wall or full home renovation, Manomin Resawn Timbers has reclaimed wood paneling, flooring, and timbers to fit your design. Visit our showroom in Hugo, MN or reach out to us with a call or a message to discover the antique charm of reclaimed wood.
 Manomin Resawn Timbers
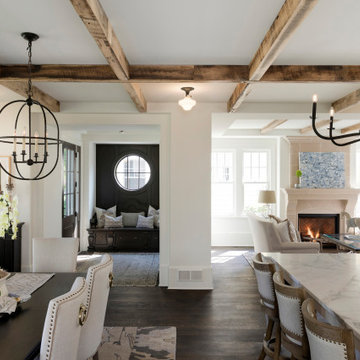
This expansive open concept space connects a dining area, a cozy entry nook with a round window feature, and a living room with a carved stone fireplace, all beneath a soaring, beamed ceiling. Reclaimed Wood Timbers span the space in a bold, angled beam pattern, adding natural texture and warmth as it flows from room to room throughout the home.
Every piece of reclaimed wood at Manomin Resawn Timbers is salvaged from 19th and early 20th century barns, factories, and warehouses, structures built during the Industrial Revolution from old growth hardwoods that grew slower and denser than the trees available today. Through our detailed process of denailing, kiln drying, and precision milling, that history is preserved and prepared for a new life in modern homes.
Whether you are a homebuilder, a home remodeling contractor, a homeowner, or a designer planning a space like this one, Manomin Resawn Timbers has reclaimed wood timbers to fit your vision. Visit our showroom in Hugo, MN or reach out to us with a call or a message to discover the antique charm of reclaimed wood.
 Dream Coast Builders
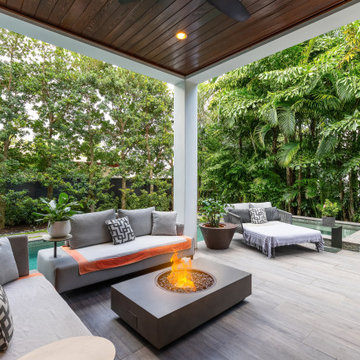
Welcome to our Houzz profile! At our firm, we specialize in creating exquisite and functional spaces that reflect your style. Whether you’re dreaming of a luxurious living room with elegant sofas and plush cushions or a sophisticated dining area with stylish chairs and a chic table, we are here to bring your vision to life.
Our expertise spans various areas, including the kitchen, where we offer custom cabinetry, sleek countertops, and modern appliances like kitchen ovens. We also excel in designing seamless transitions between indoor and outdoor spaces with glass slide doors and large windows that invite natural light in.
In addition to our remodeling services, we provide comprehensive solutions for general contracting, custom homes, and home additions. From floor tiles and wall decor to ceiling lamps and lighting, every detail is carefully selected to enhance your home’s aesthetic and functionality.
Located in Clearwater FL and Tampa, we are committed to delivering top-notch results that exceed your expectations. Explore our remodeling ideas and interior concepts, and let us help you transform your space into something truly special.

 Luxury Antonovich Design AE
Within Dubai's exclusive villa enclaves, a breathtaking grand entrance foyer is setting new standards for opulent first impressions. This architectural masterpiece, recently completed by a leading fitout company Dubai homeowners trust for exceptional craftsmanship, combines dramatic water elements with artistic lighting to create an unforgettable welcome experience.
The centerpiece of this extraordinary space is a monumental customized aquarium that spans two stories, creating a living wall of shimmering azure brilliance. Unlike conventional aquariums, this installation features a carefully curated ecosystem of exotic marine life swimming among custom-designed coral formations that echo the villa's architectural motifs.
"Integrating such a substantial aquatic feature required precision engineering and flawless execution," explains the project director. "The structural requirements alone presented significant challenges, not to mention the advanced filtration systems concealed within the architectural elements."
Complementing the aquarium are sophisticated water features designed to create a multisensory arrival experience. Subtle water channels embedded in the marble flooring guide visitors along the entrance path, while a sculptural water wall creates gentle acoustic ambiance that masks external noise.
The landscape company Dubai residents recognize for innovative water integration collaborated closely with interior specialists to ensure seamless transitions between outdoor and indoor water elements. This partnership enabled the creation of a reflecting pool that begins in the exterior arrival court and continues into the foyer, visually connecting the spaces while maintaining environmental separation.
Illuminating this aquatic wonderland is a constellation of customized chandeliers that cascade from the vaulted ceiling. Each fixture represents a bespoke artistic commission, featuring hand-blown glass elements and programmable LED technology that can transform the atmosphere from vibrant daytime brilliance to subtle evening ambiance.
 Three Tree Roofing
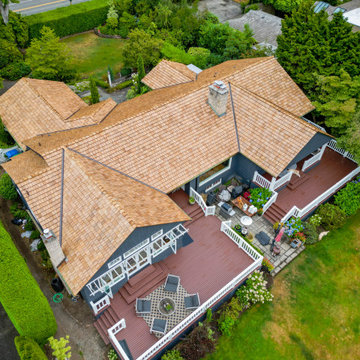
This impressive cedar shake shingle roof, prized for its beauty and sustainability, is located in Shoreline, Washington. Over time, the old cedar shake shingle roof had deteriorated, birds had begun to peck holes in it, and little critters had started to burrow and build nests in the wood. We removed the old cedar shake shingle roof, recycled it, and installed a premium three-quarter hand split cedar shake shingle roof. It’s a beautiful and environmentally friendly wood that comes with a 50-year CCA-treated warranty. The CCA treatment for longevity means the wood is injected with a treatment that prevents insects from growing into the wood which is a very important step. This treatment step is often omitted much of the time on lower quality wood leading to a very short life span of the cedar shake itself.
Three Tree Roofing uses quality wood that will last a very long time. When we install cedar shake shingles, it’s important to use stainless steel fasteners. The reason we use steel fasteners is that the CCA treatment will eat through all other metal fasteners. We use stainless steel so that doesn’t happen. We have an expert roofing crew that specializes in cedar shake shingle installs. It’s a skill that our highly dedicated crew uses every day. If you have any questions about residential or commercial roofing, feel free to contact us for your new roof or give us a call at 206-312-7663 (ROOF)!
 Three Tree Roofing
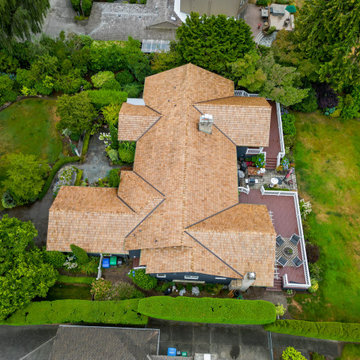
This impressive cedar shake shingle roof, prized for its beauty and sustainability, is located in Shoreline, Washington. Over time, the old cedar shake shingle roof had deteriorated, birds had begun to peck holes in it, and little critters had started to burrow and build nests in the wood. We removed the old cedar shake shingle roof, recycled it, and installed a premium three-quarter hand split cedar shake shingle roof. It’s a beautiful and environmentally friendly wood that comes with a 50-year CCA-treated warranty. The CCA treatment for longevity means the wood is injected with a treatment that prevents insects from growing into the wood which is a very important step. This treatment step is often omitted much of the time on lower quality wood leading to a very short life span of the cedar shake itself.
Three Tree Roofing uses quality wood that will last a very long time. When we install cedar shake shingles, it’s important to use stainless steel fasteners. The reason we use steel fasteners is that the CCA treatment will eat through all other metal fasteners. We use stainless steel so that doesn’t happen. We have an expert roofing crew that specializes in cedar shake shingle installs. It’s a skill that our highly dedicated crew uses every day. If you have any questions about residential or commercial roofing, feel free to contact us for your new roof or give us a call at 206-312-7663 (ROOF)!
 Dream Coast Builders
Welcome to our Houzz profile! At our firm, we specialize in creating exquisite and functional spaces that reflect your personal style. Whether you’re dreaming of a luxurious living room with elegant sofas and plush cushions or a sophisticated dining area with stylish chairs and a chic table, we are here to bring your vision to life.
Our expertise spans across various areas, including the kitchen, where we offer custom cabinetry, sleek countertops, and modern appliances like kitchen ovens. We also excel in designing seamless transitions between indoor and outdoor spaces with glass slide doors and large windows that invite natural light in.
In addition to our remodeling services, we provide comprehensive solutions for general contracting, custom homes, and home additions. From floor tiles and wall decor to ceiling lamps and lighting, every detail is carefully selected to enhance your home’s aesthetic and functionality.
Located in Clearwater FL and Tampa, we are committed to delivering top-notch results that exceed your expectations. Explore our remodeling ideas and interior concepts, and let us help you transform your space into something truly special.
 Manomin Resawn Timbers
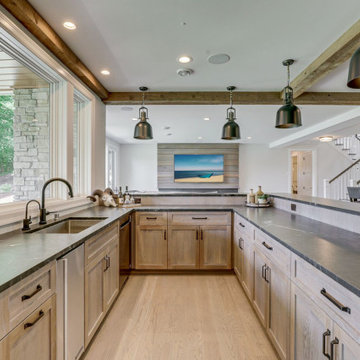
This rustic modern kitchen features exposed reclaimed wood timbers spanning the ceiling, adding warmth and architectural interest above a soapstone bar and sleek cabinetry. The beams carry the same natural, aged character throughout the kitchen, anchoring the neutral palette design with a sense of history.
Every piece of reclaimed wood that comes through Manomin Resawn Timbers is salvaged from structures built during the 19th and early 20th centuries, an era when North American old growth hardwoods produced timbers strong enough to frame farms, barns, and factories that still stand today. Through denailing, kiln drying, and precision milling, we bring that antique material back to life for a new generation of homes.
Whether you are a homebuilder, a home remodeling contractor, or a homeowner planning a kitchen renovation with exposed beam ceilings, Manomin Resawn Timbers has reclaimed wood timbers to fit your design. Visit our showroom in Hugo, MN or reach out to us with a call or a message to discover the antique charm of reclaimed wood.
 Dream Coast Builders
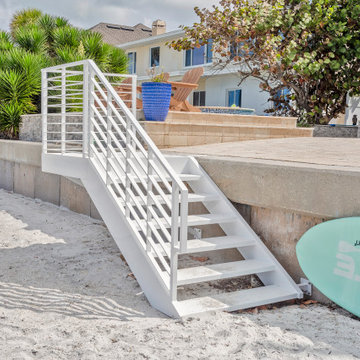
Welcome to our Houzz profile! Based in Clearwater, FL, and serving the Tampa area, we specialize in transforming spaces into stunning retreats. Our expertise spans from luxurious beach-view villas to charming residential renovations. Whether you’re envisioning a sophisticated outdoor lounge area by the pool, a sleek staircase with a wooden entrance door, or a serene balcony with a grill fence, we bring your ideas to life with meticulous attention to detail.
Explore our portfolio for inspiration on everything from custom homes and home additions to creative remodeling ideas. Our team excels in integrating elegant home decor with functional design, featuring elements like glass windows, wall lamps, and beautiful outdoor plants. We also offer solutions for stylish window blinds and shutters, durable garage doors, and attractive brick flooring.
For your next project, trust us to deliver exceptional results and personalized service. Let’s create a space that reflects your vision and lifestyle.
19