
Search results for "Life span" in Home Design Ideas
 Paradise Tiny Homes LLC

I love working with clients that have ideas that I have been waiting to bring to life. All of the owner requests were things I had been wanting to try in an Oasis model. The table and seating area in the circle window bump out that normally had a bar spanning the window; the round tub with the rounded tiled wall instead of a typical angled corner shower; an extended loft making a big semi circle window possible that follows the already curved roof. These were all ideas that I just loved and was happy to figure out. I love how different each unit can turn out to fit someones personality.
The Oasis model is known for its giant round window and shower bump-out as well as 3 roof sections (one of which is curved). The Oasis is built on an 8x24' trailer. We build these tiny homes on the Big Island of Hawaii and ship them throughout the Hawaiian Islands.
 Castle Building & Remodeling
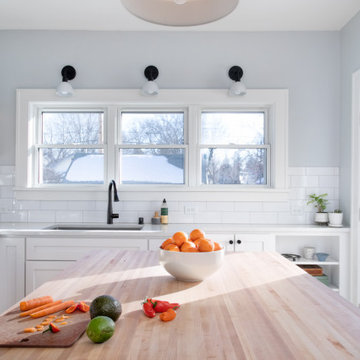
Thankfully this Northeast home had room for its kitchen to grow. The 9 foot by 8 foot kitchen had an adjacent, 6 foot by 11 foot office space which could be given up so the kitchen could expand into it. With this all the plumbing fixtures and appliances got rearranged, larger windows were installed and a glass exterior door was added along with a little deck. The new kitchen is almost double in size, comfortably accommodating cooks, guests and a cat. Plus an adjacent, secondary stairway was taken out so a half bathroom could go in its place.
Along with a new pantry, well-made Crystal Cabinets span the kitchen to offer more storage than some know what to do with. Durable new Silestone quartz and butcher block countertops make for great working surfaces. Thoughtful plays on colors bring a sense of balance, calm, and light. Intentional selections made to make the kitchen fit with the home include; new hard wood flooring same size and species as existing, dark hardware, shaker style cabinetry and subway tile. To mix in a pop of local, colorful flare locally made Clay Squared tile is showcased above the range.
Overall the remodeled kitchen allows for a whole new way of life that is being much enjoyed!

 Moderne Builders
Gorgeous master bath with dramatic retro "wave" tile. Peak Photography
Example of a 1950s bathroom design in Los Angeles
Example of a 1950s bathroom design in Los Angeles
Find the right local pro for your project
 Manomin Resawn Timbers
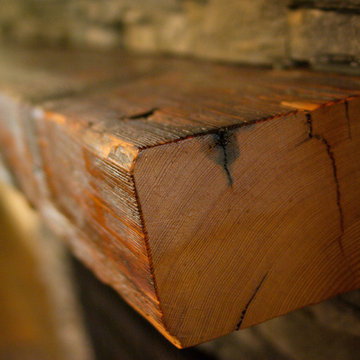
No two reclaimed wood mantels are alike, and this close-up shows exactly why. The tight grain lines, deep reddish-brown tones, and natural checking along the face of this timber tell a story that spans more than a century. These are the marks of a piece of old growth hardwood that grew slowly, was cut and shaped by hand, and has only grown more beautiful with time. Through our process of denailing, kiln drying, and precision milling, Manomin Resawn Timbers prepares each antique timber for a prominent place above your hearth while preserving every detail that gives it life and character.
A reclaimed wood mantel from Manomin does not just sit above your fireplace. It becomes the centerpiece of the room, something guests notice and remember, a piece of history that belongs entirely to your home.
Whether you are a homebuilder, a home remodeling contractor, or a homeowner looking to add a reclaimed wood mantel to your fireplace, Manomin Resawn Timbers has been helping people discover the antique charm of reclaimed wood since 2002. We ship nationwide and are happy to help you find the right piece from anywhere in the country. Visit our showroom in Hugo, MN or reach out to us with a call or a message to get started.
 Paradise Tiny Homes LLC

I love working with clients that have ideas that I have been waiting to bring to life. All of the owner requests were things I had been wanting to try in an Oasis model. The table and seating area in the circle window bump out that normally had a bar spanning the window; the round tub with the rounded tiled wall instead of a typical angled corner shower; an extended loft making a big semi circle window possible that follows the already curved roof. These were all ideas that I just loved and was happy to figure out. I love how different each unit can turn out to fit someones personality.
The Oasis model is known for its giant round window and shower bump-out as well as 3 roof sections (one of which is curved). The Oasis is built on an 8x24' trailer. We build these tiny homes on the Big Island of Hawaii and ship them throughout the Hawaiian Islands.
 Valentine Roofing
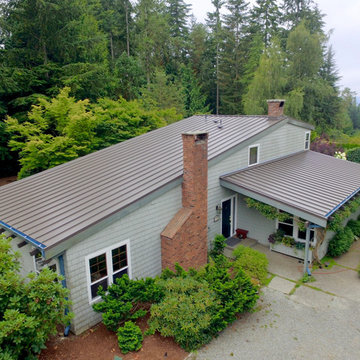
Metal roofing is a lightweight, strong and long-lasting material that can be installed on steep slopes and low slopes.
Valentine Roofing offers sturdy standing seam metal panels that come in a variety of colors that will bring beauty and vibrancy to any Puget Sound area home. Metal roofing is a long-lasting and low maintenance option that is weather ready year-round.
Metal roofing systems are a great option for many Pacific Northwest area homes. Metal roofs have a long life span due to the strength of the material itself. A well maintained metal roof system can last anywhere from 30 to 70 years depending on which material is used. Another advantage that metal roofing offers is durability. Metal roofing holds up against high winds (up to 120mph) and tends to be less prone to cracking, erosion, and can often be more resistant to impact than other roofing materials. Metal roofs are also fire resistant and thus will not spark and ignite into flames during a wildfire or lightning strike. Another large advantage that metal roofing offers is energy efficiency. Standing seam metal roofing reflects solar radiant heat which can help reduce cooling costs up to 25% on average. In addition, metal roofing is also an environmentally conscious option. Metal roofs are often made up of 25 to 95% recycled materials and at the end of their life-cycle are 100% recyclable.
We install the highest quality metal roofing material available from Nu-Ray Metals, our local metal supplier based in Auburn, Washington. We offer a variety of panel and color options so that you can choose the right fit for your home and your budget.
 Dream Coast Builders
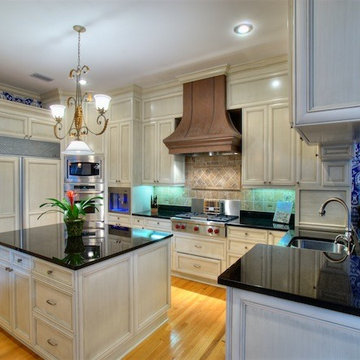
Welcome to our Houzz profile! Based in Clearwater, FL, and serving the Tampa area, we specialize in creating stunning custom homes and thoughtful home additions. Our expertise spans across various aspects of interior design, including modern kitchens equipped with sleek kitchen cabinets, countertops, and the latest kitchen accessories.
Explore our innovative remodeling ideas, where we blend functionality with style—think elegant kitchen chimneys, sophisticated kitchen burners, and beautiful backsplash designs. Our work is accentuated by attention to detail, from ceiling chandeliers and lights to wall paintings and indoor plants.
Discover how we transform spaces with our unique home decor touches and comprehensive general contracting services. Whether it's updating your kitchen sink and tap or adding the perfect wooden door, we're dedicated to enhancing every corner of your home. Let us help you bring your vision to life with exceptional design and remodeling solutions.

Sponsored
Columbus, OH

Wannemacher Interiors
Customized Award-Winning Interior Design Solutions in Franklin Cnty OH
 Dream Coast Builders
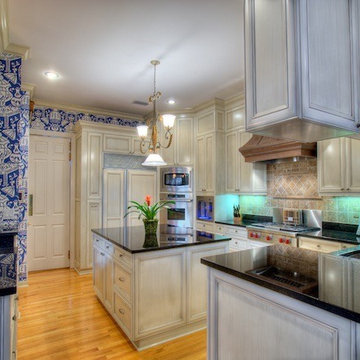
Welcome to our Houzz profile! Based in Clearwater, FL, and serving the Tampa area, we specialize in creating stunning custom homes and thoughtful home additions. Our expertise spans across various aspects of interior design, including modern kitchens equipped with sleek kitchen cabinets, countertops, and the latest kitchen accessories.
Explore our innovative remodeling ideas, where we blend functionality with style—think elegant kitchen chimneys, sophisticated kitchen burners, and beautiful backsplash designs. Our work is accentuated by attention to detail, from ceiling chandeliers and lights to wall paintings and indoor plants.
Discover how we transform spaces with our unique home decor touches and comprehensive general contracting services. Whether it's updating your kitchen sink and tap or adding the perfect wooden door, we're dedicated to enhancing every corner of your home. Let us help you bring your vision to life with exceptional design and remodeling solutions.
 Paradise Tiny Homes LLC

I love working with clients that have ideas that I have been waiting to bring to life. All of the owner requests were things I had been wanting to try in an Oasis model. The table and seating area in the circle window bump out that normally had a bar spanning the window; the round tub with the rounded tiled wall instead of a typical angled corner shower; an extended loft making a big semi circle window possible that follows the already curved roof. These were all ideas that I just loved and was happy to figure out. I love how different each unit can turn out to fit someones personality.
The Oasis model is known for its giant round window and shower bump-out as well as 3 roof sections (one of which is curved). The Oasis is built on an 8x24' trailer. We build these tiny homes on the Big Island of Hawaii and ship them throughout the Hawaiian Islands.
 Paradise Tiny Homes LLC
A Drift wood table stem found on the beaches of Hawaii.
I love working with clients that have ideas that I have been waiting to bring to life. All of the owner requests were things I had been wanting to try in an Oasis model. The table and seating area in the circle window bump out that normally had a bar spanning the window; the round tub with the rounded tiled wall instead of a typical angled corner shower; an extended loft making a big semi circle window possible that follows the already curved roof. These were all ideas that I just loved and was happy to figure out. I love how different each unit can turn out to fit someones personality.
The Oasis model is known for its giant round window and shower bump-out as well as 3 roof sections (one of which is curved). The Oasis is built on an 8x24' trailer. We build these tiny homes on the Big Island of Hawaii and ship them throughout the Hawaiian Islands.
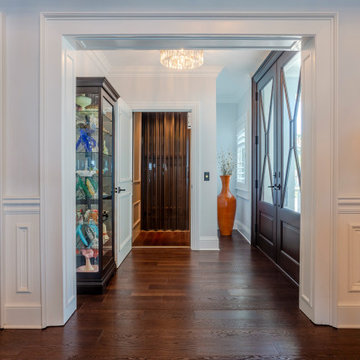 Dream Coast Builders
Welcome to Jon Cancellino's Houzz profile! Based in Clearwater, FL, and serving Tampa and the surrounding areas, we specialize in transforming spaces with a touch of modern elegance. Our expertise spans remodeling, custom homes, and home additions. From sleek modern doors and stylish front doors to seamless AC duct installations and eye-catching ceiling lights, we handle every detail with precision.
Explore our portfolio to see how we've enhanced spaces with dark brown wood flooring, white ceilings, and practical window blinds. Our projects often feature thoughtful touches like wall-mounted acrylic photo frames and wall electric switch boards that blend functionality with aesthetics. Whether you’re interested in interior ideas, remodeling tips, or comprehensive general contracting services, we’re here to bring your vision to life. Contact us today to start your next project in Clearwater, Tampa, and beyond!
 Dream Coast Builders
Welcome to [Your Company Name], where we bring your dream home to life! Specializing in both exterior and interior design, our expertise spans luxury houses, modern homes, and innovative remodeling ideas. From the sleek elegance of wooden and glass doors to the clarity of glass windows, we ensure every detail enhances your living experience.
Our services include transforming your garage area with stylish garage doors and concrete floors, creating inviting outdoor spaces with lush plants, vibrant flowers, and trees. We also excel in crafting stunning wall areas and installing glass and steel fences that blend seamlessly with the clear sky of Clearwater, FL, and Tampa.
Whether you’re looking for general contracting, custom homes, or home additions, we are dedicated to providing exceptional results that reflect your unique style. Discover how we can bring your vision to reality in the 33756 area and beyond.
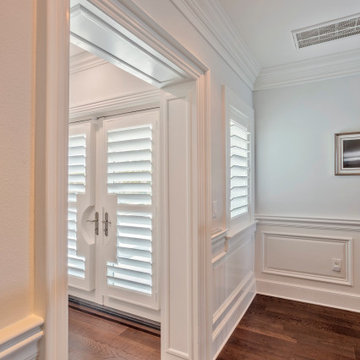 Dream Coast Builders
Welcome to Jon Cancellino's Houzz profile! Based in Clearwater, FL, and serving Tampa and the surrounding areas, we specialize in transforming spaces with a touch of modern elegance. Our expertise spans remodeling, custom homes, and home additions. From sleek modern doors and stylish front doors to seamless AC duct installations and eye-catching ceiling lights, we handle every detail with precision.
Explore our portfolio to see how we've enhanced spaces with dark brown wood flooring, white ceilings, and practical window blinds. Our projects often feature thoughtful touches like wall-mounted acrylic photo frames and wall electric switch boards that blend functionality with aesthetics. Whether you’re interested in interior ideas, remodeling tips, or comprehensive general contracting services, we’re here to bring your vision to life. Contact us today to start your next project in Clearwater, Tampa, and beyond!
 Castle Building & Remodeling
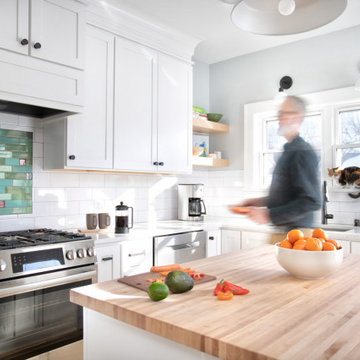
Thankfully this Northeast home had room for its kitchen to grow. The 9 foot by 8 foot kitchen had an adjacent, 6 foot by 11 foot office space which could be given up so the kitchen could expand into it. With this all the plumbing fixtures and appliances got rearranged, larger windows were installed and a glass exterior door was added along with a little deck. The new kitchen is almost double in size, comfortably accommodating cooks, guests and a cat. Plus an adjacent, secondary stairway was taken out so a half bathroom could go in its place.
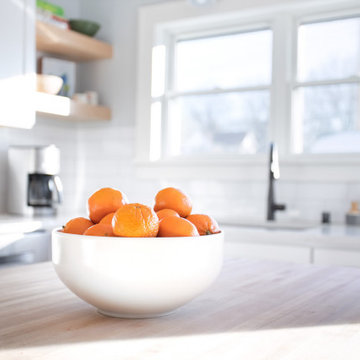
Along with a new pantry, well-made Crystal Cabinets span the kitchen to offer more storage than some know what to do with. Durable new Silestone quartz and butcher block countertops make for great working surfaces. Thoughtful plays on colors bring a sense of balance, calm, and light. Intentional selections made to make the kitchen fit with the home include; new hard wood flooring same size and species as existing, dark hardware, shaker style cabinetry and subway tile. To mix in a pop of local, colorful flare locally made Clay Squared tile is showcased above the range.
Overall the remodeled kitchen allows for a whole new way of life that is being much enjoyed!
 Castle Building & Remodeling
Thankfully this Northeast home had room for its kitchen to grow. The 9 foot by 8 foot kitchen had an adjacent, 6 foot by 11 foot office space which could be given up so the kitchen could expand into it. With this all the plumbing fixtures and appliances got rearranged, larger windows were installed and a glass exterior door was added along with a little deck. The new kitchen is almost double in size, comfortably accommodating cooks, guests and a cat. Plus an adjacent, secondary stairway was taken out so a half bathroom could go in its place.
Along with a new pantry, well-made Crystal Cabinets span the kitchen to offer more storage than some know what to do with. Durable new Silestone quartz and butcher block countertops make for great working surfaces. Thoughtful plays on colors bring a sense of balance, calm, and light. Intentional selections made to make the kitchen fit with the home include; new hard wood flooring same size and species as existing, dark hardware, shaker style cabinetry and subway tile. To mix in a pop of local, colorful flare locally made Clay Squared tile is showcased above the range.
Overall the remodeled kitchen allows for a whole new way of life that is being much enjoyed!
 Dream Coast Builders
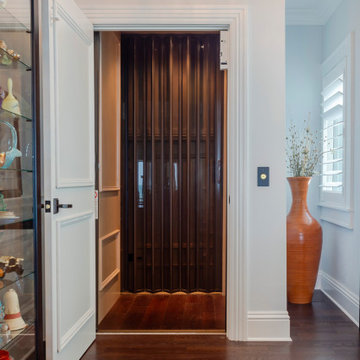
Welcome to Jon Cancellino's Houzz profile! Based in Clearwater, FL, and serving Tampa and the surrounding areas, we specialize in transforming spaces with a touch of modern elegance. Our expertise spans remodeling, custom homes, and home additions. From sleek modern doors and stylish front doors to seamless AC duct installations and eye-catching ceiling lights, we handle every detail with precision.
Explore our portfolio to see how we've enhanced spaces with dark brown wood flooring, white ceilings, and practical window blinds. Our projects often feature thoughtful touches like wall-mounted acrylic photo frames and wall electric switch boards that blend functionality with aesthetics. Whether you’re interested in interior ideas, remodeling tips, or comprehensive general contracting services, we’re here to bring your vision to life. Contact us today to start your next project in Clearwater, Tampa, and beyond!
 Dream Coast Builders
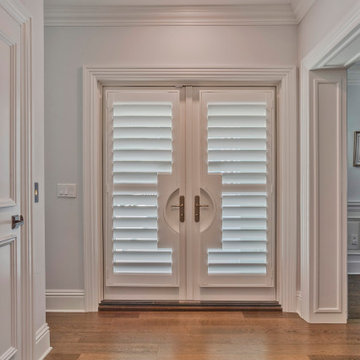
Welcome to Jon Cancellino's Houzz profile! Based in Clearwater, FL, and serving Tampa and the surrounding areas, we specialize in transforming spaces with a touch of modern elegance. Our expertise spans remodeling, custom homes, and home additions. From sleek modern doors and stylish front doors to seamless AC duct installations and eye-catching ceiling lights, we handle every detail with precision.
Explore our portfolio to see how we've enhanced spaces with dark brown wood flooring, white ceilings, and practical window blinds. Our projects often feature thoughtful touches like wall-mounted acrylic photo frames and wall electric switch boards that blend functionality with aesthetics. Whether you’re interested in interior ideas, remodeling tips, or comprehensive general contracting services, we’re here to bring your vision to life. Contact us today to start your next project in Clearwater, Tampa, and beyond!

 Middlefork Luxury Home Builders
Rising amidst the grand homes of North Howe Street, this stately house has more than 6,600 SF. In total, the home has seven bedrooms, six full bathrooms and three powder rooms. Designed with an extra-wide floor plan (21'-2"), achieved through side-yard relief, and an attached garage achieved through rear-yard relief, it is a truly unique home in a truly stunning environment.
The centerpiece of the home is its dramatic, 11-foot-diameter circular stair that ascends four floors from the lower level to the roof decks where panoramic windows (and views) infuse the staircase and lower levels with natural light. Public areas include classically-proportioned living and dining rooms, designed in an open-plan concept with architectural distinction enabling them to function individually. A gourmet, eat-in kitchen opens to the home's great room and rear gardens and is connected via its own staircase to the lower level family room, mud room and attached 2-1/2 car, heated garage.
The second floor is a dedicated master floor, accessed by the main stair or the home's elevator. Features include a groin-vaulted ceiling; attached sun-room; private balcony; lavishly appointed master bath; tremendous closet space, including a 120 SF walk-in closet, and; an en-suite office. Four family bedrooms and three bathrooms are located on the third floor.
This home was sold early in its construction process.
Nathan Kirkman
 Manomin Resawn Timbers
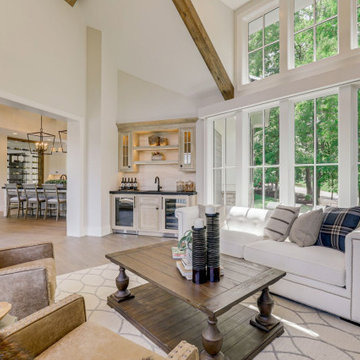
This bright, open concept living space connects a wet bar and kitchen dining area to a soaring sunroom style seating area, framed by walls of windows overlooking the trees outside. A Reclaimed Wood Timber spans the vaulted ceiling, adding a touch of natural texture and warmth against the light, airy palette of the room.
Every piece of reclaimed wood at Manomin Resawn Timbers is salvaged from 19th and early 20th century barns, factories, and warehouses, structures built during the Industrial Revolution from old growth hardwoods that grew slower and denser than the trees available today. Through our detailed process of denailing, kiln drying, and precision milling, that history is preserved and prepared for a new life in modern homes.
Whether you are a homebuilder, a home remodeling contractor, a homeowner, or a designer planning a space like this one, Manomin Resawn Timbers has reclaimed wood timbers to fit your vision. Visit our showroom in Hugo, MN or reach out to us with a call or a message to discover the antique charm of reclaimed wood.
 Marvista Design + Build
Our clients came to Marvista Design + Build for a reconfiguration of their entire home. The existing layout of the first floor left the family with insufficient space to cook, while the layout of the second floor created a desire for a larger bathroom and reimagined closet space.
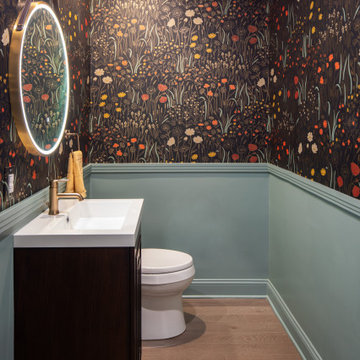
We started by designing an open-concept layout for the first floor, which gave our clients ample space to prepare meals using their professional-grade appliances in the kitchen, and a connecting dining room to enjoy those home-cooked meals together. They were drawn to a blue and white palette, which we brought to life with beautiful blue cabinetry and stunning, full height porcelain herringbone backsplash spanning from the countertops to the cabinets. We also renovated their first-floor powder room with fun wallpaper that provided a fresh take on the home’s spirited past.
As we moved onto the second floor, we combined the existing bathroom with a number of less-functional closet spaces to create a “spa-like” bathroom that provided space and serenity. The combination of stone flooring and walnut cabinetry created a calming and natural feel, and the perfect environment to enjoy their new large soaking tub. We also created a youthful, yet timeless bathroom, for their children to enjoy with stunning sage cabinetry.
17