
Search results for "Life span" in Home Design Ideas
 Accent Florida Homes
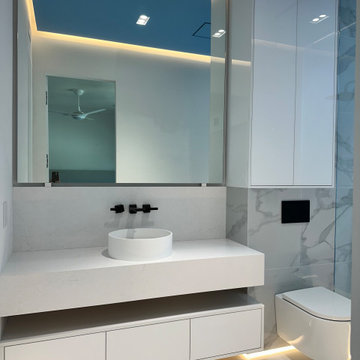
This complete bathroom renovation was designed as a highly customized contemporary retreat, combining crisp architectural lines with dramatic lighting and a bold illuminated feature wall.
A custom floating vanity establishes the minimalist foundation of the space with handleless white cabinetry, a thick waterfall-style countertop, an open storage ledge, and a sculptural vessel sink. Wall-mounted matte black fixtures keep the countertop visually clean, while the large mirror and concealed lighting reinforce the bathroom’s streamlined aesthetic.
The shower is the centerpiece of the design. A dramatic backlit blue translucent feature panel spans the primary shower wall, creating a luminous focal point that transforms the space when illuminated. Its natural flowing pattern introduces movement and color against the otherwise restrained white and gray palette, while integrated lighting emphasizes the depth and character of the surface.
Large-format marble-look tile continues across the floor and shower walls for a seamless, polished appearance. A frameless glass shower enclosure allows the illuminated feature wall to remain visible throughout the room, while matte black shower fixtures provide a sharp contemporary contrast. Recessed niches with integrated lighting add functional storage without disrupting the clean architectural lines.
A wall-hung toilet, concealed flush plate, floor-to-ceiling storage, and custom cabinetry maximize functionality within the compact footprint. Layered LED lighting—including concealed ceiling illumination, under-vanity lighting, and accent lighting throughout the shower—creates the immersive atmosphere of a private modern spa.
The finished bathroom is defined by precision, contrast, and light: a minimalist white interior brought to life by one unforgettable illuminated blue focal point.
Design features: custom bathroom cabinetry, floating vanity, vessel sink, wall-mounted faucet, waterfall-style countertop, frameless glass shower, backlit feature wall, illuminated shower panel, large-format marble-look tile, wall-hung toilet, concealed flush plate, recessed shower niches, matte black fixtures, integrated LED lighting, under-vanity lighting, cove lighting, floor-to-ceiling storage, and minimalist bathroom design.
 Accent Florida Homes
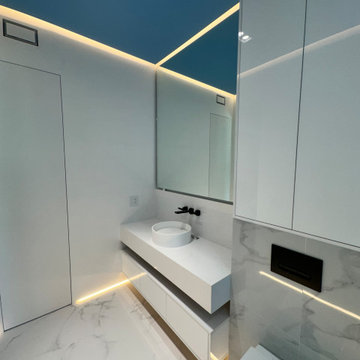
This complete bathroom renovation was designed as a highly customized contemporary retreat, combining crisp architectural lines with dramatic lighting and a bold illuminated feature wall.
A custom floating vanity establishes the minimalist foundation of the space with handleless white cabinetry, a thick waterfall-style countertop, an open storage ledge, and a sculptural vessel sink. Wall-mounted matte black fixtures keep the countertop visually clean, while the large mirror and concealed lighting reinforce the bathroom’s streamlined aesthetic.
The shower is the centerpiece of the design. A dramatic backlit blue translucent feature panel spans the primary shower wall, creating a luminous focal point that transforms the space when illuminated. Its natural flowing pattern introduces movement and color against the otherwise restrained white and gray palette, while integrated lighting emphasizes the depth and character of the surface.
Large-format marble-look tile continues across the floor and shower walls for a seamless, polished appearance. A frameless glass shower enclosure allows the illuminated feature wall to remain visible throughout the room, while matte black shower fixtures provide a sharp contemporary contrast. Recessed niches with integrated lighting add functional storage without disrupting the clean architectural lines.
A wall-hung toilet, concealed flush plate, floor-to-ceiling storage, and custom cabinetry maximize functionality within the compact footprint. Layered LED lighting—including concealed ceiling illumination, under-vanity lighting, and accent lighting throughout the shower—creates the immersive atmosphere of a private modern spa.
The finished bathroom is defined by precision, contrast, and light: a minimalist white interior brought to life by one unforgettable illuminated blue focal point.
Design features: custom bathroom cabinetry, floating vanity, vessel sink, wall-mounted faucet, waterfall-style countertop, frameless glass shower, backlit feature wall, illuminated shower panel, large-format marble-look tile, wall-hung toilet, concealed flush plate, recessed shower niches, matte black fixtures, integrated LED lighting, under-vanity lighting, cove lighting, floor-to-ceiling storage, and minimalist bathroom design.
 Accent Florida Homes
This complete bathroom renovation was designed as a highly customized contemporary retreat, combining crisp architectural lines with dramatic lighting and a bold illuminated feature wall.
A custom floating vanity establishes the minimalist foundation of the space with handleless white cabinetry, a thick waterfall-style countertop, an open storage ledge, and a sculptural vessel sink. Wall-mounted matte black fixtures keep the countertop visually clean, while the large mirror and concealed lighting reinforce the bathroom’s streamlined aesthetic.
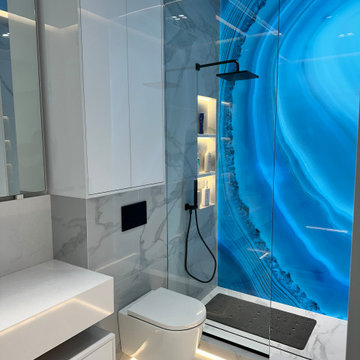
The shower is the centerpiece of the design. A dramatic backlit blue translucent feature panel spans the primary shower wall, creating a luminous focal point that transforms the space when illuminated. Its natural flowing pattern introduces movement and color against the otherwise restrained white and gray palette, while integrated lighting emphasizes the depth and character of the surface.
Large-format marble-look tile continues across the floor and shower walls for a seamless, polished appearance. A frameless glass shower enclosure allows the illuminated feature wall to remain visible throughout the room, while matte black shower fixtures provide a sharp contemporary contrast. Recessed niches with integrated lighting add functional storage without disrupting the clean architectural lines.
A wall-hung toilet, concealed flush plate, floor-to-ceiling storage, and custom cabinetry maximize functionality within the compact footprint. Layered LED lighting—including concealed ceiling illumination, under-vanity lighting, and accent lighting throughout the shower—creates the immersive atmosphere of a private modern spa.
The finished bathroom is defined by precision, contrast, and light: a minimalist white interior brought to life by one unforgettable illuminated blue focal point.
Design features: custom bathroom cabinetry, floating vanity, vessel sink, wall-mounted faucet, waterfall-style countertop, frameless glass shower, backlit feature wall, illuminated shower panel, large-format marble-look tile, wall-hung toilet, concealed flush plate, recessed shower niches, matte black fixtures, integrated LED lighting, under-vanity lighting, cove lighting, floor-to-ceiling storage, and minimalist bathroom design.
Find the right local pro for your project
 Dream Coast Builders

Welcome to our Clearwater, FL. based design and construction firm, specializing in transforming homes with exquisite kitchen solutions and comprehensive remodeling services. As your go-to experts in kitchen design and remodeling, we pride ourselves on delivering tailored spaces that seamlessly blend functionality and aesthetics.
Our skilled team excels in crafting custom cabinets that elevate your kitchen's allure while maximizing storage efficiency. Whether you desire a contemporary kitchen with modern nuances or a timeless design with classic elements, our expertise spans the spectrum of styles.
At the heart of our services is a commitment to providing exceptional kitchen remodeling solutions. We understand that the kitchen is the heart of any home, and our meticulous approach ensures a seamless transformation that reflects your unique vision. From concept to completion, we prioritize your satisfaction and work closely with you to bring your dream kitchen to life.
In addition to our kitchen-centric focus, we offer a broad spectrum of home improvement and general contracting services. Our team is well-versed in creating cohesive additions that seamlessly integrate with your existing space. Whether you're envisioning a room expansion, a home office addition, or any other enhancement, our comprehensive approach ensures a harmonious blend of form and function.
As your trusted remodeling contractor in the Tampa Bay area, we are dedicated to exceeding your expectations. With a keen eye for detail and a commitment to quality craftsmanship, we bring a fresh perspective to each project. Our goal is to make your home not only visually stunning but also a functional and comfortable haven for you and your family.
Explore the possibilities with us, where kitchen excellence meets comprehensive home transformations. Elevate your living spaces with our expertise in kitchen remodeling, custom cabinets, additions, home improvement, and general contracting.
Contact us today to embark on the journey of transforming your space into a true masterpiece.
https://dreamcoastbuilders.com
 Accent Florida Homes
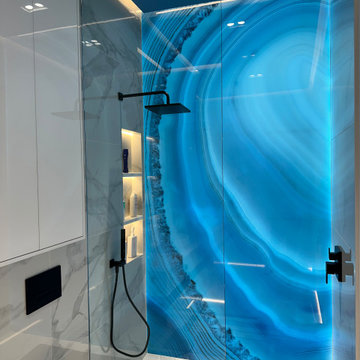
This complete bathroom renovation was designed as a highly customized contemporary retreat, combining crisp architectural lines with dramatic lighting and a bold illuminated feature wall.
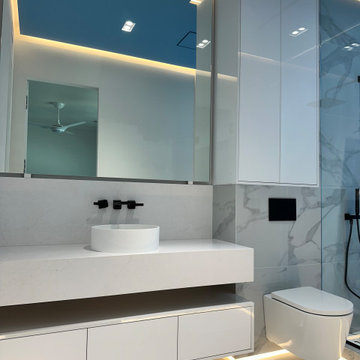
A custom floating vanity establishes the minimalist foundation of the space with handleless white cabinetry, a thick waterfall-style countertop, an open storage ledge, and a sculptural vessel sink. Wall-mounted matte black fixtures keep the countertop visually clean, while the large mirror and concealed lighting reinforce the bathroom’s streamlined aesthetic.
The shower is the centerpiece of the design. A dramatic backlit blue translucent feature panel spans the primary shower wall, creating a luminous focal point that transforms the space when illuminated. Its natural flowing pattern introduces movement and color against the otherwise restrained white and gray palette, while integrated lighting emphasizes the depth and character of the surface.
Large-format marble-look tile continues across the floor and shower walls for a seamless, polished appearance. A frameless glass shower enclosure allows the illuminated feature wall to remain visible throughout the room, while matte black shower fixtures provide a sharp contemporary contrast. Recessed niches with integrated lighting add functional storage without disrupting the clean architectural lines.
A wall-hung toilet, concealed flush plate, floor-to-ceiling storage, and custom cabinetry maximize functionality within the compact footprint. Layered LED lighting—including concealed ceiling illumination, under-vanity lighting, and accent lighting throughout the shower—creates the immersive atmosphere of a private modern spa.
The finished bathroom is defined by precision, contrast, and light: a minimalist white interior brought to life by one unforgettable illuminated blue focal point.
Design features: custom bathroom cabinetry, floating vanity, vessel sink, wall-mounted faucet, waterfall-style countertop, frameless glass shower, backlit feature wall, illuminated shower panel, large-format marble-look tile, wall-hung toilet, concealed flush plate, recessed shower niches, matte black fixtures, integrated LED lighting, under-vanity lighting, cove lighting, floor-to-ceiling storage, and minimalist bathroom design.
 Paradise Tiny Homes LLC
This Paradise Model ATU is extra tall and grand! As you would in you have a couch for lounging, a 6 drawer dresser for clothing, and a seating area and closet that mirrors the kitchen. Quartz countertops waterfall over the side of the cabinets encasing them in stone. The custom kitchen cabinetry is sealed in a clear coat keeping the wood tone light. Black hardware accents with contrast to the light wood. A main-floor bedroom- no crawling in and out of bed. The wallpaper was an owner request; what do you think of their choice?
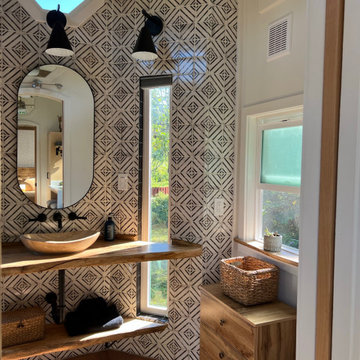
The bathroom has natural edge Hawaiian mango wood slabs spanning the length of the bump-out: the vanity countertop and the shelf beneath. The entire bump-out-side wall is tiled floor to ceiling with a diamond print pattern. The shower follows the high contrast trend with one white wall and one black wall in matching square pearl finish. The warmth of the terra cotta floor adds earthy warmth that gives life to the wood. 3 wall lights hang down illuminating the vanity, though durning the day, you likely wont need it with the natural light shining in from two perfect angled long windows.
This Paradise model was way customized. The biggest alterations were to remove the loft altogether and have one consistent roofline throughout. We were able to make the kitchen windows a bit taller because there was no loft we had to stay below over the kitchen. This ATU was perfect for an extra tall person. After editing out a loft, we had these big interior walls to work with and although we always have the high-up octagon windows on the interior walls to keep thing light and the flow coming through, we took it a step (or should I say foot) further and made the french pocket doors extra tall. This also made the shower wall tile and shower head extra tall. We added another ceiling fan above the kitchen and when all of those awning windows are opened up, all the hot air goes right up and out.
 Accent Florida Homes
This complete bathroom renovation was designed as a highly customized contemporary retreat, combining crisp architectural lines with dramatic lighting and a bold illuminated feature wall.
A custom floating vanity establishes the minimalist foundation of the space with handleless white cabinetry, a thick waterfall-style countertop, an open storage ledge, and a sculptural vessel sink. Wall-mounted matte black fixtures keep the countertop visually clean, while the large mirror and concealed lighting reinforce the bathroom’s streamlined aesthetic.
The shower is the centerpiece of the design. A dramatic backlit blue translucent feature panel spans the primary shower wall, creating a luminous focal point that transforms the space when illuminated. Its natural flowing pattern introduces movement and color against the otherwise restrained white and gray palette, while integrated lighting emphasizes the depth and character of the surface.
Large-format marble-look tile continues across the floor and shower walls for a seamless, polished appearance. A frameless glass shower enclosure allows the illuminated feature wall to remain visible throughout the room, while matte black shower fixtures provide a sharp contemporary contrast. Recessed niches with integrated lighting add functional storage without disrupting the clean architectural lines.
A wall-hung toilet, concealed flush plate, floor-to-ceiling storage, and custom cabinetry maximize functionality within the compact footprint. Layered LED lighting—including concealed ceiling illumination, under-vanity lighting, and accent lighting throughout the shower—creates the immersive atmosphere of a private modern spa.
The finished bathroom is defined by precision, contrast, and light: a minimalist white interior brought to life by one unforgettable illuminated blue focal point.
Design features: custom bathroom cabinetry, floating vanity, vessel sink, wall-mounted faucet, waterfall-style countertop, frameless glass shower, backlit feature wall, illuminated shower panel, large-format marble-look tile, wall-hung toilet, concealed flush plate, recessed shower niches, matte black fixtures, integrated LED lighting, under-vanity lighting, cove lighting, floor-to-ceiling storage, and minimalist bathroom design.

Sponsored
Columbus, OH

Wannemacher Interiors
Customized Award-Winning Interior Design Solutions in Franklin Cnty OH
 Exact Tile
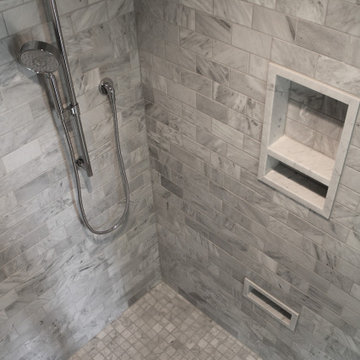
Master Shower Featuring Wall Tile by Walker Zanger in Rue Pierre Gris 3 x 6 Antique. Shower Floor Tile by Topcu Tile + Stone in 2x2 Bianco Gioia Honed. Niches by Schluter Systems. Grout by TEC Installation Systems in Silverado. Project by Johnson & Galyon. Tile & Installation by Exact Tile Inc. #exacttile #tiledesign #tileinstallation #tileknoxville #walkerzanger #topcutile #schlutersystems #tecgrout #shower #tile
 Paradise Tiny Homes LLC

This was at an open house we had at Ola Brew!
This Paradise Model ATU is extra tall and grand! As you would in you have a couch for lounging, a 6 drawer dresser for clothing, and a seating area and closet that mirrors the kitchen. Quartz countertops waterfall over the side of the cabinets encasing them in stone. The custom kitchen cabinetry is sealed in a clear coat keeping the wood tone light. Black hardware accents with contrast to the light wood. A main-floor bedroom- no crawling in and out of bed. The wallpaper was an owner request; what do you think of their choice?
The bathroom has natural edge Hawaiian mango wood slabs spanning the length of the bump-out: the vanity countertop and the shelf beneath. The entire bump-out-side wall is tiled floor to ceiling with a diamond print pattern. The shower follows the high contrast trend with one white wall and one black wall in matching square pearl finish. The warmth of the terra cotta floor adds earthy warmth that gives life to the wood. 3 wall lights hang down illuminating the vanity, though durning the day, you likely wont need it with the natural light shining in from two perfect angled long windows.
This Paradise model was way customized. The biggest alterations were to remove the loft altogether and have one consistent roofline throughout. We were able to make the kitchen windows a bit taller because there was no loft we had to stay below over the kitchen. This ATU was perfect for an extra tall person. After editing out a loft, we had these big interior walls to work with and although we always have the high-up octagon windows on the interior walls to keep thing light and the flow coming through, we took it a step (or should I say foot) further and made the french pocket doors extra tall. This also made the shower wall tile and shower head extra tall. We added another ceiling fan above the kitchen and when all of those awning windows are opened up, all the hot air goes right up and out.

 Banker Wire
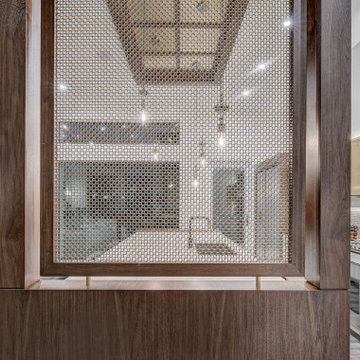
Banker Wire’s architectural woven mesh is a key design element in the Willow Park Showhome, built by Zen Custom Homes and designed by AstonMorrone Designs. Utilized in two separate applications within the home—as a wall divider in the office, and as a statement kitchen island feature—the designer relied on Banker Wire’s M22-83 wire mesh pattern to create visual separations that allow the light to pass through, without impeding the flow of the open-planned space.
Acting as a statement kitchen counter partition, M22-83’s stainless steel and brass finish brings warmth to the expansive, open kitchen. Fabricated within a red maple-colored wood frame, the wire mesh creates a dividing screen by connecting the bottom of the kitchen counter with the wood ceiling accent above, which spans the length and width of the counter. When lit by the kitchen ceiling lighting source, M22-83 is brought to life; created using a pair of nested helical crimped woven wires to define the circular mesh shape, this pattern’s doubled circle mesh creates unique reflective surfaces, allowing the light to pass through the mesh in varying ways. Similarly, this combination of stainless steel and brass gives off a colorful, luxurious aesthetic, where the depth and movement of the contrasting woven wires—of silver and gold tones—dynamically change as the viewer’s perspective shifts. In addition to creating a striking, statement background for the lights to reflect off of, this wood-mesh divider installation directs the line of sight towards the outside view of the home’s backyard.
The double woven nature of the M22-83 pattern gives strength to this weave, making it a suitable option for a screen wall or space divider. The wire mesh application within this showhome office space acts as a partition that visually divides the front foyer while doubling as the back of a shelving wall. With the goal of creating a space that can be used as a flex-room or a working studio, the design team prioritized having natural light and a connection to the rest of the home. The Banker Wire mesh allows the sound and light to pass from the peripheral spaces through the length of the office space, with the trees in the transom windows located in the front foyer visible from behind the wire mesh divider wall. Additionally, the stainless steel and brass finish mirrors the wood millwork accents within the space, further adding to the masculine aesthetic of the design scheme while providing contrasting texture.
 Paradise Tiny Homes LLC

This was at an open house we had at Ola Brew!
This Paradise Model ATU is extra tall and grand! As you would in you have a couch for lounging, a 6 drawer dresser for clothing, and a seating area and closet that mirrors the kitchen. Quartz countertops waterfall over the side of the cabinets encasing them in stone. The custom kitchen cabinetry is sealed in a clear coat keeping the wood tone light. Black hardware accents with contrast to the light wood. A main-floor bedroom- no crawling in and out of bed. The wallpaper was an owner request; what do you think of their choice?
The bathroom has natural edge Hawaiian mango wood slabs spanning the length of the bump-out: the vanity countertop and the shelf beneath. The entire bump-out-side wall is tiled floor to ceiling with a diamond print pattern. The shower follows the high contrast trend with one white wall and one black wall in matching square pearl finish. The warmth of the terra cotta floor adds earthy warmth that gives life to the wood. 3 wall lights hang down illuminating the vanity, though durning the day, you likely wont need it with the natural light shining in from two perfect angled long windows.
This Paradise model was way customized. The biggest alterations were to remove the loft altogether and have one consistent roofline throughout. We were able to make the kitchen windows a bit taller because there was no loft we had to stay below over the kitchen. This ATU was perfect for an extra tall person. After editing out a loft, we had these big interior walls to work with and although we always have the high-up octagon windows on the interior walls to keep thing light and the flow coming through, we took it a step (or should I say foot) further and made the french pocket doors extra tall. This also made the shower wall tile and shower head extra tall. We added another ceiling fan above the kitchen and when all of those awning windows are opened up, all the hot air goes right up and out.
 MainStreet Design Build
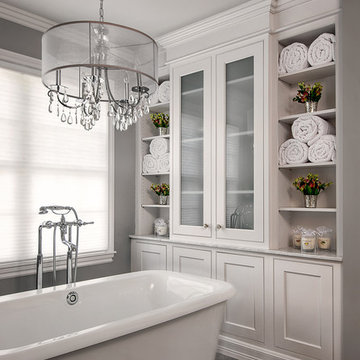
Home is where the heart is for this family and not surprisingly, a much needed mudroom entrance for their teenage boys and a soothing master suite to escape from everyday life are at the heart of this home renovation. With some small interior modifications and a 6′ x 20′ addition, MainStreet Design Build was able to create the perfect space this family had been hoping for.
In the original layout, the side entry of the home converged directly on the laundry room, which opened up into the family room. This unappealing room configuration created a difficult traffic pattern across carpeted flooring to the rest of the home. Additionally, the garage entry came in from a separate entrance near the powder room and basement, which also lead directly into the family room.
With the new addition, all traffic was directed through the new mudroom, providing both locker and closet storage for outerwear before entering the family room. In the newly remodeled family room space, MainStreet Design Build removed the old side entry door wall and made a game area with French sliding doors that opens directly into the backyard patio. On the second floor, the addition made it possible to expand and re-design the master bath and bedroom. The new bedroom now has an entry foyer and large living space, complete with crown molding and a very large private bath. The new luxurious master bath invites room for two at the elongated custom inset furniture vanity, a freestanding tub surrounded by built-in’s and a separate toilet/steam shower room.
Kate Benjamin Photography
 Paradise Tiny Homes LLC
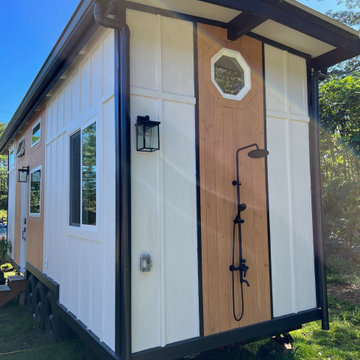
This was at an open house we had at Ola Brew!
This Paradise Model ATU is extra tall and grand! As you would in you have a couch for lounging, a 6 drawer dresser for clothing, and a seating area and closet that mirrors the kitchen. Quartz countertops waterfall over the side of the cabinets encasing them in stone. The custom kitchen cabinetry is sealed in a clear coat keeping the wood tone light. Black hardware accents with contrast to the light wood. A main-floor bedroom- no crawling in and out of bed. The wallpaper was an owner request; what do you think of their choice?
The bathroom has natural edge Hawaiian mango wood slabs spanning the length of the bump-out: the vanity countertop and the shelf beneath. The entire bump-out-side wall is tiled floor to ceiling with a diamond print pattern. The shower follows the high contrast trend with one white wall and one black wall in matching square pearl finish. The warmth of the terra cotta floor adds earthy warmth that gives life to the wood. 3 wall lights hang down illuminating the vanity, though durning the day, you likely wont need it with the natural light shining in from two perfect angled long windows.
This Paradise model was way customized. The biggest alterations were to remove the loft altogether and have one consistent roofline throughout. We were able to make the kitchen windows a bit taller because there was no loft we had to stay below over the kitchen. This ATU was perfect for an extra tall person. After editing out a loft, we had these big interior walls to work with and although we always have the high-up octagon windows on the interior walls to keep thing light and the flow coming through, we took it a step (or should I say foot) further and made the french pocket doors extra tall. This also made the shower wall tile and shower head extra tall. We added another ceiling fan above the kitchen and when all of those awning windows are opened up, all the hot air goes right up and out.
 Paradise Tiny Homes LLC

This was at an open house we had at Ola Brew!
This Paradise Model ATU is extra tall and grand! As you would in you have a couch for lounging, a 6 drawer dresser for clothing, and a seating area and closet that mirrors the kitchen. Quartz countertops waterfall over the side of the cabinets encasing them in stone. The custom kitchen cabinetry is sealed in a clear coat keeping the wood tone light. Black hardware accents with contrast to the light wood. A main-floor bedroom- no crawling in and out of bed. The wallpaper was an owner request; what do you think of their choice?
The bathroom has natural edge Hawaiian mango wood slabs spanning the length of the bump-out: the vanity countertop and the shelf beneath. The entire bump-out-side wall is tiled floor to ceiling with a diamond print pattern. The shower follows the high contrast trend with one white wall and one black wall in matching square pearl finish. The warmth of the terra cotta floor adds earthy warmth that gives life to the wood. 3 wall lights hang down illuminating the vanity, though durning the day, you likely wont need it with the natural light shining in from two perfect angled long windows.
This Paradise model was way customized. The biggest alterations were to remove the loft altogether and have one consistent roofline throughout. We were able to make the kitchen windows a bit taller because there was no loft we had to stay below over the kitchen. This ATU was perfect for an extra tall person. After editing out a loft, we had these big interior walls to work with and although we always have the high-up octagon windows on the interior walls to keep thing light and the flow coming through, we took it a step (or should I say foot) further and made the french pocket doors extra tall. This also made the shower wall tile and shower head extra tall. We added another ceiling fan above the kitchen and when all of those awning windows are opened up, all the hot air goes right up and out.
 Paradise Tiny Homes LLC
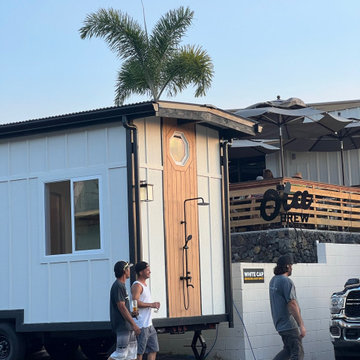
This was at an open house we had at Ola Brew!
This Paradise Model ATU is extra tall and grand! As you would in you have a couch for lounging, a 6 drawer dresser for clothing, and a seating area and closet that mirrors the kitchen. Quartz countertops waterfall over the side of the cabinets encasing them in stone. The custom kitchen cabinetry is sealed in a clear coat keeping the wood tone light. Black hardware accents with contrast to the light wood. A main-floor bedroom- no crawling in and out of bed. The wallpaper was an owner request; what do you think of their choice?
The bathroom has natural edge Hawaiian mango wood slabs spanning the length of the bump-out: the vanity countertop and the shelf beneath. The entire bump-out-side wall is tiled floor to ceiling with a diamond print pattern. The shower follows the high contrast trend with one white wall and one black wall in matching square pearl finish. The warmth of the terra cotta floor adds earthy warmth that gives life to the wood. 3 wall lights hang down illuminating the vanity, though durning the day, you likely wont need it with the natural light shining in from two perfect angled long windows.
This Paradise model was way customized. The biggest alterations were to remove the loft altogether and have one consistent roofline throughout. We were able to make the kitchen windows a bit taller because there was no loft we had to stay below over the kitchen. This ATU was perfect for an extra tall person. After editing out a loft, we had these big interior walls to work with and although we always have the high-up octagon windows on the interior walls to keep thing light and the flow coming through, we took it a step (or should I say foot) further and made the french pocket doors extra tall. This also made the shower wall tile and shower head extra tall. We added another ceiling fan above the kitchen and when all of those awning windows are opened up, all the hot air goes right up and out.
 Paradise Tiny Homes LLC
This was at an open house we had at Ola Brew!
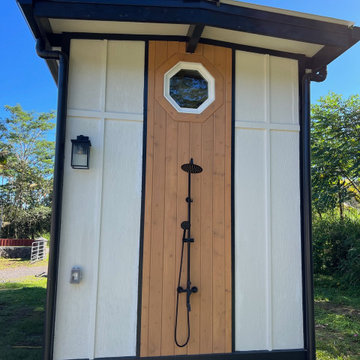
This Paradise Model ATU is extra tall and grand! As you would in you have a couch for lounging, a 6 drawer dresser for clothing, and a seating area and closet that mirrors the kitchen. Quartz countertops waterfall over the side of the cabinets encasing them in stone. The custom kitchen cabinetry is sealed in a clear coat keeping the wood tone light. Black hardware accents with contrast to the light wood. A main-floor bedroom- no crawling in and out of bed. The wallpaper was an owner request; what do you think of their choice?
The bathroom has natural edge Hawaiian mango wood slabs spanning the length of the bump-out: the vanity countertop and the shelf beneath. The entire bump-out-side wall is tiled floor to ceiling with a diamond print pattern. The shower follows the high contrast trend with one white wall and one black wall in matching square pearl finish. The warmth of the terra cotta floor adds earthy warmth that gives life to the wood. 3 wall lights hang down illuminating the vanity, though durning the day, you likely wont need it with the natural light shining in from two perfect angled long windows.
This Paradise model was way customized. The biggest alterations were to remove the loft altogether and have one consistent roofline throughout. We were able to make the kitchen windows a bit taller because there was no loft we had to stay below over the kitchen. This ATU was perfect for an extra tall person. After editing out a loft, we had these big interior walls to work with and although we always have the high-up octagon windows on the interior walls to keep thing light and the flow coming through, we took it a step (or should I say foot) further and made the french pocket doors extra tall. This also made the shower wall tile and shower head extra tall. We added another ceiling fan above the kitchen and when all of those awning windows are opened up, all the hot air goes right up and out.
 Amy Pearson Design
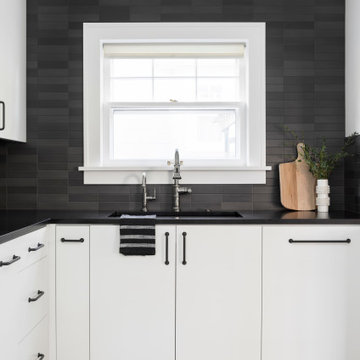
This classic Portland bungalow in the highly desirable Irvington neighborhood was in desperate need of a kitchen update. Aside from tired finishes and cabinets that have seen a full life, the original layout left the family living in a small portion of the kitchen and not taking advantage of the full square footage.
The family desired a design that married both the original architectural details of their bungalow with their preference for clean and modern European design. To accomplish this request, APD brought in sleek flat panel custom frameless cabinets filled with smart and strategic accessories to make the most out of every cabinet box, including full height pantry pull-out, spice and utensil pull-outs flanking the cooking zone, a blind corner pull-0ut to avoid loosing items in the hard-to-reach space, trash & recycling pull-0ut disguised to blend with the adjacent three drawers, and a wall cabinet pull-out sized to fit under the support beam spanning the width of the room. For the traditional - we kept the classic moldings around the windows and doors, continued the homes hardwood floors into the new space, incorporated classic school house light fixtures, and swapped out the slider to the back patio in favor for one with divided lights adding to the architectural detail. Matte black granite countertops with handmade black ceramic tile backsplash bridge the gap between the modern and the traditional thanks to their clean lines, high contrast color palette, and textural and artistic details.
Opting for a few adjustments to the layout created a space plan that took advantage of the full square footage of the room! In the original layout, the refrigerator was squeezed onto the same wall as the cooking, leaving very little counterspace around the hard working cooking zone along with a significant portion of the room (a previous addition) under-utilized. Relocating the refrigerator increased counterspace and storage while creating a “flow” through the entire room.
Luxury Miele and Subzero appliances make this kitchen a chef’s dream! To add to the clean modern look, we opted for an induction cooktop with wall oven directly below … a great alternative to the often used range! Paneling the built-in refrigerator and dishwasher help to calm the overall visual noise of the space, hiding the two hardworking appliances away!
This new family kitchen is at once hardworking, sleek, and timeless!
 Paradise Tiny Homes LLC
This was at an open house we had at Ola Brew!
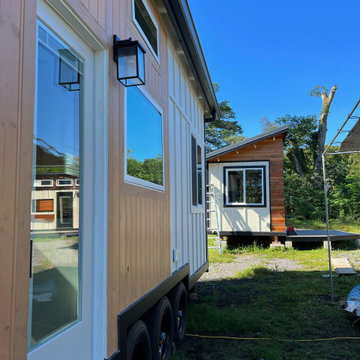
This Paradise Model ATU is extra tall and grand! As you would in you have a couch for lounging, a 6 drawer dresser for clothing, and a seating area and closet that mirrors the kitchen. Quartz countertops waterfall over the side of the cabinets encasing them in stone. The custom kitchen cabinetry is sealed in a clear coat keeping the wood tone light. Black hardware accents with contrast to the light wood. A main-floor bedroom- no crawling in and out of bed. The wallpaper was an owner request; what do you think of their choice?
The bathroom has natural edge Hawaiian mango wood slabs spanning the length of the bump-out: the vanity countertop and the shelf beneath. The entire bump-out-side wall is tiled floor to ceiling with a diamond print pattern. The shower follows the high contrast trend with one white wall and one black wall in matching square pearl finish. The warmth of the terra cotta floor adds earthy warmth that gives life to the wood. 3 wall lights hang down illuminating the vanity, though durning the day, you likely wont need it with the natural light shining in from two perfect angled long windows.
This Paradise model was way customized. The biggest alterations were to remove the loft altogether and have one consistent roofline throughout. We were able to make the kitchen windows a bit taller because there was no loft we had to stay below over the kitchen. This ATU was perfect for an extra tall person. After editing out a loft, we had these big interior walls to work with and although we always have the high-up octagon windows on the interior walls to keep thing light and the flow coming through, we took it a step (or should I say foot) further and made the french pocket doors extra tall. This also made the shower wall tile and shower head extra tall. We added another ceiling fan above the kitchen and when all of those awning windows are opened up, all the hot air goes right up and out.
 Paradise Tiny Homes LLC
This was at an open house we had at Ola Brew!
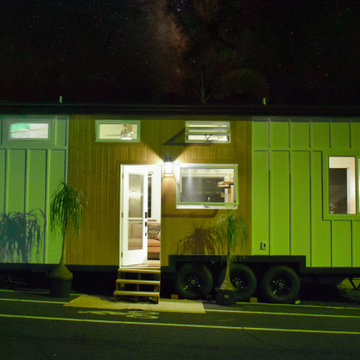
This Paradise Model ATU is extra tall and grand! As you would in you have a couch for lounging, a 6 drawer dresser for clothing, and a seating area and closet that mirrors the kitchen. Quartz countertops waterfall over the side of the cabinets encasing them in stone. The custom kitchen cabinetry is sealed in a clear coat keeping the wood tone light. Black hardware accents with contrast to the light wood. A main-floor bedroom- no crawling in and out of bed. The wallpaper was an owner request; what do you think of their choice?
The bathroom has natural edge Hawaiian mango wood slabs spanning the length of the bump-out: the vanity countertop and the shelf beneath. The entire bump-out-side wall is tiled floor to ceiling with a diamond print pattern. The shower follows the high contrast trend with one white wall and one black wall in matching square pearl finish. The warmth of the terra cotta floor adds earthy warmth that gives life to the wood. 3 wall lights hang down illuminating the vanity, though durning the day, you likely wont need it with the natural light shining in from two perfect angled long windows.
This Paradise model was way customized. The biggest alterations were to remove the loft altogether and have one consistent roofline throughout. We were able to make the kitchen windows a bit taller because there was no loft we had to stay below over the kitchen. This ATU was perfect for an extra tall person. After editing out a loft, we had these big interior walls to work with and although we always have the high-up octagon windows on the interior walls to keep thing light and the flow coming through, we took it a step (or should I say foot) further and made the french pocket doors extra tall. This also made the shower wall tile and shower head extra tall. We added another ceiling fan above the kitchen and when all of those awning windows are opened up, all the hot air goes right up and out.
26