
Search results for "Life span" in Home Design Ideas
 Western Outdoor Designs
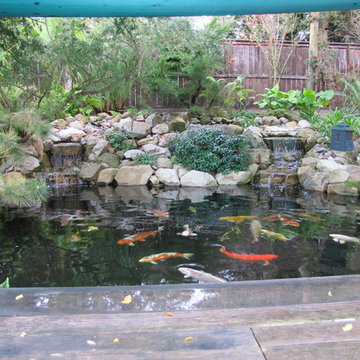
 Koi ponds possess a unique beauty and can provide entertainment for the entire family. With a notoriously long life span, and a reputation for being personable fish, Koi make the ideal family pet. The mild climates of San Diego, Orange County and Riverside County are ideal for koi, goldfish or any sturdy freshwater fish that can withstand the fluctuating water temperatures of an outdoor pond. As with any live animals, Koi do require some maintenance, so for the busy homeowner water garden ponds are an excellent alternative.
 Balboa Design Group
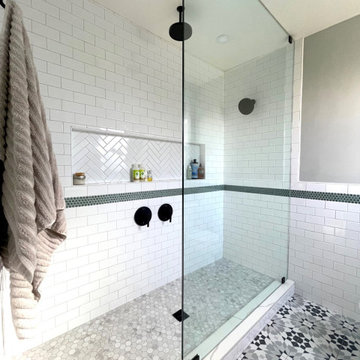
Our clients wanted a REAL master bathroom with enough space for both of them to be in there at the same time. Their house, built in the 1940’s, still had plenty of the original charm, but also had plenty of its original tiny spaces that just aren’t very functional for modern life.
The original bathroom had a tiny stall shower, and just a single vanity with very limited storage and counter space. Not to mention kitschy pink subway tile on every wall. With some creative reconfiguring, we were able to reclaim about 25 square feet of space from the bedroom. Which gave us the space we needed to introduce a double vanity with plenty of storage, and a HUGE walk-in shower that spans the entire length of the new bathroom!
While we knew we needed to stay true to the original character of the house, we also wanted to bring in some modern flair! Pairing strong graphic floor tile with some subtle (and not so subtle) green tones gave us the perfect blend of classic sophistication with a modern glow up.
Our clients were thrilled with the look of their new space, and were even happier about how large and open it now feels!
 Balboa Design Group
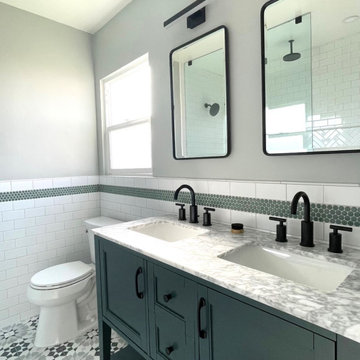
Our clients wanted a REAL master bathroom with enough space for both of them to be in there at the same time. Their house, built in the 1940’s, still had plenty of the original charm, but also had plenty of its original tiny spaces that just aren’t very functional for modern life.
The original bathroom had a tiny stall shower, and just a single vanity with very limited storage and counter space. Not to mention kitschy pink subway tile on every wall. With some creative reconfiguring, we were able to reclaim about 25 square feet of space from the bedroom. Which gave us the space we needed to introduce a double vanity with plenty of storage, and a HUGE walk-in shower that spans the entire length of the new bathroom!
While we knew we needed to stay true to the original character of the house, we also wanted to bring in some modern flair! Pairing strong graphic floor tile with some subtle (and not so subtle) green tones gave us the perfect blend of classic sophistication with a modern glow up.
Our clients were thrilled with the look of their new space, and were even happier about how large and open it now feels!
Find the right local pro for your project


 Middlefork Luxury Home Builders
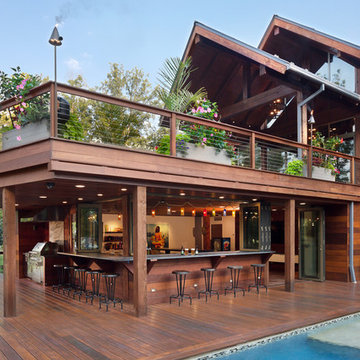
This unique city-home is designed with a center entry, flanked by formal living and dining rooms on either side. An expansive gourmet kitchen / great room spans the rear of the main floor, opening onto a terraced outdoor space comprised of more than 700SF.
The home also boasts an open, four-story staircase flooded with natural, southern light, as well as a lower level family room, four bedrooms (including two en-suite) on the second floor, and an additional two bedrooms and study on the third floor. A spacious, 500SF roof deck is accessible from the top of the staircase, providing additional outdoor space for play and entertainment.
Due to the location and shape of the site, there is a 2-car, heated garage under the house, providing direct entry from the garage into the lower level mudroom. Two additional off-street parking spots are also provided in the covered driveway leading to the garage.
Designed with family living in mind, the home has also been designed for entertaining and to embrace life's creature comforts. Pre-wired with HD Video, Audio and comprehensive low-voltage services, the home is able to accommodate and distribute any low voltage services requested by the homeowner.
This home was pre-sold during construction.
Steve Hall, Hedrich Blessing
 CairnsCraft Design & Remodel
Contractor: CairnsCraft Remodeling
Designer: Anne Kellett
Photographer: Patricia Bean

Users of the tub may select from a fixed showerhead or adjustable hand-held shower using a diverter valve. The multi-function vent fan has a bathroom light and soft blue LED night-light. The large 6x24” niche offers plenty of space for soap and shampoo. Overhead recessed light is moisture resistant, which prevents corrosion and increases the life span of the fixture. 3”x 12” subway tiles on the walls, from floor to ceiling, are easy to clean and are water-proof.
 NR Interiors

I was honored to work with these homeowners again, now to fully furnish this new magnificent architectural marvel made especially for them by Lake Flato Architects. Creating custom furnishings for this entire home is a project that spanned over a year in careful planning, designing and sourcing while the home was being built and then installing soon thereafter. I embarked on this design challenge with three clear goals in mind. First, create a complete furnished environment that complimented not competed with the architecture. Second, elevate the client’s quality of life by providing beautiful, finely-made, comfortable, easy-care furnishings. Third, provide a visually stunning aesthetic that is minimalist, well-edited, natural, luxurious and certainly one of kind. Ultimately, I feel we succeeded in creating a visual symphony accompaniment to the architecture of this room, enhancing the warmth and livability of the space while keeping high design as the principal focus.

Sponsored
Columbus, OH

Wannemacher Interiors
Customized Award-Winning Interior Design Solutions in Franklin Cnty OH


 Middlefork Luxury Home Builders
This unique city-home is designed with a center entry, flanked by formal living and dining rooms on either side. An expansive gourmet kitchen / great room spans the rear of the main floor, opening onto a terraced outdoor space comprised of more than 700SF.
The home also boasts an open, four-story staircase flooded with natural, southern light, as well as a lower level family room, four bedrooms (including two en-suite) on the second floor, and an additional two bedrooms and study on the third floor. A spacious, 500SF roof deck is accessible from the top of the staircase, providing additional outdoor space for play and entertainment.
Due to the location and shape of the site, there is a 2-car, heated garage under the house, providing direct entry from the garage into the lower level mudroom. Two additional off-street parking spots are also provided in the covered driveway leading to the garage.
Designed with family living in mind, the home has also been designed for entertaining and to embrace life's creature comforts. Pre-wired with HD Video, Audio and comprehensive low-voltage services, the home is able to accommodate and distribute any low voltage services requested by the homeowner.
This home was pre-sold during construction.
Steve Hall, Hedrich Blessing
 NR Interiors
I was honored to work with these homeowners again, now to fully furnish this new magnificent architectural marvel made especially for them by Lake Flato Architects. Creating custom furnishings for this entire home is a project that spanned over a year in careful planning, designing and sourcing while the home was being built and then installing soon thereafter. I embarked on this design challenge with three clear goals in mind. First, create a complete furnished environment that complimented not competed with the architecture. Second, elevate the client’s quality of life by providing beautiful, finely-made, comfortable, easy-care furnishings. Third, provide a visually stunning aesthetic that is minimalist, well-edited, natural, luxurious and certainly one of kind. Ultimately, I feel we succeeded in creating a visual symphony accompaniment to the architecture of this room, enhancing the warmth and livability of the space while keeping high design as the principal focus.
The centerpiece of this modern sectional is the collection of aged bronze and wood faceted cocktail tables to create a sculptural dynamic focal point to this otherwise very linear space.
From this room there is a view of the solar panels installed on a glass ceiling at the breezeway. Also there is a 1 ton sliding wood door that shades this wall of windows when needed for privacy and shade.
 HOME & DESIGN MAGAZINE NAPLES
This home was featured in the January 2016 edition of HOME & DESIGN Magazine. To see the rest of the home tour as well as other luxury homes featured, visit http://www.homeanddesign.net/beauty-exemplified-british-west-indies-style/
 Abdullah Carpentry
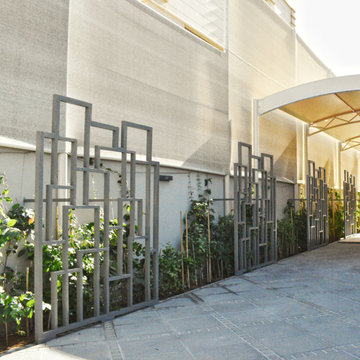
This project came into existence in a way that we were approached by one of our customers. She wanted us to cover the pathway along the lawn in such a way that it beautifies the outskirts of the lawn without hiding away the greenery of it. So we presented her with an idea of manufacturing and placing of abstract frames along the pathway. These frames were made out of pure meranti wood to not only fight hot and humid conditions but also the water while watering the lawn. She wanted the frames to match the color of her vase that was placed near her entrance door. "GREY" being the theme of our project, we topped these frames with heat resistent grey paint to maximize the life span of these frames fighting the fierce heat for longer time.
 TGR General Construction LLC
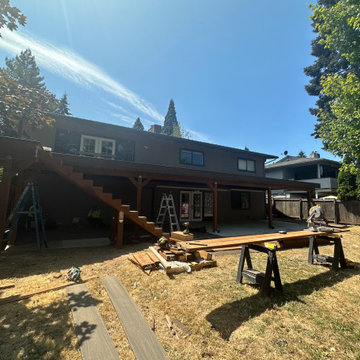
Welcome to our latest project featuring a comprehensive renovation: the demolition of an old deck, expansion of a concrete pad, and the construction of an expansive new deck that spans the entire length of the house.
At TGR General Construction, we specialize in transforming outdoor spaces with precision and creativity. This project showcases our expertise in demolition, concrete work, and custom deck construction. We're dedicated to enhancing your outdoor living experience by creating functional and beautiful spaces that blend seamlessly with your home's architecture.
Contact us today to learn more about our services and how we can bring your vision to life. Let's build the perfect outdoor retreat together.
 Kaoud Carpet & Rugs
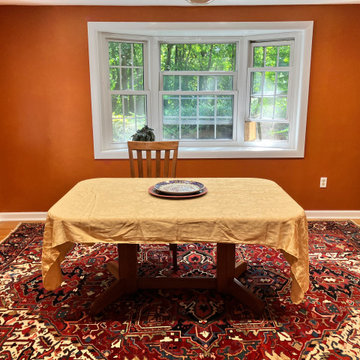
Keeping your area rugs cleaned is important for several reasons. Dirt, dust and pet dander can accumulate into the fibers of your carpet over time and cause premature aging and damage to the foundation of any rug. The life span of your rug will improve greatly by professionally having dirt, stains and odors removed. This is exactly what our team performed for our client with this Persian Heriz rug.
 Avid Interior Design Inc.
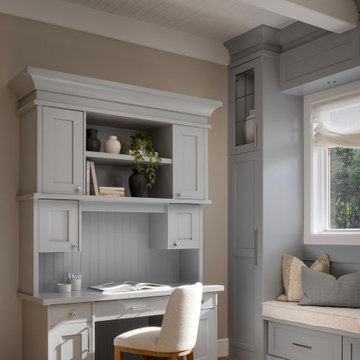
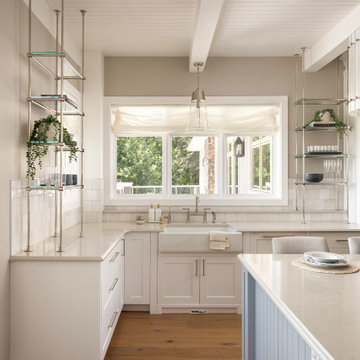
Surrounded by nature in the desirable community of Priddis, this fully reimagined 5-bedroom, 4.5-bath estate spans over 7,730 square feet of luxury living space — a true treasure in elevated living. Following a meticulous renovation exceeding $1.5 million, every inch of this home has been thoughtfully curated with the highest level of quality and intention.
From the moment you enter this luxurious yet welcoming estate home, with expansive spaces, wrapped with panelled walls and adorned with statement features, you're immersed in an atmosphere of timeless elegance and modern comfort. The interiors radiate refined sophistication—custom cabinetry and designer hardware flow seamlessly throughout, complemented by statement lighting, bespoke wall coverings, and tailored built-ins.
In this prestigious residence, no detail has been overlooked. This is more than a home—it’s a statement. A residence that redefines luxury, where unforgettable moments are created, and where life is lived beautifully.
 TGR General Construction LLC
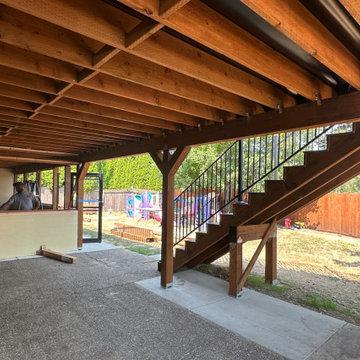
Welcome to our latest project featuring a comprehensive renovation: the demolition of an old deck, expansion of a concrete pad, and the construction of an expansive new deck that spans the entire length of the house.
At TGR General Construction, we specialize in transforming outdoor spaces with precision and creativity. This project showcases our expertise in demolition, concrete work, and custom deck construction. We're dedicated to enhancing your outdoor living experience by creating functional and beautiful spaces that blend seamlessly with your home's architecture.
Contact us today to learn more about our services and how we can bring your vision to life. Let's build the perfect outdoor retreat together.
 Avid Interior Design Inc.
Surrounded by nature in the desirable community of Priddis, this fully reimagined 5-bedroom, 4.5-bath estate spans over 7,730 square feet of luxury living space — a true treasure in elevated living. Following a meticulous renovation exceeding $1.5 million, every inch of this home has been thoughtfully curated with the highest level of quality and intention.
From the moment you enter this luxurious yet welcoming estate home, with expansive spaces, wrapped with panelled walls and adorned with statement features, you're immersed in an atmosphere of timeless elegance and modern comfort. The interiors radiate refined sophistication—custom cabinetry and designer hardware flow seamlessly throughout, complemented by statement lighting, bespoke wall coverings, and tailored built-ins.
In this prestigious residence, no detail has been overlooked. This is more than a home—it’s a statement. A residence that redefines luxury, where unforgettable moments are created, and where life is lived beautifully.
 TGR General Construction LLC
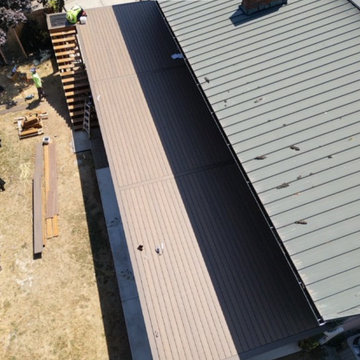
Welcome to our latest project featuring a comprehensive renovation: the demolition of an old deck, expansion of a concrete pad, and the construction of an expansive new deck that spans the entire length of the house.
At TGR General Construction, we specialize in transforming outdoor spaces with precision and creativity. This project showcases our expertise in demolition, concrete work, and custom deck construction. We're dedicated to enhancing your outdoor living experience by creating functional and beautiful spaces that blend seamlessly with your home's architecture.
Contact us today to learn more about our services and how we can bring your vision to life. Let's build the perfect outdoor retreat together.
 Abdullah Carpentry
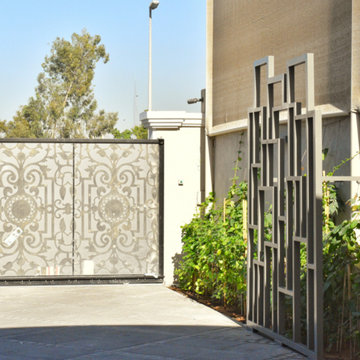
This project came into existence in a way that we were approached by one of our customers. She wanted us to cover the pathway along the lawn in such a way that it beautifies the outskirts of the lawn without hiding away the greenery of it. So we presented her with an idea of manufacturing and placing of abstract frames along the pathway. These frames were made out of pure meranti wood to not only fight hot and humid conditions but also the water while watering the lawn. She wanted the frames to match the color of her vase that was placed near her entrance door. "GREY" being the theme of our project, we topped these frames with heat resistent grey paint to maximize the life span of these frames fighting the fierce heat for longer time.
 TGR General Construction LLC
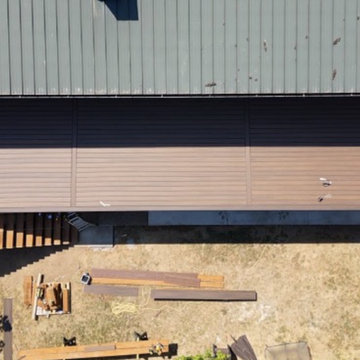
Welcome to our latest project featuring a comprehensive renovation: the demolition of an old deck, expansion of a concrete pad, and the construction of an expansive new deck that spans the entire length of the house.
At TGR General Construction, we specialize in transforming outdoor spaces with precision and creativity. This project showcases our expertise in demolition, concrete work, and custom deck construction. We're dedicated to enhancing your outdoor living experience by creating functional and beautiful spaces that blend seamlessly with your home's architecture.
Contact us today to learn more about our services and how we can bring your vision to life. Let's build the perfect outdoor retreat together.
8