
Search results for "Life span" in Home Design Ideas

 User
UserJewett Farms + Co’s Old Growth Vintage Hickory planks are milled with an antique 60 inch saw blade, replicating the original milling process and giving your hickory wide plank floor a true sense of history. Rustic hues and an exquisite varied grain pattern shine through in this rugged wood. Hickory wide plank flooring is extremely hard and durable, providing a lifetime of enjoyment.
Our Old Growth Hickory is harvested from dead or fallen trees that have had a full life span, showing all the characteristics of this long slow growth. The colors vary from dark brown to light blond with some sound checking and knot holes.
Jewett Farms + Co’s Old Growth “Vintage, Circular Sawn” Hickory wide plank flooring is available to be shipped throughout the United States from our New England headquarters.


 Cornerstone Timberframes
The "Minnesota Craftsman" in Long Lake, Minnesota, is a stunning example of Rustic Craftsman architecture brought to life through intricate timber engineering. Completed in 2004, the home features a nearly full timber frame constructed from premium Douglas fir—chosen for its high bending strength and warm visual character. The architectural centerpiece is the great room, spanned by a dramatic scissor brace truss that maximizes ceiling height while maintaining structural efficiency. This soaring space is anchored by a massive double-sided stone fireplace featuring a mechanically integrated reclaimed timber mantle. The exterior envelope balances durability and authenticity, wrapping the timber core in cedar shakes and locally sourced stone, surrounded by a classic covered wrap-around veranda.
 Cornerstone Timberframes
The "Minnesota Craftsman" in Long Lake, Minnesota, is a stunning example of Rustic Craftsman architecture brought to life through intricate timber engineering. Completed in 2004, the home features a nearly full timber frame constructed from premium Douglas fir—chosen for its high bending strength and warm visual character. The architectural centerpiece is the great room, spanned by a dramatic scissor brace truss that maximizes ceiling height while maintaining structural efficiency. This soaring space is anchored by a massive double-sided stone fireplace featuring a mechanically integrated reclaimed timber mantle. The exterior envelope balances durability and authenticity, wrapping the timber core in cedar shakes and locally sourced stone, surrounded by a classic covered wrap-around veranda.
Find the right local pro for your project
 Cornerstone Timberframes
The "Minnesota Craftsman" in Long Lake, Minnesota, is a stunning example of Rustic Craftsman architecture brought to life through intricate timber engineering. Completed in 2004, the home features a nearly full timber frame constructed from premium Douglas fir—chosen for its high bending strength and warm visual character. The architectural centerpiece is the great room, spanned by a dramatic scissor brace truss that maximizes ceiling height while maintaining structural efficiency. This soaring space is anchored by a massive double-sided stone fireplace featuring a mechanically integrated reclaimed timber mantle. The exterior envelope balances durability and authenticity, wrapping the timber core in cedar shakes and locally sourced stone, surrounded by a classic covered wrap-around veranda.
 Cornerstone Timberframes
The "Minnesota Craftsman" in Long Lake, Minnesota, is a stunning example of Rustic Craftsman architecture brought to life through intricate timber engineering. Completed in 2004, the home features a nearly full timber frame constructed from premium Douglas fir—chosen for its high bending strength and warm visual character. The architectural centerpiece is the great room, spanned by a dramatic scissor brace truss that maximizes ceiling height while maintaining structural efficiency. This soaring space is anchored by a massive double-sided stone fireplace featuring a mechanically integrated reclaimed timber mantle. The exterior envelope balances durability and authenticity, wrapping the timber core in cedar shakes and locally sourced stone, surrounded by a classic covered wrap-around veranda.
 Cornerstone Timberframes
The "Minnesota Craftsman" in Long Lake, Minnesota, is a stunning example of Rustic Craftsman architecture brought to life through intricate timber engineering. Completed in 2004, the home features a nearly full timber frame constructed from premium Douglas fir—chosen for its high bending strength and warm visual character. The architectural centerpiece is the great room, spanned by a dramatic scissor brace truss that maximizes ceiling height while maintaining structural efficiency. This soaring space is anchored by a massive double-sided stone fireplace featuring a mechanically integrated reclaimed timber mantle. The exterior envelope balances durability and authenticity, wrapping the timber core in cedar shakes and locally sourced stone, surrounded by a classic covered wrap-around veranda.
 Cornerstone Timberframes
The "Minnesota Craftsman" in Long Lake, Minnesota, is a stunning example of Rustic Craftsman architecture brought to life through intricate timber engineering. Completed in 2004, the home features a nearly full timber frame constructed from premium Douglas fir—chosen for its high bending strength and warm visual character. The architectural centerpiece is the great room, spanned by a dramatic scissor brace truss that maximizes ceiling height while maintaining structural efficiency. This soaring space is anchored by a massive double-sided stone fireplace featuring a mechanically integrated reclaimed timber mantle. The exterior envelope balances durability and authenticity, wrapping the timber core in cedar shakes and locally sourced stone, surrounded by a classic covered wrap-around veranda.

Sponsored
Columbus, OH

Wannemacher Interiors
Customized Award-Winning Interior Design Solutions in Franklin Cnty OH

 Risinger Homes
Exposed framing is possible because all the insulation is on the outside of the house. This concept is called "Perfect Wall" and was originally designed by Building Science Corporation's founder Joe Lstiburek. See our YouTube channel for more info and construction videos on Perfect Wall. YouTube.com/MattRisinger
Rauser Design Architect. Photographer: Casey Dunn
 Cornerstone Timberframes
The "Minnesota Craftsman" in Long Lake, Minnesota, is a stunning example of Rustic Craftsman architecture brought to life through intricate timber engineering. Completed in 2004, the home features a nearly full timber frame constructed from premium Douglas fir—chosen for its high bending strength and warm visual character. The architectural centerpiece is the great room, spanned by a dramatic scissor brace truss that maximizes ceiling height while maintaining structural efficiency. This soaring space is anchored by a massive double-sided stone fireplace featuring a mechanically integrated reclaimed timber mantle. The exterior envelope balances durability and authenticity, wrapping the timber core in cedar shakes and locally sourced stone, surrounded by a classic covered wrap-around veranda.
 Cornerstone Timberframes
The "Minnesota Craftsman" in Long Lake, Minnesota, is a stunning example of Rustic Craftsman architecture brought to life through intricate timber engineering. Completed in 2004, the home features a nearly full timber frame constructed from premium Douglas fir—chosen for its high bending strength and warm visual character. The architectural centerpiece is the great room, spanned by a dramatic scissor brace truss that maximizes ceiling height while maintaining structural efficiency. This soaring space is anchored by a massive double-sided stone fireplace featuring a mechanically integrated reclaimed timber mantle. The exterior envelope balances durability and authenticity, wrapping the timber core in cedar shakes and locally sourced stone, surrounded by a classic covered wrap-around veranda.
 Cornerstone Timberframes
The "Minnesota Craftsman" in Long Lake, Minnesota, is a stunning example of Rustic Craftsman architecture brought to life through intricate timber engineering. Completed in 2004, the home features a nearly full timber frame constructed from premium Douglas fir—chosen for its high bending strength and warm visual character. The architectural centerpiece is the great room, spanned by a dramatic scissor brace truss that maximizes ceiling height while maintaining structural efficiency. This soaring space is anchored by a massive double-sided stone fireplace featuring a mechanically integrated reclaimed timber mantle. The exterior envelope balances durability and authenticity, wrapping the timber core in cedar shakes and locally sourced stone, surrounded by a classic covered wrap-around veranda.

 GAYLA BECHTOL ARCHITECT
This residence embodies the harmony of architecture and nature, where the journey to the front door becomes part of the living experience. A handcrafted wooden bridge spans the creek, guiding visitors into lush gardens framed by stone walls and layered plantings. Beyond, the adobe home—accented with turquoise details—opens its porches and windows to the landscape, creating a seamless connection between interior spaces and the surrounding environment. Designed with sensitivity to land, light, and daily life, the home reflects Gayla Bechtol Architect’s vision of architecture as both sanctuary and story.
Wendy McEahern

 Layers+Lines
Study room - transitional freestanding desk dark wood floor study room idea in Denver with white walls

 Corine Maggio Design
This condo was designed for a great client: a young professional male with modern and unfussy sensibilities. The goal was to create a space that represented this by using clean lines and blending natural and industrial tones and materials. Great care was taken to be sure that interest was created through a balance of high contrast and simplicity. And, of course, the entire design is meant to support and not distract from the incredible views.
Photos by: Chipper Hatter
 Cornerstone Timberframes
The "Minnesota Craftsman" in Long Lake, Minnesota, is a stunning example of Rustic Craftsman architecture brought to life through intricate timber engineering. Completed in 2004, the home features a nearly full timber frame constructed from premium Douglas fir—chosen for its high bending strength and warm visual character. The architectural centerpiece is the great room, spanned by a dramatic scissor brace truss that maximizes ceiling height while maintaining structural efficiency. This soaring space is anchored by a massive double-sided stone fireplace featuring a mechanically integrated reclaimed timber mantle. The exterior envelope balances durability and authenticity, wrapping the timber core in cedar shakes and locally sourced stone, surrounded by a classic covered wrap-around veranda.

 Castle Building & Remodeling
Thankfully this Northeast home had room for its kitchen to grow. The 9 foot by 8 foot kitchen had an adjacent, 6 foot by 11 foot office space which could be given up so the kitchen could expand into it. With this all the plumbing fixtures and appliances got rearranged, larger windows were installed and a glass exterior door was added along with a little deck. The new kitchen is almost double in size, comfortably accommodating cooks, guests and a cat. Plus an adjacent, secondary stairway was taken out so a half bathroom could go in its place.
Along with a new pantry, well-made Crystal Cabinets span the kitchen to offer more storage than some know what to do with. Durable new Silestone quartz and butcher block countertops make for great working surfaces. Thoughtful plays on colors bring a sense of balance, calm, and light. Intentional selections made to make the kitchen fit with the home include; new hard wood flooring same size and species as existing, dark hardware, shaker style cabinetry and subway tile. To mix in a pop of local, colorful flare locally made Clay Squared tile is showcased above the range.
Overall the remodeled kitchen allows for a whole new way of life that is being much enjoyed!
 James McNeal Architecture and Design
Built into the hillside, this industrial ranch sprawls across the site, taking advantage of views of the landscape. A metal structure ties together multiple ranch buildings with a modern, sleek interior that serves as a gallery for the owners collected works of art. A welcoming, airy bridge is located at the main entrance, and spans a unique water feature flowing beneath into a private trout pond below, where the owner can fly fish directly from the man-cave!

 Avid Interior Design Inc.
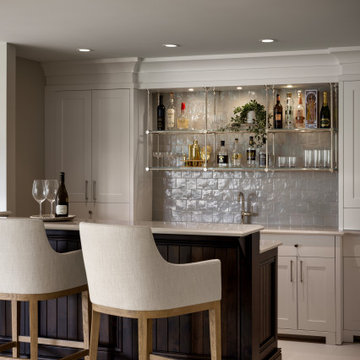
Surrounded by nature in the desirable community of Priddis, this fully reimagined 5-bedroom, 4.5-bath estate spans over 7,730 square feet of luxury living space — a true treasure in elevated living. Following a meticulous renovation exceeding $1.5 million, every inch of this home has been thoughtfully curated with the highest level of quality and intention.
From the moment you enter this luxurious yet welcoming estate home, with expansive spaces, wrapped with panelled walls and adorned with statement features, you're immersed in an atmosphere of timeless elegance and modern comfort. The interiors radiate refined sophistication—custom cabinetry and designer hardware flow seamlessly throughout, complemented by statement lighting, bespoke wall coverings, and tailored built-ins.
In this prestigious residence, no detail has been overlooked. This is more than a home—it’s a statement. A residence that redefines luxury, where unforgettable moments are created, and where life is lived beautifully.
 Avid Interior Design Inc.
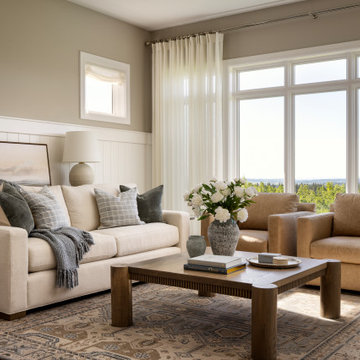
Surrounded by nature in the desirable community of Priddis, this fully reimagined 5-bedroom, 4.5-bath estate spans over 7,730 square feet of luxury living space — a true treasure in elevated living. Following a meticulous renovation exceeding $1.5 million, every inch of this home has been thoughtfully curated with the highest level of quality and intention.
From the moment you enter this luxurious yet welcoming estate home, with expansive spaces, wrapped with panelled walls and adorned with statement features, you're immersed in an atmosphere of timeless elegance and modern comfort. The interiors radiate refined sophistication—custom cabinetry and designer hardware flow seamlessly throughout, complemented by statement lighting, bespoke wall coverings, and tailored built-ins.
In this prestigious residence, no detail has been overlooked. This is more than a home—it’s a statement. A residence that redefines luxury, where unforgettable moments are created, and where life is lived beautifully.
9