
Search results for "Life span" in Home Design Ideas
 Jeffrey Erb
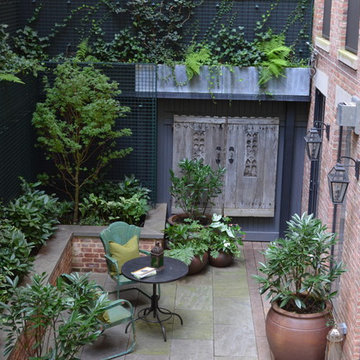
A dark backyard was given a new life with dramatic additions of built in planting beds, custom cut salvaged pavers, green screen trellis and a ton of charm. The reclaimed barn doors add a focal point to the east wall while the custom built two-tier planting system allows vines to fill this garden which spans two floors of the client's home.
 Jeffrey Erb
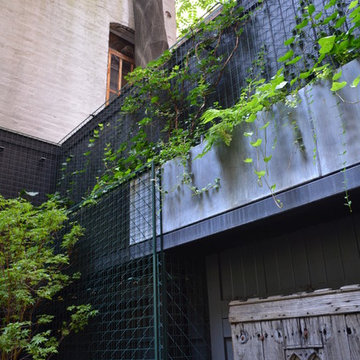
A dark backyard was given a new life with dramatic additions of built in planting beds, custom cut salvaged pavers, green screen trellis and a ton of charm. The reclaimed barn doors add a focal point to the east wall while the custom built two-tier planting system allows vines to fill this garden which spans two floors of the client's home.
 The Pool Boss
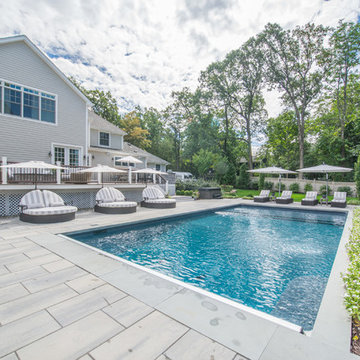
The Opulence, an ever trending rectangle pool with a custom sundeck in the shallow end provides ample space for children and adults to cool off while still catching sun rays. (The steps and sundeck span the width of the pool). This pool is enclosed with a symmetrical patio and surrounded by vibrant plant life. In addition this yard boasts a pool house with a pergola. As outdoor living is becoming a must have for New Jersey homeowners, this yard has multiple relaxing and lounging zones complementing the center of it all, the inground swimming pool.
Find the right local pro for your project
 The Pool Boss
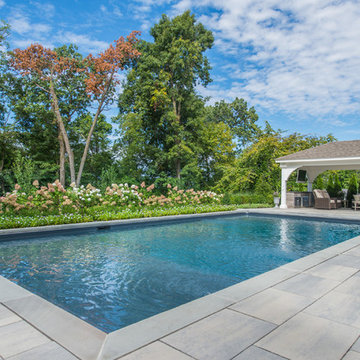
The Opulence, an ever trending rectangle pool with a custom sundeck in the shallow end provides ample space for children and adults to cool off while still catching sun rays. (The steps and sundeck span the width of the pool). This pool is enclosed with a symmetrical patio and surrounded by vibrant plant life. In addition this yard boasts a pool house with a pergola. As outdoor living is becoming a must have for New Jersey homeowners, this yard has multiple relaxing and lounging zones complementing the center of it all, the inground swimming pool.
 The Pool Boss
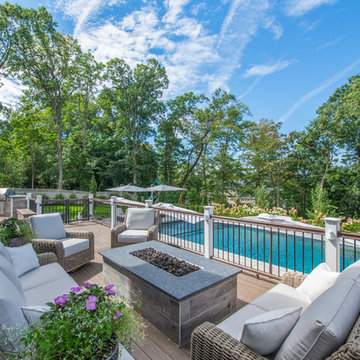
The Opulence, an ever trending rectangle pool with a custom sundeck in the shallow end provides ample space for children and adults to cool off while still catching sun rays. (The steps and sundeck span the width of the pool). This pool is enclosed with a symmetrical patio and surrounded by vibrant plant life. In addition this yard boasts a pool house with a pergola. As outdoor living is becoming a must have for New Jersey homeowners, this yard has multiple relaxing and lounging zones complementing the center of it all, the inground swimming pool.
 The Pool Boss
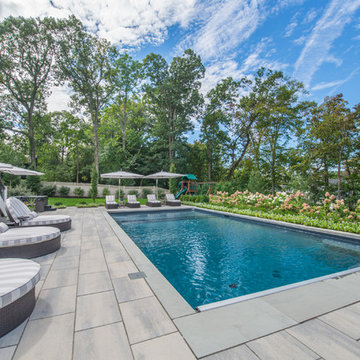
The Opulence, an ever trending rectangle pool with a custom sundeck in the shallow end provides ample space for children and adults to cool off while still catching sun rays. (The steps and sundeck span the width of the pool). This pool is enclosed with a symmetrical patio and surrounded by vibrant plant life. In addition this yard boasts a pool house with a pergola. As outdoor living is becoming a must have for New Jersey homeowners, this yard has multiple relaxing and lounging zones complementing the center of it all, the inground swimming pool.

 Heather Wren Interiors
This family room was updated using a soft palette of greens, blues and lavender in all new furniture, rugs, lamps etc. It is super functional for a busy family. All of the fabrics and the rug are performance. The new modern light fixture is a perfect balance with the traditional style of the room.

Sponsored
Columbus, OH

Wannemacher Interiors
Customized Award-Winning Interior Design Solutions in Franklin Cnty OH
 The Pool Boss
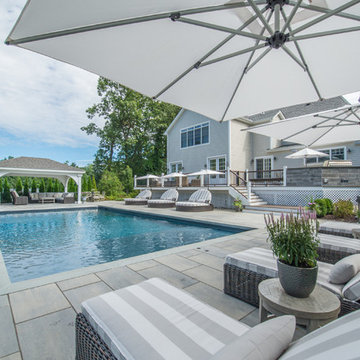
The Opulence, an ever trending rectangle pool with a custom sundeck in the shallow end provides ample space for children and adults to cool off while still catching sun rays. (The steps and sundeck span the width of the pool). This pool is enclosed with a symmetrical patio and surrounded by vibrant plant life. In addition this yard boasts a pool house with a pergola. As outdoor living is becoming a must have for New Jersey homeowners, this yard has multiple relaxing and lounging zones complementing the center of it all, the inground swimming pool.
 User


UserThe patio features cooking, dining, and living areas extending the great room outside / Builder - Platinum Custom Homes / Photo by ©Thompson Photographic.com 2018 / Tate Studio Architects
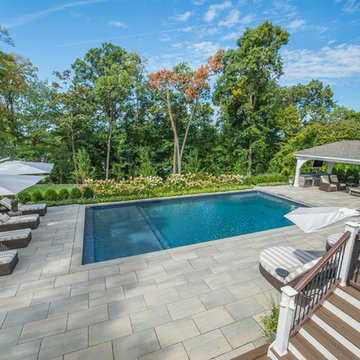 The Pool Boss
The Opulence, an ever trending rectangle pool with a custom sundeck in the shallow end provides ample space for children and adults to cool off while still catching sun rays. (The steps and sundeck span the width of the pool). This pool is enclosed with a symmetrical patio and surrounded by vibrant plant life. In addition this yard boasts a pool house with a pergola. As outdoor living is becoming a must have for New Jersey homeowners, this yard has multiple relaxing and lounging zones complementing the center of it all, the inground swimming pool.
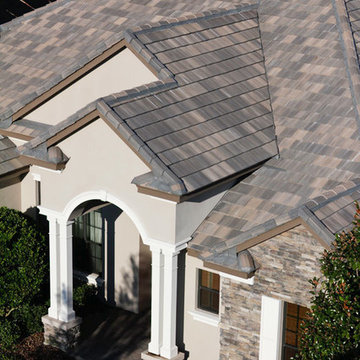
 Eagle Roofing Products
Not all colors are available in all regions. Please visit our website for more information at www.eagleroofing.com.
Elegant exterior home photo in Chicago
Elegant exterior home photo in Chicago
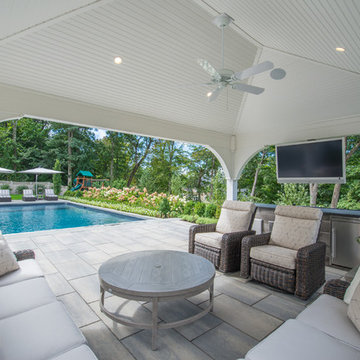 The Pool Boss
The Opulence, an ever trending rectangle pool with a custom sundeck in the shallow end provides ample space for children and adults to cool off while still catching sun rays. (The steps and sundeck span the width of the pool). This pool is enclosed with a symmetrical patio and surrounded by vibrant plant life. In addition this yard boasts a pool house with a pergola. As outdoor living is becoming a must have for New Jersey homeowners, this yard has multiple relaxing and lounging zones complementing the center of it all, the inground swimming pool.

 Risinger Homes
Exposed framing is possible because all the insulation is on the outside of the house. This concept is called "Perfect Wall" and was originally designed by Building Science Corporation's founder Joe Lstiburek. See our YouTube channel for more info and construction videos on Perfect Wall. YouTube.com/MattRisinger
Casey Dunn



 Michelle Dirkse Interior Design
Photos by Alex Hayden Photography
Trendy u-shaped medium tone wood floor and beige floor kitchen photo in Seattle with an undermount sink, flat-panel cabinets, quartzite countertops, marble backsplash, paneled appliances, a peninsula, dark wood cabinets and multicolored backsplash
Trendy u-shaped medium tone wood floor and beige floor kitchen photo in Seattle with an undermount sink, flat-panel cabinets, quartzite countertops, marble backsplash, paneled appliances, a peninsula, dark wood cabinets and multicolored backsplash
 Andreson Builders
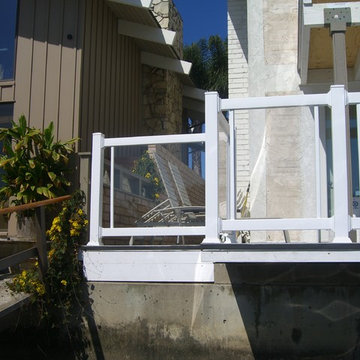
The clear guard rail is Fairway Grand View railing. The post cores are thickly galvanized pipe core with welded base plate and a kind of PVC fletching on the top and bottom of the post that resembles a plastic dart, to provide backing for the vinyl post sleeve. Inside the top and bottom rails is an extruded aluminum core that supports the plexiglass inserts without sagging across the 8 foot span. Soap and water to clean the plexiglass no ammonia please!
 User
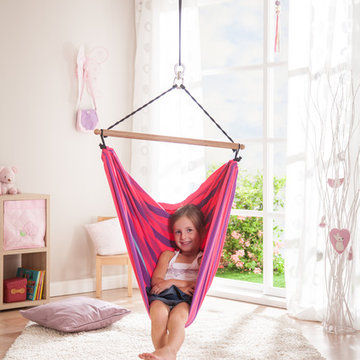
UserHammock chair for children LORI lilly is made of pure, top-quality organic cotton and hails from Colombia, where hammocks are one of the cornerstones of everyday life. The hammock chair for children LORI is named after the happily colorful parrot. The selvages of LORI are extra robust due to a doubling of the weft threads which makes them tearproof. The spreader bars are made of wood from well-managed forests (FSC ). The distinguishing mark of a LA SIESTA hammock chair is the integrated safety swivel which extends the life span of the product and provides secure rotation. Softly swinging in hammock chairs for children stimulates the sense of balance and promotes the development of your child.
 Northside Design Collective

Example of a large trendy limestone floor, gray floor and wood wall foyer design with white walls and a medium wood front door
 Middlefork Luxury Home Builders
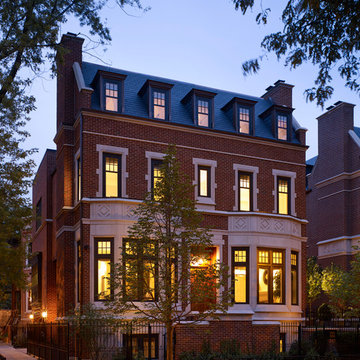
This unique city-home is designed with a center entry, flanked by formal living and dining rooms on either side. An expansive gourmet kitchen / great room spans the rear of the main floor, opening onto a terraced outdoor space comprised of more than 700SF.
The home also boasts an open, four-story staircase flooded with natural, southern light, as well as a lower level family room, four bedrooms (including two en-suite) on the second floor, and an additional two bedrooms and study on the third floor. A spacious, 500SF roof deck is accessible from the top of the staircase, providing additional outdoor space for play and entertainment.
Due to the location and shape of the site, there is a 2-car, heated garage under the house, providing direct entry from the garage into the lower level mudroom. Two additional off-street parking spots are also provided in the covered driveway leading to the garage.
Designed with family living in mind, the home has also been designed for entertaining and to embrace life's creature comforts. Pre-wired with HD Video, Audio and comprehensive low-voltage services, the home is able to accommodate and distribute any low voltage services requested by the homeowner.
This home was pre-sold during construction.
Steve Hall, Hedrich Blessing
5