
Search results for "Life style" in Home Design Ideas
Find the right local pro for your project
 Life Styles By Lane Inc.
Life Styles By Lane Inc.
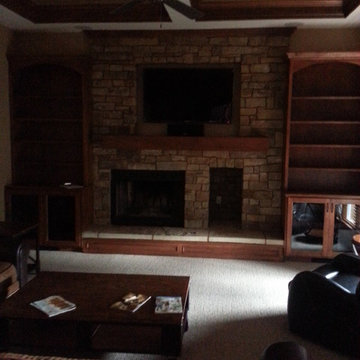
Basement - mid-sized traditional walk-out carpeted basement idea in Wichita with white walls, a standard fireplace and a stone fireplace
Basement - mid-sized traditional walk-out carpeted basement idea in Wichita with white walls, a standard fireplace and a stone fireplace
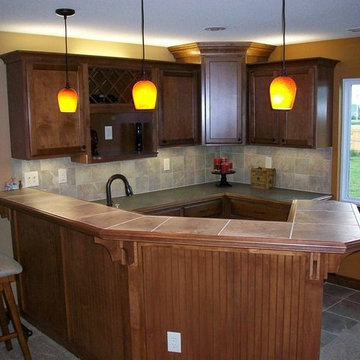 Life Styles By Lane Inc.
Life Styles By Lane Inc.
Basement - mid-sized traditional walk-out carpeted basement idea in Wichita with beige walls
Basement - mid-sized traditional walk-out carpeted basement idea in Wichita with beige walls
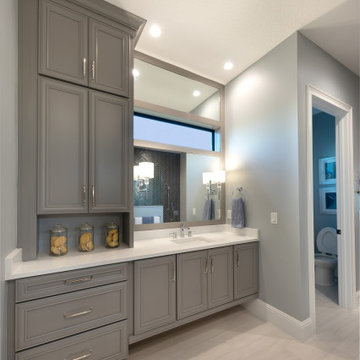


 Life Styles By Lane Inc.
Life Styles By Lane
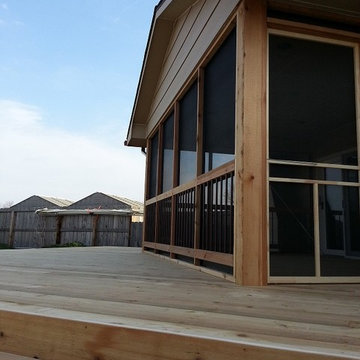
Deck - mid-sized traditional backyard deck idea in Wichita with a roof extension
Deck - mid-sized traditional backyard deck idea in Wichita with a roof extension
 LifeStyle Homes, Inc.
Cathy Heinz Photography
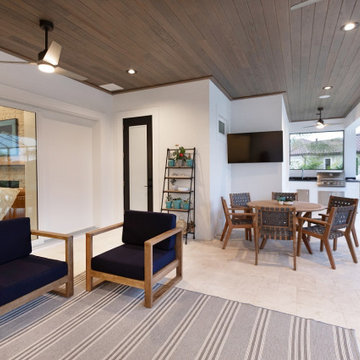
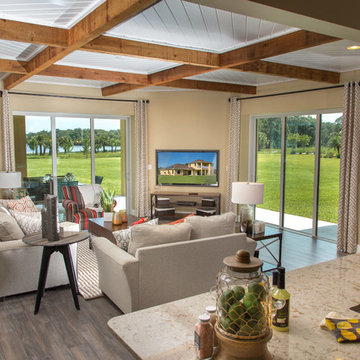
Inspiration for a transitional family room remodel in Orlando
Inspiration for a transitional family room remodel in Orlando
 Troxel Custom Homes
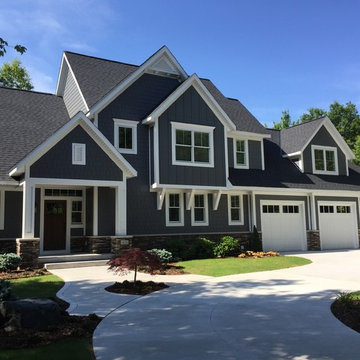
Custom family home in James Hardie Night Gray siding with black shingles & a mix of ledge stone colors.
Large transitional gray two-story concrete exterior home idea in Grand Rapids
Large transitional gray two-story concrete exterior home idea in Grand Rapids
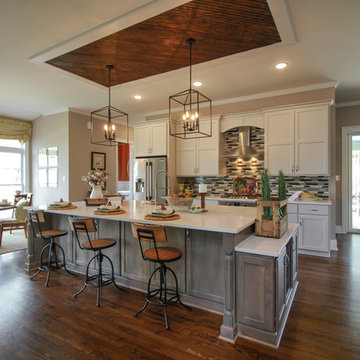
 LifeStyle Home Builders
Michael Resendes
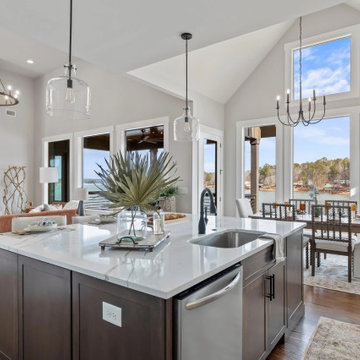
Inspiration for a country galley dark wood floor and brown floor open concept kitchen remodel in Richmond with shaker cabinets, white cabinets, multicolored backsplash, stainless steel appliances and an island
Inspiration for a country galley dark wood floor and brown floor open concept kitchen remodel in Richmond with shaker cabinets, white cabinets, multicolored backsplash, stainless steel appliances and an island

Sponsored
Sunbury, OH

J.Holderby - Renovations
Franklin County's Leading General Contractors - 2X Best of Houzz!
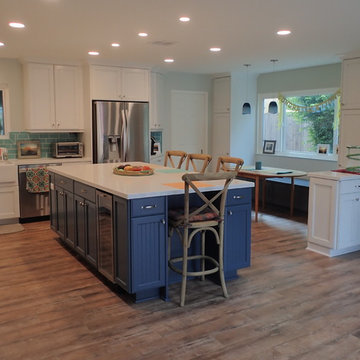
 EcoLogic Life Style Design
Mid-sized beach style l-shaped medium tone wood floor open concept kitchen photo in Los Angeles with a farmhouse sink, shaker cabinets, white cabinets, quartz countertops, white backsplash, stainless steel appliances and an island
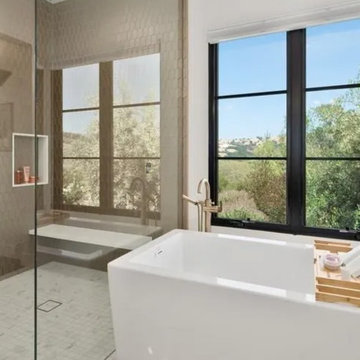

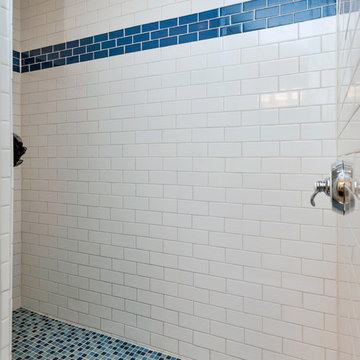
 LifeStyle Development, Inc.
Jake Boyd Photo
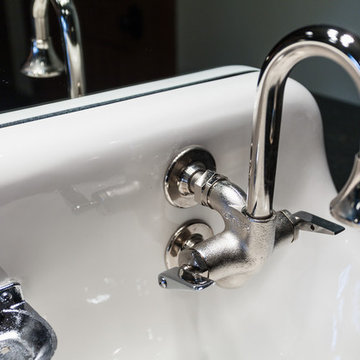
Alcove shower - mid-sized craftsman white tile and subway tile travertine floor alcove shower idea in Other with an undermount sink, flat-panel cabinets, medium tone wood cabinets, granite countertops, a one-piece toilet and gray walls
Alcove shower - mid-sized craftsman white tile and subway tile travertine floor alcove shower idea in Other with an undermount sink, flat-panel cabinets, medium tone wood cabinets, granite countertops, a one-piece toilet and gray walls



 LifeStyle Development, Inc.
Tim Abramowitz
Large mountain style multicolored tile and stone tile slate floor doorless shower photo in Other with a console sink, flat-panel cabinets, medium tone wood cabinets, granite countertops, a two-piece toilet and beige walls
Large mountain style multicolored tile and stone tile slate floor doorless shower photo in Other with a console sink, flat-panel cabinets, medium tone wood cabinets, granite countertops, a two-piece toilet and beige walls
 Life Styled Interior Design
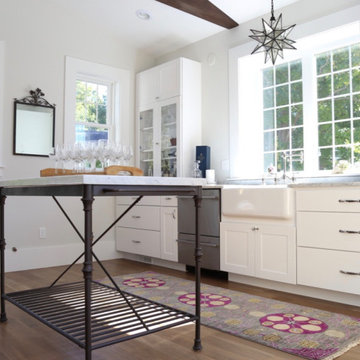
Example of a single-wall light wood floor wet bar design in Boston with shaker cabinets, white cabinets and marble countertops
 LifeStyle Development, Inc.
Jake Boyd Photo
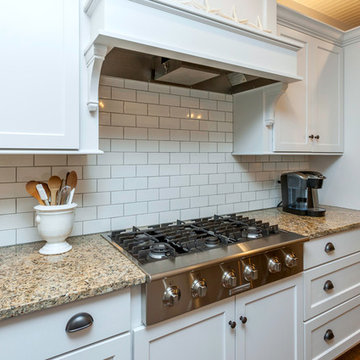
Inspiration for a large craftsman u-shaped medium tone wood floor eat-in kitchen remodel in Other with an undermount sink, flat-panel cabinets, white cabinets, granite countertops, white backsplash, subway tile backsplash, stainless steel appliances and an island
Inspiration for a large craftsman u-shaped medium tone wood floor eat-in kitchen remodel in Other with an undermount sink, flat-panel cabinets, white cabinets, granite countertops, white backsplash, subway tile backsplash, stainless steel appliances and an island
24