
Search results for "Life style" in Home Design Ideas

 Tiffany Homes
Inspiration for a mid-sized contemporary concrete floor front door remodel in Denver with gray walls and a glass front door

 User
Jim Bartsch
Living room - large mediterranean formal and open concept dark wood floor living room idea with white walls, a standard fireplace and no tv
Living room - large mediterranean formal and open concept dark wood floor living room idea with white walls, a standard fireplace and no tv
 LG Electronics
With the new LG Twin Wash™, your delicates and regulars can live peacefully separate but washed at the same time. With the ability to do two loads of laundry at the same time, life’s good.
Find the right local pro for your project

 Hansen Architects, P.C.
Atlantic Archives, Richard Leo Johnson
Example of a classic kitchen design in Jacksonville with raised-panel cabinets, white cabinets and stainless steel appliances
Example of a classic kitchen design in Jacksonville with raised-panel cabinets, white cabinets and stainless steel appliances
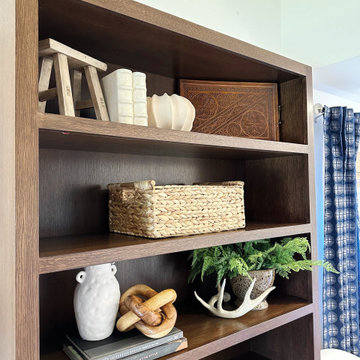
 Life Style Home
Close up view of accessories on living room credenza.
Inspiration for a transitional carpeted living room remodel in Orange County with a stone fireplace
Inspiration for a transitional carpeted living room remodel in Orange County with a stone fireplace
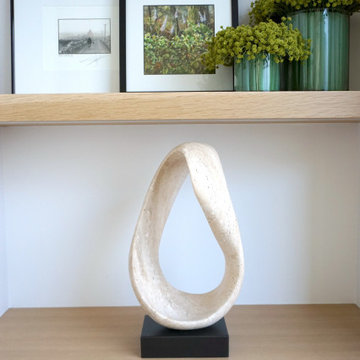 Life Style Home
View of guest room vestibule with personalized art from clients collection.
Trendy hallway photo in Orange County
Trendy hallway photo in Orange County





 Echelon Builders, Inc.
We've been forbidden to ever show the "before" picture...j/k. Would you believe that the original space had a partition wall separating the Kitchen and Dining where our 12x14 main beam sits? This space was meant to be open. Thank you Manomin for the beautiful reclaimed product...extending the life of these giant 12x14 hand-hewn barn timbers means a lot to the homeowners and myself. They are treasures! Thanks to Thermador appliances, Restoration Hardware, Crystal Cabinetry & Urban Ironcraft for being great partners on this remodel.
Photo by: Tom Martineau (Martineau Design)


 Lindye Galloway Interiors
Jasmine Star
Inspiration for a large mid-century modern formal and open concept light wood floor family room remodel in Orange County with white walls, no fireplace and a wall-mounted tv
Inspiration for a large mid-century modern formal and open concept light wood floor family room remodel in Orange County with white walls, no fireplace and a wall-mounted tv
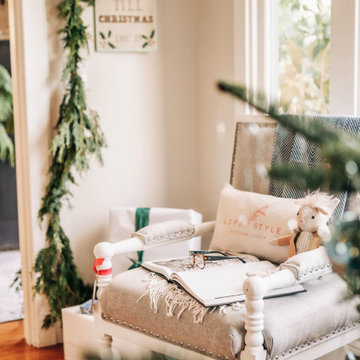


 Lucy Interior Design
Interior Design: Lucy Interior Design
Architect: Kell Architects
Builder: Olin Construction
Photography: SPACECRAFTING
Living room - transitional living room idea in Minneapolis
Living room - transitional living room idea in Minneapolis



 AB Design Elements, LLC
Inspiration for a large country formal and open concept medium tone wood floor and brown floor living room remodel in Phoenix with beige walls, no fireplace and no tv


 True Life Design Co
Inspiration for a small mid-century modern light wood floor, beige floor and vaulted ceiling breakfast nook remodel in Portland with white walls


Sponsored
Columbus, OH

Hope Restoration & General Contracting
Columbus Design-Build, Kitchen & Bath Remodeling, Historic Renovations
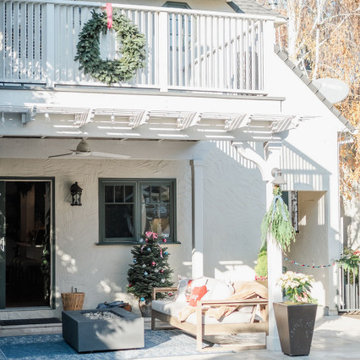
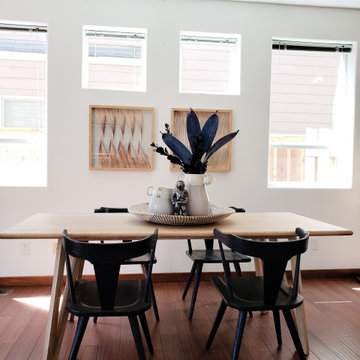
 Life Style Home
Details showing the table ware and accessories in the dining room.
Trendy dining room photo in Orange County
Trendy dining room photo in Orange County
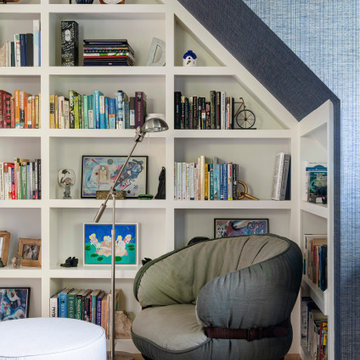
 Life Styled Interior Design
Family room library - mid-sized coastal freestanding desk light wood floor, shiplap ceiling and wallpaper family room library idea in Boston with blue walls
63