
Search results for "Life" in Home Design Ideas

 Swallowtail Architecture
This elegant home on Daniel Island is designed around an elevated pool with an infinity edge. Other outdoor amenities include an out door grill, a screened porch with a fireplace, a fire place at the edge of the pool and sitting areas in the sun and in the shade.
Tripp Smith

 Hudson Place Realty
Outdoor life at The Abbey! This elegant home on tree lined Hudson Street is loaded w/beautiful details including original leaded glass French doors that open onto a huge, private patio. Gourmet kitchen features SS appliances, granite counters &under cabinet lighting. Open living space w/soaring ceilings, exposed brick, wide plank hardwood floors,& ceiling fans. Recent upgrades include new windows, a combo W/D & spray foam insulation in walls & ceiling.Garage parking spot at 4th and Hudson included in maint.
 Hudson Place Realty
Outdoor life at The Abbey! This elegant home on tree lined Hudson Street is loaded w/beautiful details including original leaded glass French doors that open onto a huge, private patio. Gourmet kitchen features SS appliances, granite counters &under cabinet lighting. Open living space w/soaring ceilings, exposed brick, wide plank hardwood floors,& ceiling fans. Recent upgrades include new windows, a combo W/D & spray foam insulation in walls & ceiling.Garage parking spot at 4th and Hudson included in maint.
Find the right local pro for your project
 New Life Construction Inc
Example of a mid-sized classic 3/4 medium tone wood floor and brown floor home design design in San Diego with raised-panel cabinets, white cabinets, beige walls, an undermount sink and granite countertops
 Hudson Place Realty
Outdoor life at The Abbey! This elegant home on tree lined Hudson Street is loaded w/beautiful details including original leaded glass French doors that open onto a huge, private patio. Gourmet kitchen features SS appliances, granite counters &under cabinet lighting. Open living space w/soaring ceilings, exposed brick, wide plank hardwood floors,& ceiling fans. Recent upgrades include new windows, a combo W/D & spray foam insulation in walls & ceiling.Garage parking spot at 4th and Hudson included in maint.
 Century Custom Hardwood Floor Inc.
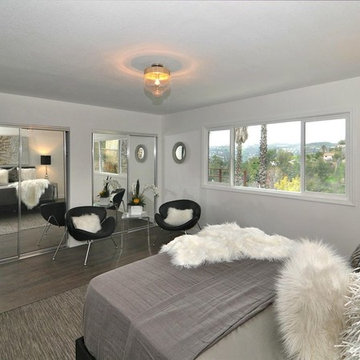
Customer needed their house brought back to life, and I'd say we nailed it! Share your thoughts!
Call today for a Free Estimate on a new set of hardwood flooring 1-800-608-6007!
#design #homedesigns #homedecor #home #noplacelikehome #luxury #luxurylife #luxuryhomes #livingroom #livingroomdecor #homesweethome #wood #woodworking #woodflooring #flooring #familytime #family #modern #elegant #myhouzz #kitchen #beforeandafter #losangeles #California

 Ann McCulloch Shop & Studio
Photo by David Hiser
Inspiration for a timeless dining room remodel in Portland
Inspiration for a timeless dining room remodel in Portland

Sponsored
Columbus, OH

Wannemacher Interiors
Customized Award-Winning Interior Design Solutions in Franklin Cnty OH

 Ketti Kupper Conscious Life Design
Photo by Ketti Kupper
This is an example of a small contemporary drought-tolerant, full sun and desert front yard landscaping in Los Angeles.
This is an example of a small contemporary drought-tolerant, full sun and desert front yard landscaping in Los Angeles.




 Patio Lane
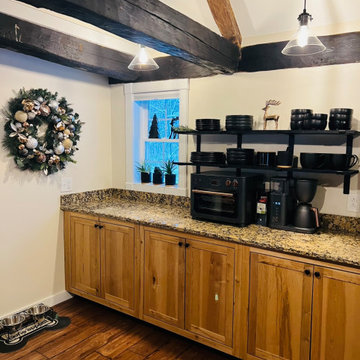
 breathed new life into these tired, mismatched patio chairs. What a stylish difference Sunbrella Bevel Smoke makes!
Example of a transitional patio design in Los Angeles
Example of a transitional patio design in Los Angeles



 Urban Design Interiors
Writer: Chris White Photographer: Richard Hilgendorff
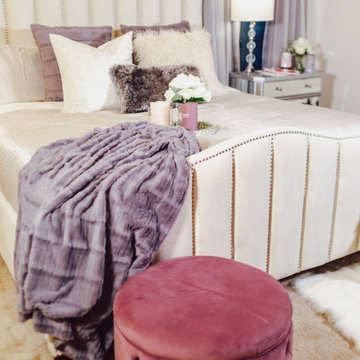
Elegant living room photo in Boston
Elegant living room photo in Boston

 Hanson Builders, Inc.
This Great Room features one of our most popular fireplace designs with shiplap, a modern mantel and optional built -in cabinets with drywall shelves.

 Sub-Zero, Wolf, and Cove
Beautifully designed kitchens aren’t found only in magazines or online. To start bringing yours to life, visit a Sub-Zero, Wolf, and Cove showroom.

 Custom Surface Solutions
 (www.css-tile.com) - Owner Craig Thompson (512) 430-1215. This project shows a complete Master Bathroom remodel with before, during and after pictures. Master Bathroom features a Japanese soaker tub, enlarged shower with 4 1/2" x 12" white subway tile on walls, niche and celling., dark gray 2" x 2" shower floor tile with Schluter tiled drain, floor to ceiling shower glass, and quartz waterfall knee wall cap with integrated seat and curb cap. Floor has dark gray 12" x 24" tile on Schluter heated floor and same tile on tub wall surround with wall niche. Shower, tub and vanity plumbing fixtures and accessories are Delta Champagne Bronze. Vanity is custom built with quartz countertop and backsplash, undermount oval sinks, wall mounted faucets, wood framed mirrors and open wall medicine cabinet.

 Jacobsen Architecture, LLC
Example of a trendy galley kitchen design in DC Metro with flat-panel cabinets, white cabinets, stainless steel appliances and no island
122