
Search results for "Life" in Home Design Ideas
 Value Builders
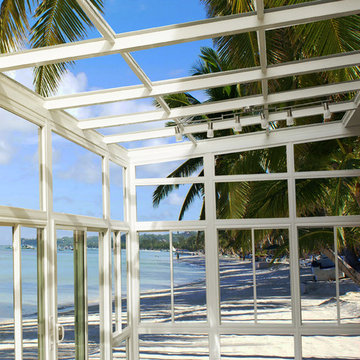
This could be your beautiful view with a C-Thru Sunroom addition. Choose your outlook on life!
Sunrooms and Patio Covers
Contact us today for a free estimate!
P: 1-650-339-1477
E: marco.truvaluebuilders@gmail.com
cthrusunroomsnocal.com
patiocoversgalore.com


Find the right local pro for your project






Sponsored
Columbus, OH

Wannemacher Interiors
Customized Award-Winning Interior Design Solutions in Franklin Cnty OH

 Grounded Homes
Kids' bedroom - bedroom and mid-sized transitional boy light wood floor, brown floor and vaulted ceiling kids' bedroom idea in Orange County with white walls

 I Spy Decor
The Single Life. Modern Contemporary W/ Masculine Vibes Presents As Whimsical & Sophisticated.
Staged By I Spy Decor & Flip Home Staging
Inspiration for a huge modern loft-style living room remodel in San Francisco with a corner fireplace, a plaster fireplace and a tv stand
Inspiration for a huge modern loft-style living room remodel in San Francisco with a corner fireplace, a plaster fireplace and a tv stand

 New Life Construction Inc
Example of a mid-sized classic 3/4 medium tone wood floor and brown floor bathroom design in San Diego with raised-panel cabinets, white cabinets, beige walls, an undermount sink and granite countertops




 Maugel DeStefano Architects
For those lucky enough to live lakeside in New Hampshire, warm evening summer breezes are best enjoyed from a comfortable screened porch. This summer camp underwent a drastic renovation and expansion so the family could enjoy life at the lake and offer year-round living to future generations. The project’s design especially focused around expanding the existing screened porch, where the family spends most of their time. Keeping the porch at the best viewing corner of the home, while expanding into a wrap-around style to best take in the water views, was important. Meticulous planning helped navigate the design around strict allowances for a residence with such close proximity to the water, per the New Hampshire Department of Environmental Services.
To make the camp a family cottage, there was a complete re-facing of the exterior, a mudroom addition and a dormer addition to create an office space open to living areas below. Extensive renovations to the interior resulted in a new kitchen for family to gather, reconfiguration to create a first-floor master suite and improved access to the exterior, especially the wrap-around porch.
Now the home, and porch, can be enjoyed to the fullest by the owners, family and friends.
Greg West

 Lori Dubrow Design
Example of a large transitional open concept light wood floor and brown floor family room design in New York with gray walls, a standard fireplace, a wall-mounted tv and a stone fireplace

 Patio Lane
 breathed new life into these tired, mismatched patio chairs. What a stylish difference Sunbrella Bevel Smoke makes!
Example of a transitional patio design in Los Angeles
Example of a transitional patio design in Los Angeles
 NanaWall
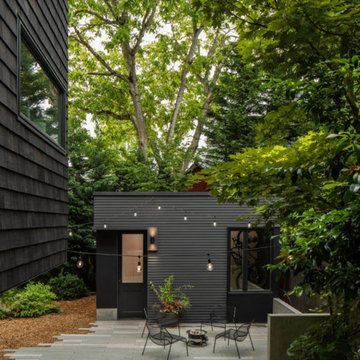
Shed-O-Vation Gives New Life to Old Shed
ADU with NanaWall folding window system
Minimalist home design photo in Seattle
Minimalist home design photo in Seattle
 Maugel DeStefano Architects
This urban townhouse took on new life when it was renovated for a couple relocating from New York City. The owner’s sophisticated taste, cultivated from world travels, paired with the character of the existing home and resulted in a fresh and colorful gem in the heart of the historic downtown.
Extensive approvals from the local Historic District Commission preceded an addition on the rear of the time-honored building and a complete restoration of the exterior. The addition encompasses a first-floor, finished garage with arch doors that open to the gardens, ideal for entertaining. Above the garage accommodates the master bedroom, walk-in closets and a bathroom suite. The exterior restoration allowed the addition of window pediments, shutters with authentic hardware and gaslight features. Pocket gardens surround the townhouse and boast multiple plantings that complement a historic environment.
The interior of the home was restructured to allow for reworking of the main stair. The reconfigured flight can now carry the weight of books and art alongside ascending residents and guests. Amid construction, two previously hidden fireplaces were uncovered. By the end of the renovation, four fireplaces were entirely refurbished and now lend immense aesthetic to interior design.
The interior finishes within the home keep visitors engaged and impressed. From imported Italian tile to contextually historic light switches, the colorful décor is appealing to all senses. Specially painted walls coordinate with furnishings, bookcases and art.
Photos: Greg West Photography


 Gardner Homes
This charming exterior is reminiscent of a bygone era where life was simpler and homes were functionally beautiful. The white siding paired with black trim offsets the gorgeous elevation, which won first place in the Boise parade of homes for best exterior! Walk through the front door and you're instantly greeted by warmth and natural light, with the black and white color palette effortlessly weaving its way throughout the home in an updated modern way.
 BRIBURN – Architecture for Life
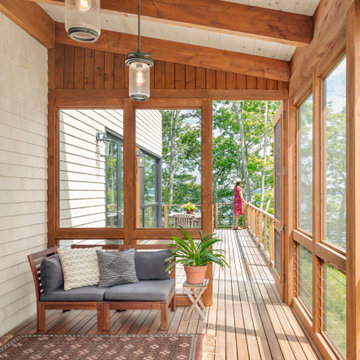
Screened in porch and deck expands living space to the outdoors.
This is an example of a country porch design in Portland Maine.
This is an example of a country porch design in Portland Maine.
124