
Search results for "Life" in Home Design Ideas



 Vitruvius Built
For a family putting down lasting roots in Park City, this 10,000-square-foot estate within the gated enclave of Quarry Mountain Ranch is conceived as both sanctuary and legacy. Designed to evolve alongside its owners, the home balances permanence with a deep sensitivity to the land it inhabits.
Thoughtfully positioned within an alpine meadow shaped by the gentle flow of McLeod Creek, the residence embraces its setting. The waterway threads through the property, sustaining native grasses and drawing elk, deer, and migratory birdlife, grounding daily life in the rhythms of season and landscape.
Broad planes of glass and sheltering rooflines frame uninterrupted views of ski slopes and distant ridgelines, while long sightlines pull natural light deep into the interior. Terraces and covered outdoor rooms mediate between house and meadow, creating spaces for gathering, reflection, and year-round connection to the outdoors.
A restrained palette of wood and stone echoes the textures of the terrain, lending warmth and durability to the home’s contemporary expression. A separate guest house extends the architectural language, forming a discreet compound that supports family life, hospitality, and the enduring cadence of alpine living.
Architecture: Advanced Design
Interior Design: Erin Brewer Design

 Lore Patterson
 | "The life Exotic - Morocco
This is an example of an eclectic landscaping in Seattle.
This is an example of an eclectic landscaping in Seattle.
Find the right local pro for your project

Transitional gender-neutral carpeted, shiplap ceiling, wallpaper, beige floor and vaulted ceiling teen room photo in Chicago with multicolored walls
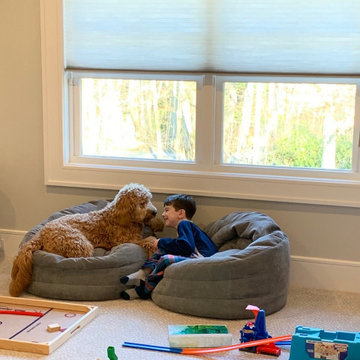
 Williston Weaves
Lucky pooch Cooper is living the high life in SK Design’s on going design project for a young family.
Both smart and practical, the coastal palette of grays, creams and blue set off the stairs, family, boy’s room and play room. Cooper has it made, and a friend for life!

 Kelly Peloza Photo LLC
Interior photography of EM Interiors Chicago's spring 2015 One Room Challenge.
Calling It Home's One Room Challenge is a biannual design event that challenges 20 design bloggers to transform a space over the course of the month.
Photography ©2015 by Kelly Peloza Photo

 Mural Art - Wall Murals and Custom Paintings
Tom Taylor www.MuralArt.com
Island style home design photo in Orlando
Island style home design photo in Orlando

Sponsored
Columbus, OH

Wannemacher Interiors
Customized Award-Winning Interior Design Solutions in Franklin Cnty OH
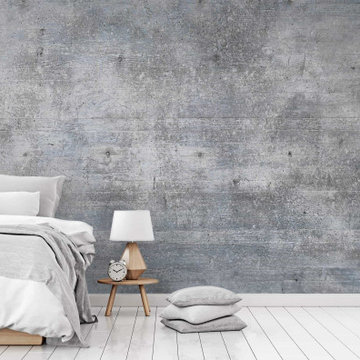
 WallsNeedLove
Tracts of lighter grays and hues of white scatter across a rustic concrete wall, adding a new dimension of modern grunge to pair with rich, dark furniture or polished metals. This pattern gives off an earthy allure. Its brushed lines stretch like ashen wood grain. Wall mural available in both removable peel-and-stick and permanent wallpapers. Printed with child-safe inks.
 Mural Art - Wall Murals and Custom Paintings
Tom Taylor www.MuralArt.com
Inspiration for a tropical home design remodel in Orlando
Inspiration for a tropical home design remodel in Orlando
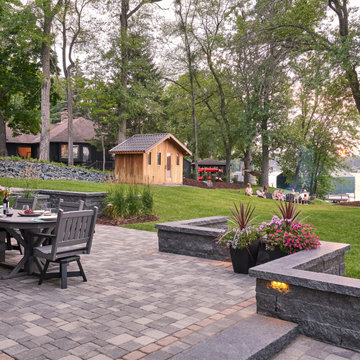


 Décor Aid
Having an eye for great interior design yet no clue on where to start or how to narrow down their aesthetic vision, a young family turned to Décor Aid to bring their drab pre-war Upper West Side apartment to life. With two young daughters in tow, our clients were looking for high style décor grounded in practicality and function – namely for their foyer, living room, dining room, and den.
Armed with a variety of inspiration from traditional to ultra-modern, they knew that they wanted their apartment’s interior design to look put together and thought through, but were short on a concise design direction.
In comes Décor Aid interior designer Gabrielle G. to revive their stark home with inspired design. After their initial in-home consultation, Gabrielle honed in on key decorative touchstones the couple had interest in and compiled a list of must-haves as an aesthetic foundation for the home.
Starting with fresh coats of pure white paint to liven up and brighten each room, Gabrielle took advantage of the apartments closed floor plan and gave each room it’s own design signature rather than having to ensure that everything flowed together – in turn, giving her more freedom.
Save for a china cabinet and formal dining table, Gabrielle was tasked with sourcing furnishings and accessories and went for clean simplicity as the couple also expressed that they’d like to have pieces that can move with them as their family grows while also being conducive for family life.
As you can see, the space is grounded with soothing neutrals so Gabrielle brought in pops of color and texture through accessories and abstract art for a sophisticated yet casual vibe.
The end result boasts concise design and pulled together everyday glamor for this modern family home that our clients adore, and so do we.




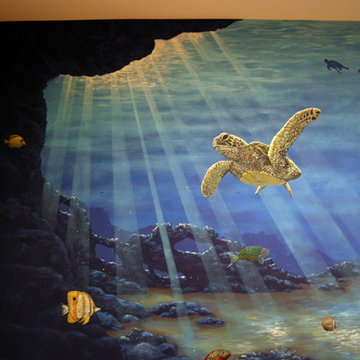 Mural Art - Wall Murals and Custom Paintings
Tom Taylor www.MuralArt.com
Island style home design photo in Orlando
Island style home design photo in Orlando



 Mural Art - Wall Murals and Custom Paintings
Tom Taylor www.MuralArt.com
Example of an island style home design design in Orlando
Example of an island style home design design in Orlando
 Mural Art - Wall Murals and Custom Paintings
Tom Taylor www.MuralArt.com
Example of an island style home design design in Orlando
Example of an island style home design design in Orlando
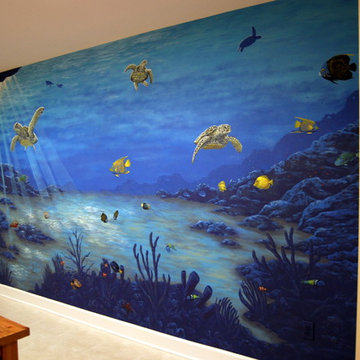 Mural Art - Wall Murals and Custom Paintings
Tom Taylor www.MuralArt.com
Home design - tropical home design idea in Orlando
Home design - tropical home design idea in Orlando

 Ketti Kupper Conscious Life Design
Build out of the Meditation Hut next to the spa deck and gravel filled steps that lead into a recessed fire pit area. Photo by Ketti Kupper.
This is an example of a small asian drought-tolerant and partial sun backyard landscaping in Los Angeles with decking.
This is an example of a small asian drought-tolerant and partial sun backyard landscaping in Los Angeles with decking.
58