
Search results for "Lifeless" in Home Design Ideas

 Renovisions
 It’s no surprise these Hanover clients reached out to Cathy and Ed of Renovisions for design and build services as they wanted a local professional bath specialist to turn their plain builder-grade bath into a luxurious handicapped accessible master bath.
Renovisions had safety and universal design in mind while creating this customized two-person super shower and well-appointed master bath so their clients could escape to a special place to relax and energize their senses while also helping to conserve time and water as it is used simultaneously by them.
This completely water proofed spacious 4’x8’ walk-in curb-less shower with lineal drain system and larger format porcelain tiles was a must have for our senior client –with larger tiles there are less grout lines, easier to clean and easier to maneuver using a walker to enter and exit the master bath.
Renovisions collaborated with their clients to design a spa-like bath with several amenities and added conveniences with safety considerations. The bench seat that spans the width of the wall was a great addition to the shower. It’s a comfortable place to sit down and stretch out and also to keep warm as electric mesh warming materials were used along with a programmable thermostat to keep these homeowners toasty and cozy!
Careful attention to all of the details in this master suite created a peaceful and elegant environment that, simply put, feels divine. Adding details such as the warming towel rack, mosaic tiled shower niche, shiny polished chrome decorative safety grab bars that also serve as towel racks and a towel rack inside the shower area added a measure of style. A stately framed mirror over the pedestal sink matches the warm white painted finish of the linen storage cabinetry that provides functionality and good looks to this space. Pull-down safety grab bars on either side of the comfort height high-efficiency toilet was essential to keep safety as a top priority.
Water, water everywhere for this well deserving couple – multiple shower heads enhances the bathing experience for our client with mobility issues as 54 soft sprays from each wall jet provide a soothing and cleansing effect – a great choice because they do not require gripping and manipulating handles yet provide a sleek look with easy cleaning. The thermostatic valve maintains desired water temperature and volume controls allows the bather to utilize the adjustable hand-held shower on a slide-bar- an ideal fixture to shower and spray down shower area when done.
A beautiful, frameless clear glass enclosure maintains a clean, open look without taking away from the stunning and richly grained marble-look tiles and decorative elements inside the shower. In addition to its therapeutic value, this shower is truly a design focal point of the master bath with striking tile work, beautiful chrome fixtures including several safety grab bars adding aesthetic value as well as safety benefits.
 Costa del Sol Interiors | Interior Designer
Project Description: Coastal Mediterranean Retreat in Higuerón, Fuengirola

Costa del Sol Interiors was presented with a blank canvas in the form of a brand-new, lifeless property in the exclusive residential area of Higuerón, Fuengirola. Situated just a few meters from the sea, this property was destined to become both a cozy second home for its owners and a desirable short-term rental.
The design vision focused on creating a serene and inviting atmosphere that embodies the essence of the Mediterranean lifestyle. The interior was infused with shades of blue, drawing inspiration from the nearby sea and sky, which harmonize with natural textures and materials to enhance the coastal vibe.
Every element was carefully selected to reflect the owners' preferences while ensuring functionality and comfort. The result is a space that feels warm and welcoming, perfect for relaxation and enjoyment, whether for a quick getaway or a longer stay. This transformed property now exudes life and charm, offering a perfect blend of style and practicality, ideal for its dual purpose as a tranquil retreat and a lucrative rental investment.
 Costa del Sol Interiors | Interior Designer
Project Description: Coastal Mediterranean Retreat in Higuerón, Fuengirola
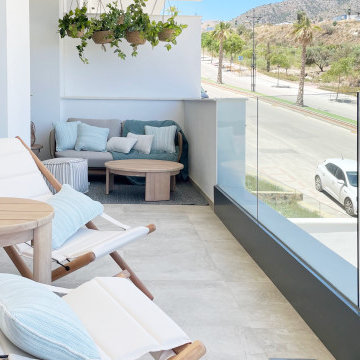
Costa del Sol Interiors was presented with a blank canvas in the form of a brand-new, lifeless property in the exclusive residential area of Higuerón, Fuengirola. Situated just a few meters from the sea, this property was destined to become both a cozy second home for its owners and a desirable short-term rental.
The design vision focused on creating a serene and inviting atmosphere that embodies the essence of the Mediterranean lifestyle. The interior was infused with shades of blue, drawing inspiration from the nearby sea and sky, which harmonize with natural textures and materials to enhance the coastal vibe.
Every element was carefully selected to reflect the owners' preferences while ensuring functionality and comfort. The result is a space that feels warm and welcoming, perfect for relaxation and enjoyment, whether for a quick getaway or a longer stay. This transformed property now exudes life and charm, offering a perfect blend of style and practicality, ideal for its dual purpose as a tranquil retreat and a lucrative rental investment.
Find the right local pro for your project
 Costa del Sol Interiors | Interior Designer
Project Description: Coastal Mediterranean Retreat in Higuerón, Fuengirola
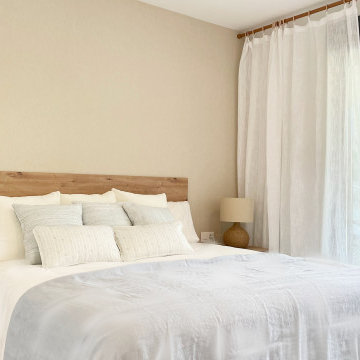
Costa del Sol Interiors was presented with a blank canvas in the form of a brand-new, lifeless property in the exclusive residential area of Higuerón, Fuengirola. Situated just a few meters from the sea, this property was destined to become both a cozy second home for its owners and a desirable short-term rental.
The design vision focused on creating a serene and inviting atmosphere that embodies the essence of the Mediterranean lifestyle. The interior was infused with shades of blue, drawing inspiration from the nearby sea and sky, which harmonize with natural textures and materials to enhance the coastal vibe.
Every element was carefully selected to reflect the owners' preferences while ensuring functionality and comfort. The result is a space that feels warm and welcoming, perfect for relaxation and enjoyment, whether for a quick getaway or a longer stay. This transformed property now exudes life and charm, offering a perfect blend of style and practicality, ideal for its dual purpose as a tranquil retreat and a lucrative rental investment.
 Costa del Sol Interiors | Interior Designer
Project Description: Coastal Mediterranean Retreat in Higuerón, Fuengirola
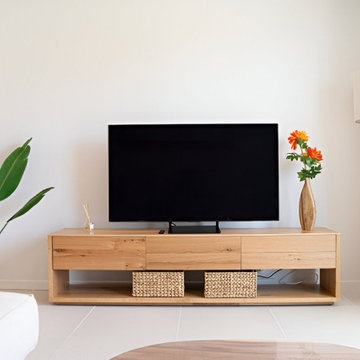
Costa del Sol Interiors was presented with a blank canvas in the form of a brand-new, lifeless property in the exclusive residential area of Higuerón, Fuengirola. Situated just a few meters from the sea, this property was destined to become both a cozy second home for its owners and a desirable short-term rental.
The design vision focused on creating a serene and inviting atmosphere that embodies the essence of the Mediterranean lifestyle. The interior was infused with shades of blue, drawing inspiration from the nearby sea and sky, which harmonize with natural textures and materials to enhance the coastal vibe.
Every element was carefully selected to reflect the owners' preferences while ensuring functionality and comfort. The result is a space that feels warm and welcoming, perfect for relaxation and enjoyment, whether for a quick getaway or a longer stay. This transformed property now exudes life and charm, offering a perfect blend of style and practicality, ideal for its dual purpose as a tranquil retreat and a lucrative rental investment.

 UpScapers: Landscape, Elevated
Here in this basement courtyard, a great example of green walls in the context of a complete garden revamp. The client had a rather dull, lifeless, and dark space and wanted to inject some color into the courtyard.
The client wanted grey tones to be the overall theme of the garden, but also realised the need to counterbalance this with bursts of color, and what better way than to incorporate some stunning greenery. However, the limited space in the courtyard minimized the available space for planting and thus, a vertical option was sought. This would have the added benefit of breaking up the timber screening which could have made the garden look rather enclosed on its own. But a vertical green wall also presented its own issues. Real plants would require a costly irrigation system and would add a significant amount of weight to the wall. Plus, the height of the walls meant that a living wall may have struggled through a lack of sunlight being allowed in.
 Costa del Sol Interiors | Interior Designer
Project Description: Coastal Mediterranean Retreat in Higuerón, Fuengirola
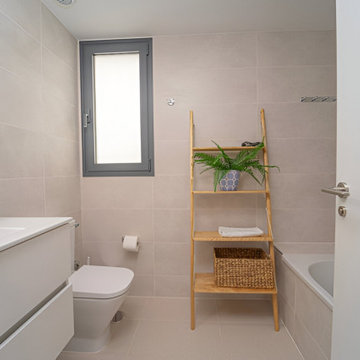
Costa del Sol Interiors was presented with a blank canvas in the form of a brand-new, lifeless property in the exclusive residential area of Higuerón, Fuengirola. Situated just a few meters from the sea, this property was destined to become both a cozy second home for its owners and a desirable short-term rental.
The design vision focused on creating a serene and inviting atmosphere that embodies the essence of the Mediterranean lifestyle. The interior was infused with shades of blue, drawing inspiration from the nearby sea and sky, which harmonize with natural textures and materials to enhance the coastal vibe.
Every element was carefully selected to reflect the owners' preferences while ensuring functionality and comfort. The result is a space that feels warm and welcoming, perfect for relaxation and enjoyment, whether for a quick getaway or a longer stay. This transformed property now exudes life and charm, offering a perfect blend of style and practicality, ideal for its dual purpose as a tranquil retreat and a lucrative rental investment.
 UpScapers: Landscape, Elevated
Here in this basement courtyard, a great example of green walls in the context of a complete garden revamp. The client had a rather dull, lifeless, and dark space and wanted to inject some color into the courtyard.
The client wanted grey tones to be the overall theme of the garden, but also realised the need to counterbalance this with bursts of color, and what better way than to incorporate some stunning greenery. However, the limited space in the courtyard minimized the available space for planting and thus, a vertical option was sought. This would have the added benefit of breaking up the timber screening which could have made the garden look rather enclosed on its own. But a vertical green wall also presented its own issues. Real plants would require a costly irrigation system and would add a significant amount of weight to the wall. Plus, the height of the walls meant that a living wall may have struggled through a lack of sunlight being allowed in.
 Costa del Sol Interiors | Interior Designer
Project Description: Coastal Mediterranean Retreat in Higuerón, Fuengirola
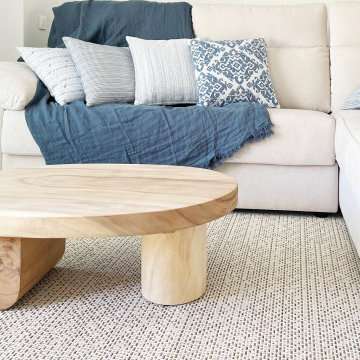
Costa del Sol Interiors was presented with a blank canvas in the form of a brand-new, lifeless property in the exclusive residential area of Higuerón, Fuengirola. Situated just a few meters from the sea, this property was destined to become both a cozy second home for its owners and a desirable short-term rental.
The design vision focused on creating a serene and inviting atmosphere that embodies the essence of the Mediterranean lifestyle. The interior was infused with shades of blue, drawing inspiration from the nearby sea and sky, which harmonize with natural textures and materials to enhance the coastal vibe.
Every element was carefully selected to reflect the owners' preferences while ensuring functionality and comfort. The result is a space that feels warm and welcoming, perfect for relaxation and enjoyment, whether for a quick getaway or a longer stay. This transformed property now exudes life and charm, offering a perfect blend of style and practicality, ideal for its dual purpose as a tranquil retreat and a lucrative rental investment.
 Costa del Sol Interiors | Interior Designer
Project Description: Coastal Mediterranean Retreat in Higuerón, Fuengirola
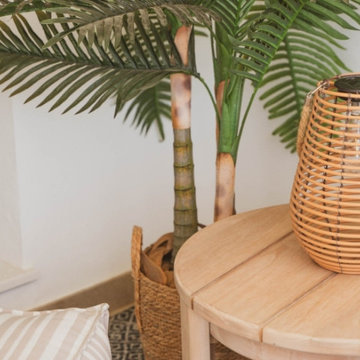
Costa del Sol Interiors was presented with a blank canvas in the form of a brand-new, lifeless property in the exclusive residential area of Higuerón, Fuengirola. Situated just a few meters from the sea, this property was destined to become both a cozy second home for its owners and a desirable short-term rental.
The design vision focused on creating a serene and inviting atmosphere that embodies the essence of the Mediterranean lifestyle. The interior was infused with shades of blue, drawing inspiration from the nearby sea and sky, which harmonize with natural textures and materials to enhance the coastal vibe.
Every element was carefully selected to reflect the owners' preferences while ensuring functionality and comfort. The result is a space that feels warm and welcoming, perfect for relaxation and enjoyment, whether for a quick getaway or a longer stay. This transformed property now exudes life and charm, offering a perfect blend of style and practicality, ideal for its dual purpose as a tranquil retreat and a lucrative rental investment.
 Costa del Sol Interiors | Interior Designer
Project Description: Coastal Mediterranean Retreat in Higuerón, Fuengirola
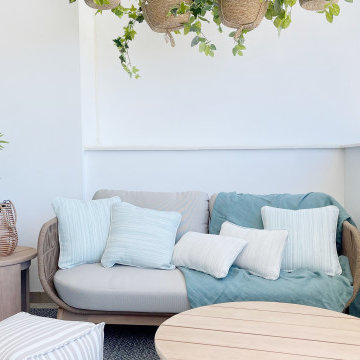
Costa del Sol Interiors was presented with a blank canvas in the form of a brand-new, lifeless property in the exclusive residential area of Higuerón, Fuengirola. Situated just a few meters from the sea, this property was destined to become both a cozy second home for its owners and a desirable short-term rental.
The design vision focused on creating a serene and inviting atmosphere that embodies the essence of the Mediterranean lifestyle. The interior was infused with shades of blue, drawing inspiration from the nearby sea and sky, which harmonize with natural textures and materials to enhance the coastal vibe.
Every element was carefully selected to reflect the owners' preferences while ensuring functionality and comfort. The result is a space that feels warm and welcoming, perfect for relaxation and enjoyment, whether for a quick getaway or a longer stay. This transformed property now exudes life and charm, offering a perfect blend of style and practicality, ideal for its dual purpose as a tranquil retreat and a lucrative rental investment.
 Costa del Sol Interiors | Interior Designer
Project Description: Coastal Mediterranean Retreat in Higuerón, Fuengirola
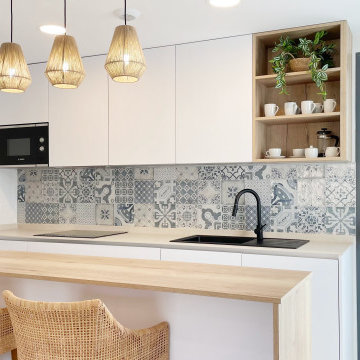
Costa del Sol Interiors was presented with a blank canvas in the form of a brand-new, lifeless property in the exclusive residential area of Higuerón, Fuengirola. Situated just a few meters from the sea, this property was destined to become both a cozy second home for its owners and a desirable short-term rental.
The design vision focused on creating a serene and inviting atmosphere that embodies the essence of the Mediterranean lifestyle. The interior was infused with shades of blue, drawing inspiration from the nearby sea and sky, which harmonize with natural textures and materials to enhance the coastal vibe.
Every element was carefully selected to reflect the owners' preferences while ensuring functionality and comfort. The result is a space that feels warm and welcoming, perfect for relaxation and enjoyment, whether for a quick getaway or a longer stay. This transformed property now exudes life and charm, offering a perfect blend of style and practicality, ideal for its dual purpose as a tranquil retreat and a lucrative rental investment.
 Costa del Sol Interiors | Interior Designer
Project Description: Coastal Mediterranean Retreat in Higuerón, Fuengirola
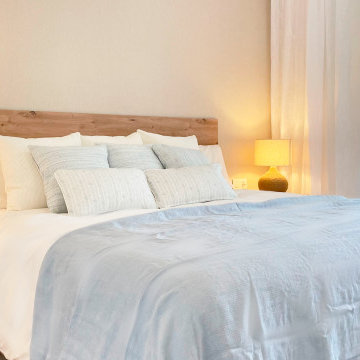
Costa del Sol Interiors was presented with a blank canvas in the form of a brand-new, lifeless property in the exclusive residential area of Higuerón, Fuengirola. Situated just a few meters from the sea, this property was destined to become both a cozy second home for its owners and a desirable short-term rental.
The design vision focused on creating a serene and inviting atmosphere that embodies the essence of the Mediterranean lifestyle. The interior was infused with shades of blue, drawing inspiration from the nearby sea and sky, which harmonize with natural textures and materials to enhance the coastal vibe.
Every element was carefully selected to reflect the owners' preferences while ensuring functionality and comfort. The result is a space that feels warm and welcoming, perfect for relaxation and enjoyment, whether for a quick getaway or a longer stay. This transformed property now exudes life and charm, offering a perfect blend of style and practicality, ideal for its dual purpose as a tranquil retreat and a lucrative rental investment.
 Costa del Sol Interiors | Interior Designer
Project Description: Coastal Mediterranean Retreat in Higuerón, Fuengirola
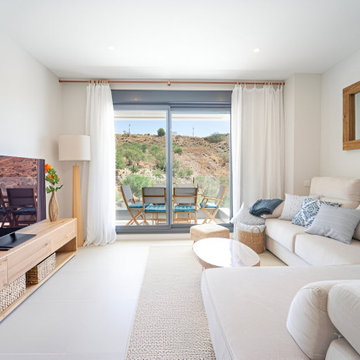
Costa del Sol Interiors was presented with a blank canvas in the form of a brand-new, lifeless property in the exclusive residential area of Higuerón, Fuengirola. Situated just a few meters from the sea, this property was destined to become both a cozy second home for its owners and a desirable short-term rental.
The design vision focused on creating a serene and inviting atmosphere that embodies the essence of the Mediterranean lifestyle. The interior was infused with shades of blue, drawing inspiration from the nearby sea and sky, which harmonize with natural textures and materials to enhance the coastal vibe.
Every element was carefully selected to reflect the owners' preferences while ensuring functionality and comfort. The result is a space that feels warm and welcoming, perfect for relaxation and enjoyment, whether for a quick getaway or a longer stay. This transformed property now exudes life and charm, offering a perfect blend of style and practicality, ideal for its dual purpose as a tranquil retreat and a lucrative rental investment.
 Costa del Sol Interiors | Interior Designer
Project Description: Coastal Mediterranean Retreat in Higuerón, Fuengirola
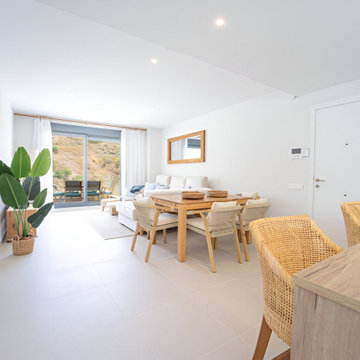
Costa del Sol Interiors was presented with a blank canvas in the form of a brand-new, lifeless property in the exclusive residential area of Higuerón, Fuengirola. Situated just a few meters from the sea, this property was destined to become both a cozy second home for its owners and a desirable short-term rental.
The design vision focused on creating a serene and inviting atmosphere that embodies the essence of the Mediterranean lifestyle. The interior was infused with shades of blue, drawing inspiration from the nearby sea and sky, which harmonize with natural textures and materials to enhance the coastal vibe.
Every element was carefully selected to reflect the owners' preferences while ensuring functionality and comfort. The result is a space that feels warm and welcoming, perfect for relaxation and enjoyment, whether for a quick getaway or a longer stay. This transformed property now exudes life and charm, offering a perfect blend of style and practicality, ideal for its dual purpose as a tranquil retreat and a lucrative rental investment.
 Costa del Sol Interiors | Interior Designer
Project Description: Coastal Mediterranean Retreat in Higuerón, Fuengirola
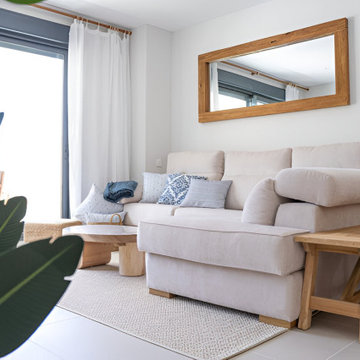
Costa del Sol Interiors was presented with a blank canvas in the form of a brand-new, lifeless property in the exclusive residential area of Higuerón, Fuengirola. Situated just a few meters from the sea, this property was destined to become both a cozy second home for its owners and a desirable short-term rental.
The design vision focused on creating a serene and inviting atmosphere that embodies the essence of the Mediterranean lifestyle. The interior was infused with shades of blue, drawing inspiration from the nearby sea and sky, which harmonize with natural textures and materials to enhance the coastal vibe.
Every element was carefully selected to reflect the owners' preferences while ensuring functionality and comfort. The result is a space that feels warm and welcoming, perfect for relaxation and enjoyment, whether for a quick getaway or a longer stay. This transformed property now exudes life and charm, offering a perfect blend of style and practicality, ideal for its dual purpose as a tranquil retreat and a lucrative rental investment.
 Costa del Sol Interiors | Interior Designer
Project Description: Coastal Mediterranean Retreat in Higuerón, Fuengirola
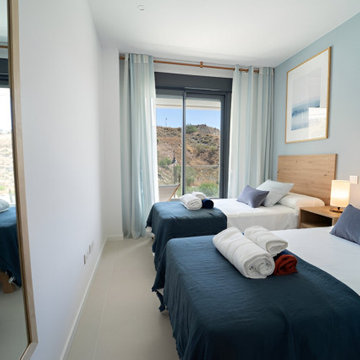
Costa del Sol Interiors was presented with a blank canvas in the form of a brand-new, lifeless property in the exclusive residential area of Higuerón, Fuengirola. Situated just a few meters from the sea, this property was destined to become both a cozy second home for its owners and a desirable short-term rental.
The design vision focused on creating a serene and inviting atmosphere that embodies the essence of the Mediterranean lifestyle. The interior was infused with shades of blue, drawing inspiration from the nearby sea and sky, which harmonize with natural textures and materials to enhance the coastal vibe.
Every element was carefully selected to reflect the owners' preferences while ensuring functionality and comfort. The result is a space that feels warm and welcoming, perfect for relaxation and enjoyment, whether for a quick getaway or a longer stay. This transformed property now exudes life and charm, offering a perfect blend of style and practicality, ideal for its dual purpose as a tranquil retreat and a lucrative rental investment.
 Costa del Sol Interiors | Interior Designer
Project Description: Coastal Mediterranean Retreat in Higuerón, Fuengirola
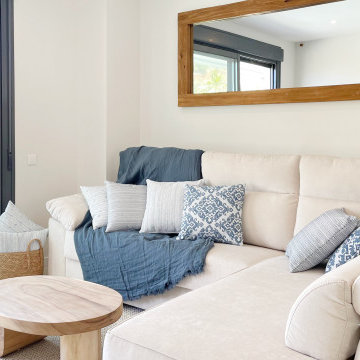
Costa del Sol Interiors was presented with a blank canvas in the form of a brand-new, lifeless property in the exclusive residential area of Higuerón, Fuengirola. Situated just a few meters from the sea, this property was destined to become both a cozy second home for its owners and a desirable short-term rental.
The design vision focused on creating a serene and inviting atmosphere that embodies the essence of the Mediterranean lifestyle. The interior was infused with shades of blue, drawing inspiration from the nearby sea and sky, which harmonize with natural textures and materials to enhance the coastal vibe.
Every element was carefully selected to reflect the owners' preferences while ensuring functionality and comfort. The result is a space that feels warm and welcoming, perfect for relaxation and enjoyment, whether for a quick getaway or a longer stay. This transformed property now exudes life and charm, offering a perfect blend of style and practicality, ideal for its dual purpose as a tranquil retreat and a lucrative rental investment.
 Costa del Sol Interiors | Interior Designer
Project Description: Coastal Mediterranean Retreat in Higuerón, Fuengirola
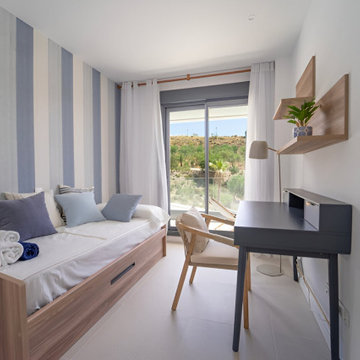
Costa del Sol Interiors was presented with a blank canvas in the form of a brand-new, lifeless property in the exclusive residential area of Higuerón, Fuengirola. Situated just a few meters from the sea, this property was destined to become both a cozy second home for its owners and a desirable short-term rental.
The design vision focused on creating a serene and inviting atmosphere that embodies the essence of the Mediterranean lifestyle. The interior was infused with shades of blue, drawing inspiration from the nearby sea and sky, which harmonize with natural textures and materials to enhance the coastal vibe.
Every element was carefully selected to reflect the owners' preferences while ensuring functionality and comfort. The result is a space that feels warm and welcoming, perfect for relaxation and enjoyment, whether for a quick getaway or a longer stay. This transformed property now exudes life and charm, offering a perfect blend of style and practicality, ideal for its dual purpose as a tranquil retreat and a lucrative rental investment.
 Costa del Sol Interiors | Interior Designer
Project Description: Coastal Mediterranean Retreat in Higuerón, Fuengirola
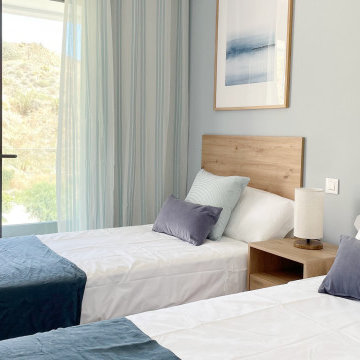
Costa del Sol Interiors was presented with a blank canvas in the form of a brand-new, lifeless property in the exclusive residential area of Higuerón, Fuengirola. Situated just a few meters from the sea, this property was destined to become both a cozy second home for its owners and a desirable short-term rental.
The design vision focused on creating a serene and inviting atmosphere that embodies the essence of the Mediterranean lifestyle. The interior was infused with shades of blue, drawing inspiration from the nearby sea and sky, which harmonize with natural textures and materials to enhance the coastal vibe.
Every element was carefully selected to reflect the owners' preferences while ensuring functionality and comfort. The result is a space that feels warm and welcoming, perfect for relaxation and enjoyment, whether for a quick getaway or a longer stay. This transformed property now exudes life and charm, offering a perfect blend of style and practicality, ideal for its dual purpose as a tranquil retreat and a lucrative rental investment.
8