
Search results for "Lifeless" in Home Design Ideas
 Explore Your Spirit with Kala
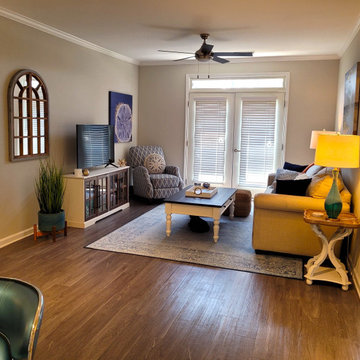
Artwork is key for this style of room. Go back and look at picture number one to see the beautiful seascape art over the sofa to see how it captures the mood and how the colors play perfectly with the sofa and room.
The sand dollar art by the chair is in a deeper blue, anchoring the room, so that it doesn't lose vibrancy. Decorating the entire room in soft pastels would be wrong, as it would become dull and lifeless. The navy blue draws the eye into the room and I've used pillows in various shades of blue to continue these colors across the room.
I've also included an orange throw on the sofa to add a pop of color and it connects this room to the dining area that you'll see next with a bar cart that continues the orange colors throughout the space.
 Century Bay Builders Inc.

Corner shower - mid-sized modern master gray floor and double-sink corner shower idea in San Francisco with flat-panel cabinets, medium tone wood cabinets, a two-piece toilet, white walls, an undermount sink, quartz countertops, white countertops and a built-in vanity
 Cheng Design
Fu-Tung Cheng, CHENG Design

• Custom Bamboo Open Cabinetry / Shelving, San Francisco High-Rise Home
Dynamic, updated materials and a new plan transformed a lifeless San Francisco condo into an urban treasure, reminiscent of the client’s beloved weekend retreat also designed by Cheng Design. The simplified layout provides a showcase for the client’s art collection while tiled walls, concrete surfaces, and bamboo cabinets and paneling create personality and warmth. The kitchen features a rouge concrete countertop, a concrete and bamboo elliptical prep island, and a built-in eating area that showcases the gorgeous downtown view.
Photography: Matthew Millman
Find the right local pro for your project
 OxanaKovalchukDesign.Inc

I am glad to present a new project, Powder room design in a modern style. This project is as simple as it is not ordinary with its solution. The powder room is the most typical, small. I used wallpaper for this project, changing the visual space - increasing it. The idea was to extend the semicircular corridor by creating additional vertical backlit niches. I also used everyone's long-loved living moss to decorate the wall so that the powder room did not look like a lifeless and dull corridor. The interior lines are clean. The interior is not overflowing with accents and flowers. Everything is concise and restrained: concrete and flowers, the latest technology and wildlife, wood and metal, yin-yang.
 Sarah Waddell, Pomeroy House Interiors
Cy Gilbert
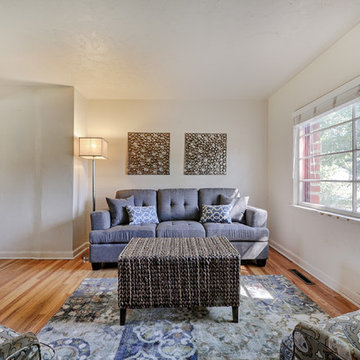
Small elegant open concept medium tone wood floor living room photo in Boise with white walls
Small elegant open concept medium tone wood floor living room photo in Boise with white walls
 OxanaKovalchukDesign.Inc

I am glad to present a new project, Powder room design in a modern style. This project is as simple as it is not ordinary with its solution. The powder room is the most typical, small. I used wallpaper for this project, changing the visual space - increasing it. The idea was to extend the semicircular corridor by creating additional vertical backlit niches. I also used everyone's long-loved living moss to decorate the wall so that the powder room did not look like a lifeless and dull corridor. The interior lines are clean. The interior is not overflowing with accents and flowers. Everything is concise and restrained: concrete and flowers, the latest technology and wildlife, wood and metal, yin-yang.
 Rikki Snyder
Photo: Rikki Snyder © 2015 Houzz
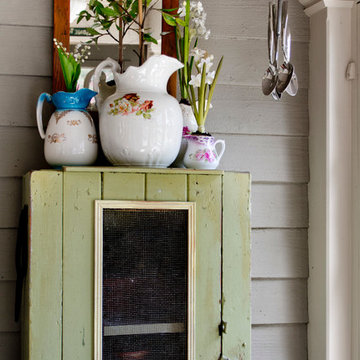
Inspiration for a farmhouse entryway remodel in New York
Inspiration for a farmhouse entryway remodel in New York
 OxanaKovalchukDesign.Inc


I am glad to present a new project, Powder room design in a modern style. This project is as simple as it is not ordinary with its solution. The powder room is the most typical, small. I used wallpaper for this project, changing the visual space - increasing it. The idea was to extend the semicircular corridor by creating additional vertical backlit niches. I also used everyone's long-loved living moss to decorate the wall so that the powder room did not look like a lifeless and dull corridor. The interior lines are clean. The interior is not overflowing with accents and flowers. Everything is concise and restrained: concrete and flowers, the latest technology and wildlife, wood and metal, yin-yang.

 OxanaKovalchukDesign.Inc
I am glad to present a new project, Powder room design in a modern style. This project is as simple as it is not ordinary with its solution. The powder room is the most typical, small. I used wallpaper for this project, changing the visual space - increasing it. The idea was to extend the semicircular corridor by creating additional vertical backlit niches. I also used everyone's long-loved living moss to decorate the wall so that the powder room did not look like a lifeless and dull corridor. The interior lines are clean. The interior is not overflowing with accents and flowers. Everything is concise and restrained: concrete and flowers, the latest technology and wildlife, wood and metal, yin-yang.
 Cheng Design
Fu-Tung Cheng, CHENG Design
• Custom Bamboo Open Cabinetry / Shelving, San Francisco High-Rise Home
Dynamic, updated materials and a new plan transformed a lifeless San Francisco condo into an urban treasure, reminiscent of the client’s beloved weekend retreat also designed by Cheng Design. The simplified layout provides a showcase for the client’s art collection while tiled walls, concrete surfaces, and bamboo cabinets and paneling create personality and warmth. The kitchen features a rouge concrete countertop, a concrete and bamboo elliptical prep island, and a built-in eating area that showcases the gorgeous downtown view.
Photography: Matthew Millman
 OxanaKovalchukDesign.Inc

I am glad to present a new project, Powder room design in a modern style. This project is as simple as it is not ordinary with its solution. The powder room is the most typical, small. I used wallpaper for this project, changing the visual space - increasing it. The idea was to extend the semicircular corridor by creating additional vertical backlit niches. I also used everyone's long-loved living moss to decorate the wall so that the powder room did not look like a lifeless and dull corridor. The interior lines are clean. The interior is not overflowing with accents and flowers. Everything is concise and restrained: concrete and flowers, the latest technology and wildlife, wood and metal, yin-yang.
 Cheng Design
Fu-Tung Cheng, CHENG Design
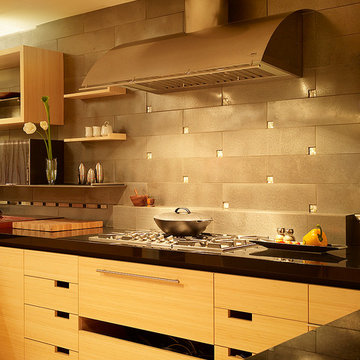
• Eat-in Kitchen featuring Concrete Countertops, Black Granite, and Okeanito Hood, San Francisco High-Rise Home
Dynamic, updated materials and a new plan transformed a lifeless San Francisco condo into an urban treasure, reminiscent of the client’s beloved weekend retreat also designed by Cheng Design. The simplified layout provides a showcase for the client’s art collection while tiled walls, concrete surfaces, and bamboo cabinets and paneling create personality and warmth. The kitchen features a rouge concrete countertop, a concrete and bamboo elliptical prep island, and a built-in eating area that showcases the gorgeous downtown view.
Photography: Matthew Millman
 OxanaKovalchukDesign.Inc

I am glad to present a new project, Powder room design in a modern style. This project is as simple as it is not ordinary with its solution. The powder room is the most typical, small. I used wallpaper for this project, changing the visual space - increasing it. The idea was to extend the semicircular corridor by creating additional vertical backlit niches. I also used everyone's long-loved living moss to decorate the wall so that the powder room did not look like a lifeless and dull corridor. The interior lines are clean. The interior is not overflowing with accents and flowers. Everything is concise and restrained: concrete and flowers, the latest technology and wildlife, wood and metal, yin-yang.
 Reem Akkad Design
 Photographer: Agnes Jawoszek
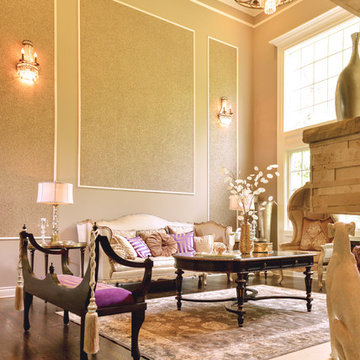
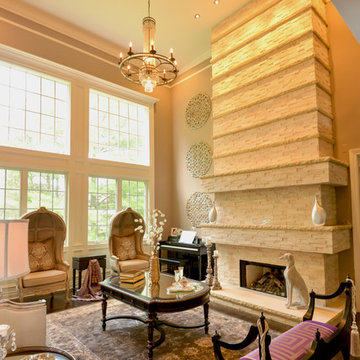
Walking the line between transitional and traditional design, this interior mixes the freshness of modern lines and elements with the classic beauty of traditional furnishings and textures. Emphasizing the height of the room is a travertine fireplace interspersed with textured limestone ledges. Adding glamor and sparkle on the opposite wall is mica wallpaper inset in panels proportioned to play off the sofa perfectly. The juxtaposition of the wallpaper to a similar paint color provides an interesting play on textures that is understated yet glamorous. Formerly a lifeless space, the use of various materials and elements mixed with a pop of color, enrich the space resulting in a stunning and elegant interior.
 Green Flamingo LLC
BEFORE AND AFTER PHOTOS
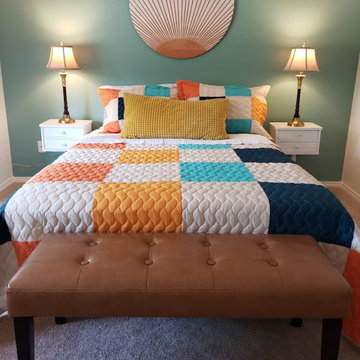
If you're looking for a fun, approachable and professional interior designer... look no further! I'm Stacy and I'm here to help you with your project. I walked into a dull and lifeless space and transformed it into a one-of-a-kind room for short term rental. This client had a tight budget and a short timeline to work with. He received his 1st booking the day he posted the photos. That means I pulled my weight and did my end of the bargain!
I would work on a myriad of different projects - big and small! Please reach out if you have something in mind for your home or business space. I would love to explore our options. ?
 Reem Akkad Design
 Photographer: Agnes Jawoszek
Walking the line between transitional and traditional design, this interior mixes the freshness of modern lines and elements with the classic beauty of traditional furnishings and textures. Emphasizing the height of the room is a travertine fireplace interspersed with textured limestone ledges. Adding glamor and sparkle on the opposite wall is mica wallpaper inset in panels proportioned to play off the sofa perfectly. The juxtaposition of the wallpaper to a similar paint color provides an interesting play on textures that is understated yet glamorous. Formerly a lifeless space, the use of various materials and elements mixed with a pop of color, enrich the space resulting in a stunning and elegant interior.
 Studio Cinco
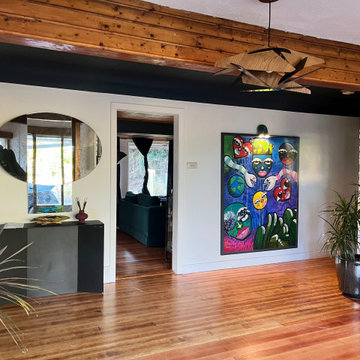
What was once a dull, lifeless hallway has been completely transformed.
For years, the space lacked energy and character — but with the addition of a modern mirror, a bespoke oversized painting, and the original floors beautifully restored and polished, the hallway now feels vibrant and inviting.
I'm absolutely thrilled with the result — it's a dramatic change, full of personality and style.
Scroll to the end to see the 'before' photos and appreciate the full transformation.
 N-Hance
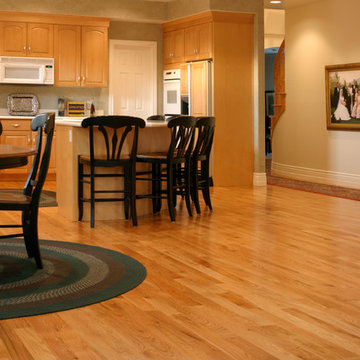
The Basic Cabinet Renewal proces leaves no dust, mess or odor and in many cases the job is completed in just one day. We remove the grease and dirt build up that can make wood look flat and lifeless over time. The renewal process thoroughly cleans the surface, removes old coatings, repairs damaged areas with less mess and applies an elegant finish. At 1/3rd the cost of refacing and 1/5th the cost of replacement, you'll love the brilliant results and the cost savings.
All of our processes use our Lightspeed Plus® refinishing process which cures instantly with a powerful U.V. light. Our process requires no sanding and all our solutions are virtually odorless – so there’s No Dust. No Mess. No Odor®. With Lightspeed, expect a beautifully refinished kitchen with little to no down time.
 Jenna Bayer Garden Design, Inc.

Inspiration for a mid-sized transitional backyard formal garden in Portland.
6