
Search results for "Lifelong learning" in Home Design Ideas
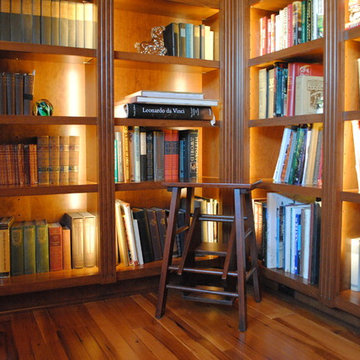
 4-B Wood Custom Cabinets
Dan Grassell
Mid-sized elegant enclosed medium tone wood floor home office library photo in Cleveland with no fireplace and no tv
Mid-sized elegant enclosed medium tone wood floor home office library photo in Cleveland with no fireplace and no tv

 BLDG Workshop Inc.
Steel stair on board formed concrete wall
Interior Design by Adrianne Bailie Design and BLDG Workshop
Erin Bailie Photography
Example of a large minimalist wooden straight open staircase design in Toronto
Example of a large minimalist wooden straight open staircase design in Toronto

 Webber Coleman Woodworks
McGinnis Leathers
Inspiration for a transitional home design remodel in Atlanta
Inspiration for a transitional home design remodel in Atlanta
Find the right local pro for your project



 Susan Yeley Homes
Natural, calm, family-centered. This client knew what she wanted and just needed some assistance getting there. Susan helped her out with imagery and product research, a first floor furniture plan and several working meetings to nail down the built-in functionality and look in the dining-room-turned-office/family drop-zone. Cork floors installed throughout give the home a warm and eco-friendly foundation. Pine-cones, tree trunk cookies, plants and lots of unstained wood make the family's focus on nature clear. The result: a beautiful and light-filled but relaxed and practical family space.
Carpenter/Contractor: Sam Dennis
From the client: We hired Susan to assist with a downstairs remodel. She brings a personalization that feels like getting advice from a family member at the same time adding helpful details of her industry knowledge. Her flexibly in work style allows her to come with plans fully researched and developed or to advise, plan and draw on the spot. She has been willing to do as much as we needed or to let us roll with our own ideas and time frame and consult with her as needed.
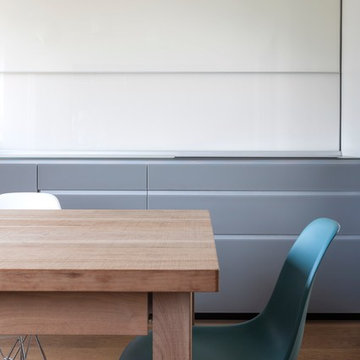
 MARGSTUDIO
project by MARGSTUDIO
photos by Sara Magni
Example of a minimalist home design design in Milan
Example of a minimalist home design design in Milan



 Eric Safyan / Architect PC
Mid-sized traditional brown three-story brick flat roof idea in Orange County

 Sarah Greenman
Rustic chicken coop designed by James Curvan.
Home design - eclectic home design idea in Dallas
Home design - eclectic home design idea in Dallas
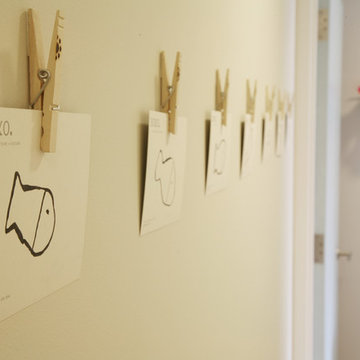
 Koko Architecture + Design
Inspiration for a bedroom contemporary gender-neutral kids' bedroom remodel in New York with beige walls
 Petra Custom Builders
Bedroom - large 1950s master dark wood floor bedroom idea in Denver with white walls and no fireplace

 Moss Yaw Design studio
a narrow vertical gap at the entry cedar and adjacent drywall allows visitors a peek to the open kitchen and living via a unique interior detail
Example of a small 1960s wood wall entry hall design in Orange County
Example of a small 1960s wood wall entry hall design in Orange County


 Clar Construction
Builder: Clar Construction
Architect: Don Welch
Photo: Susan Teare
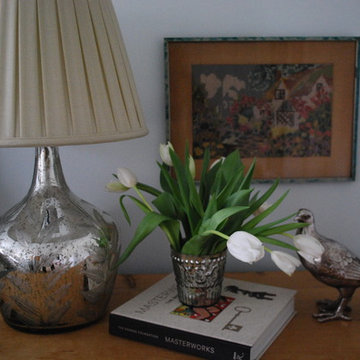
Example of a transitional built-in desk medium tone wood floor home design design in Burlington with white walls
Example of a transitional built-in desk medium tone wood floor home design design in Burlington with white walls




 DNR Woodworks Inc.
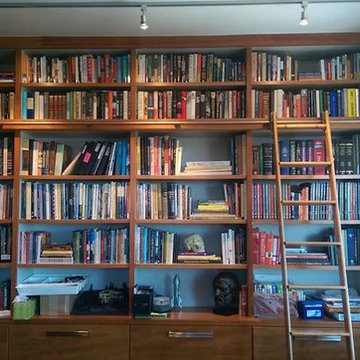
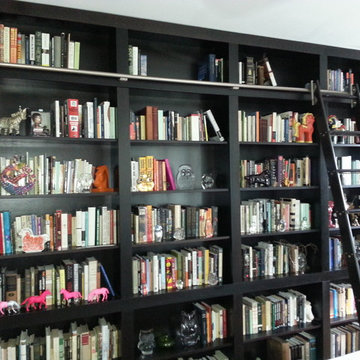
Home office bookcases stained Black Walnut with a catalyzed lacquer dull rub finish. Matching color used on the rolling ladder. Brushed stainless steel ladder rails and hardware.





5