
Search results for "Lifesaver" in Home Design Ideas
 Emeritus
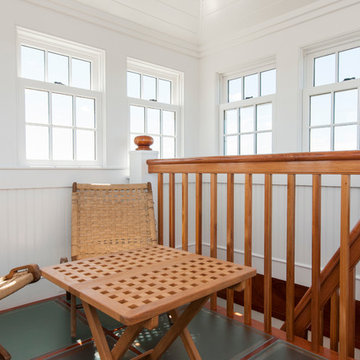
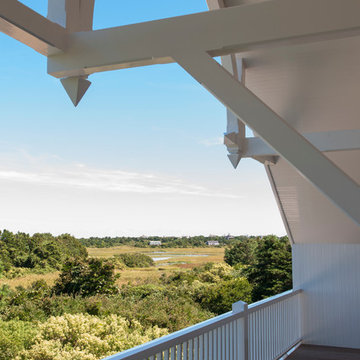
Located on the third floor of the home. This sun filled room has a 360 degree view of Polpis Harbor. A combination of glass and wood details.
Sunroom - small coastal sunroom idea in Other
Sunroom - small coastal sunroom idea in Other
 Emeritus
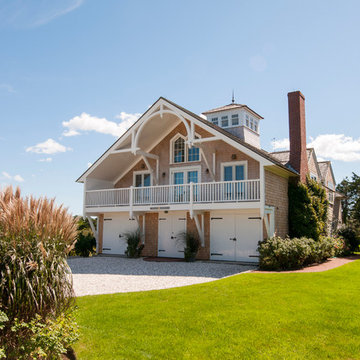
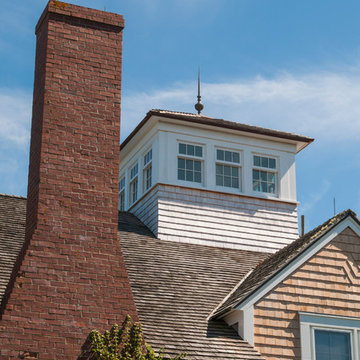
This design was inspired by the Nantucket Lifesaving station (now a museum).
Inspiration for a large coastal gray two-story wood gable roof remodel in Other
Inspiration for a large coastal gray two-story wood gable roof remodel in Other

Find the right local pro for your project
 Bouchard-Pierce
Designer: Brittny Mee
Of Vermont Kitchen Design
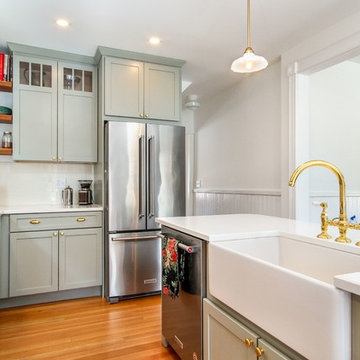
Transitional kitchen photo in Burlington
Transitional kitchen photo in Burlington
 Sklar Studios

Just enough elbow room so that the kids truly have their own space to spread out and study. We didn't have an inkling about Covid-19 when we were planning this space, but WOW...what a life-saver it has been in times of quarantine, distance learning, and beyond! Mixing budget items (i.e.Ikea) with custom details can often be a great use of resources when configuring a space - not everything has to be "designer label" to look good and function well.
 VividEditions
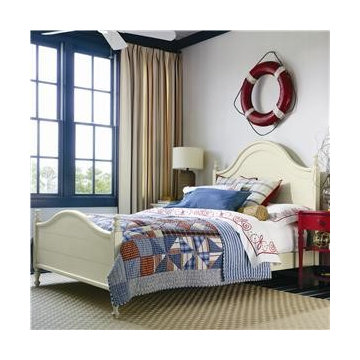
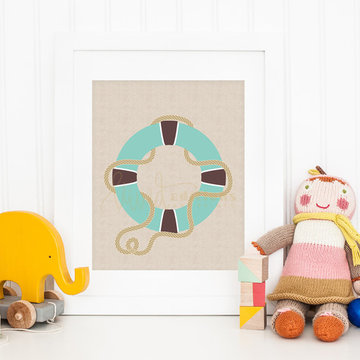
This adorable nautical print is a great addition to your little one's bedroom or nursery decor. It also makes a wonderful birthday, baby shower or holiday gift!
○ Listing is for the artwork only -- frame and mat are not included. Printed borderless [full bleed] unless a small white border is requested.
○ Our prints are created using archival UltraChrome pigment inks which have been tested and guaranteed not to fade for 200+ years, and acid-free museum grade fine art photo paper.

 K. Donavan
Alcove shower - transitional 3/4 gray floor alcove shower idea in Other with raised-panel cabinets, white cabinets, a two-piece toilet, beige walls, an undermount sink, a hinged shower door and gray countertops
 Emeritus
This design was inspired by the Nantucket Lifesaving station (now a museum).
Large coastal gray two-story wood gable roof idea in Other
Large coastal gray two-story wood gable roof idea in Other
 Caroline Sharpnack
Photo: Caroline Sharpnack © 2018 Houzz

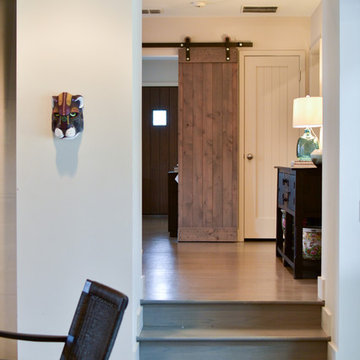
Farmhouse dark wood floor and brown floor foyer photo in Nashville with white walls
Farmhouse dark wood floor and brown floor foyer photo in Nashville with white walls

 Nantucket Looms

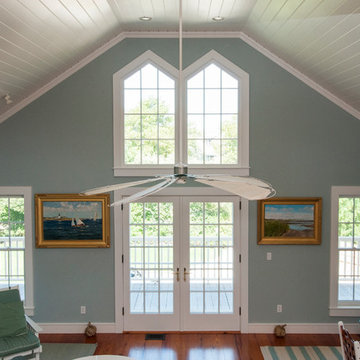
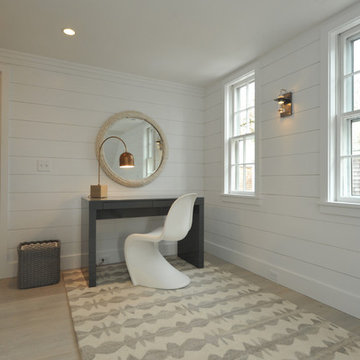
The hallway work space follows the nautical yet modern theme with its modern desk and chair combined with painted rope mirror and Nantucket Looms rope nesting baskets.


 Emeritus
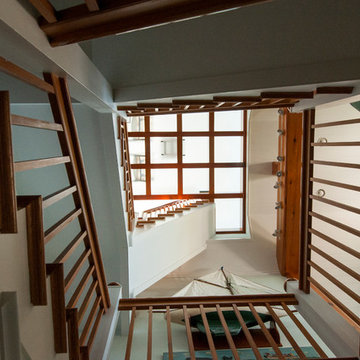
Looking up from the First floor to the glass floor inside the Cupola.
Foyer - large traditional foyer idea in Other
Foyer - large traditional foyer idea in Other
 Centered Interiors
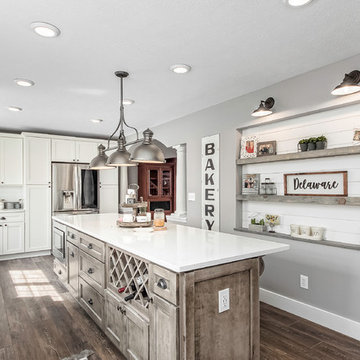

Example of a huge transitional l-shaped porcelain tile and multicolored floor enclosed kitchen design in Louisville with an undermount sink, recessed-panel cabinets, medium tone wood cabinets, quartz countertops, white backsplash, stone slab backsplash, stainless steel appliances, two islands and white countertops

 Furniture Row
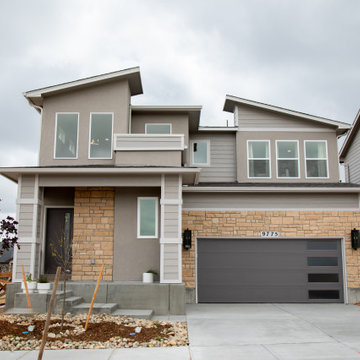
The exterior of the 2026 St. Jude Dream Home in Colorado Springs sets the tone for the warm, modern design found throughout the home. Built by Empire Homes, this thoughtfully designed residence blends clean architectural lines with welcoming curb appeal, creating a timeless look that feels both contemporary and approachable.
Situated in a growing Colorado Springs community, the home features inviting outdoor living spaces, a spacious patio for relaxing and entertaining, and a thoughtfully planned layout that maximizes both function and comfort. Large windows fill the interior with natural light while enhancing the connection between indoor and outdoor living.
With four bedrooms, a finished basement, flexible loft space, and over 2,600 square feet of beautifully designed living space, this home showcases the perfect balance of modern style, everyday livability, and family-friendly functionality. As part of the St. Jude Dream Home Giveaway, every detail reflects a commitment to creating a home that inspires while supporting the life-saving mission of St. Jude Children's Research Hospital.

2