Search results for "Lifetime" in Home Design Ideas
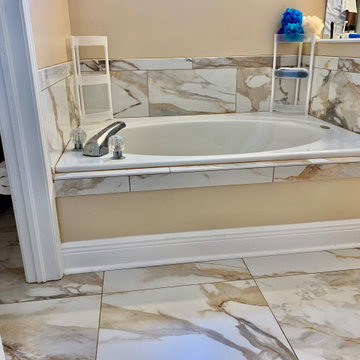
We updated Primary Bath with floating cabinets and did accent lighting in the toe space and in the shower niche. We opened up the space with a freestanding tub and curbless shower. The cabinetry is a nice warm cherry which makes the space feel spa like. This is also our award winning bathroom!

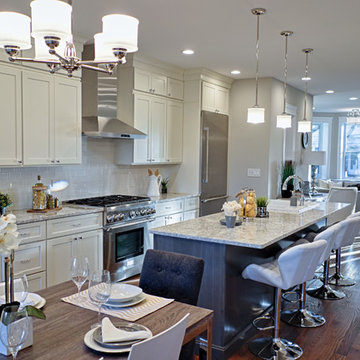
Example of a large classic l-shaped travertine floor kitchen design in Other with raised-panel cabinets, white cabinets, granite countertops, beige backsplash, stone tile backsplash, stainless steel appliances and an island
Find the right local pro for your project
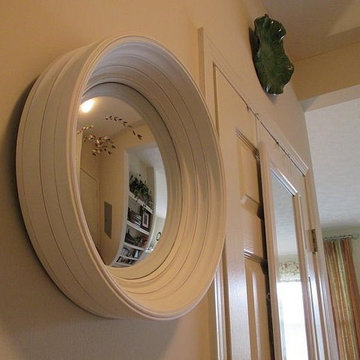
We updated Primary Bath with floating cabinets and did accent lighting in the toe space and in the shower niche. We opened up the space with a freestanding tub and curbless shower. The cabinetry is a nice warm cherry which makes the space feel spa like. This is also our award winning bathroom!

wood siding accent wall in the master bedroom, large custom barn door to master bathroom
Example of a minimalist master carpeted and gray floor bedroom design in Oklahoma City with white walls and no fireplace

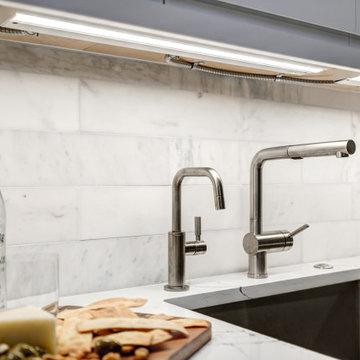
Enclosed kitchen - mid-sized transitional galley light wood floor enclosed kitchen idea in Portland with a farmhouse sink, shaker cabinets, gray cabinets, quartz countertops, white backsplash, glass sheet backsplash, stainless steel appliances, no island and white countertops

James Hardie Siding & Installation
Inspiration for a mid-sized modern beige two-story concrete fiberboard and board and batten exterior home remodel in Denver with a shingle roof and a brown roof

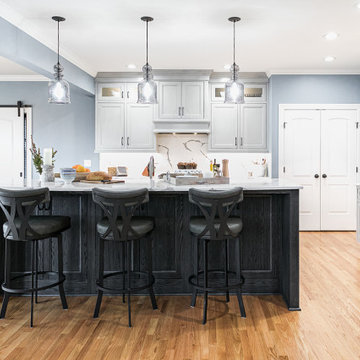
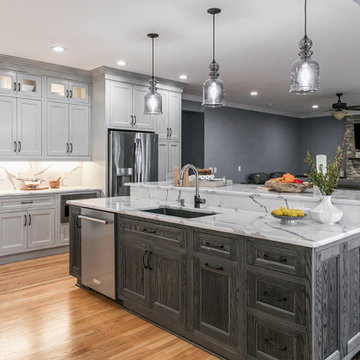
This client wanted to update their kitchen so that it was more family friendly. In this design we added a second dishwasher and a zip tap sink for their bubbly water. We also did a few custom pieces with the on counter pocket door cabinet and a recycle unit behind a drawer base false front. Since this kitchen had an eat in area we included space for two seats at the island and then did a waterfall edge.
29