Search results for "Lifetime" in Home Design Ideas
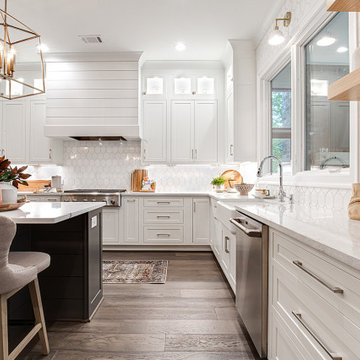
For this project, the customer envisioned enhancing their kitchen, creating a seamless connection to the living and dining areas, which had been raised. We presented options for the addition, showcasing designs that married simplicity with elegance. The first options featured straightforward roofing solutions, while the final design embraced the home's curves, incorporating the graceful rounded windows, entryway, and chimney.
We crafted the addition with a stunning barrel ceiling adorned with rich walnut wood paneling and accent lighting, creating an inviting atmosphere. After careful consideration, the clients chose the more intricate design, perfectly complementing their home's aesthetic. To elevate the space, we added a round window and an arched window in the kitchen, enhancing its character.
In the living area, they selected a Nana Wall door, allowing for a harmonious flow between indoors and the outdoor entertainment space. The kitchen showcases exquisite walnut cabinets, accented with white painted cabinets in a sleek shallow shaker style. The 2cm Dekton countertops & backsplash were designed with an island height of 2 1/4 inches, creating a more dynamic space.
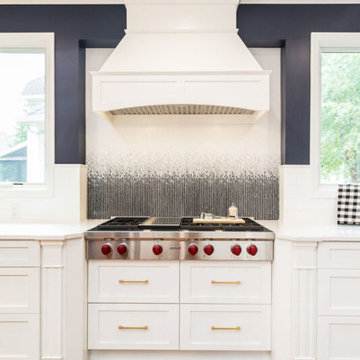
As passionate cooks and bakers, the clients chose Wolf and SubZero appliances, panel-ready to harmonize beautifully with their kitchen design. This project turned out breathtakingly, and the clients are overjoyed to possess a kitchen that embodies beauty and functionality, exceeding their dreams and aspirations.
Find the right local pro for your project
Caesar Stone Counter (Cosmopolitan White), 1900 Series Bellmont Cabinets (Birch & cherry finish), tile surround with custom recessed shower shelf, and new lighting.

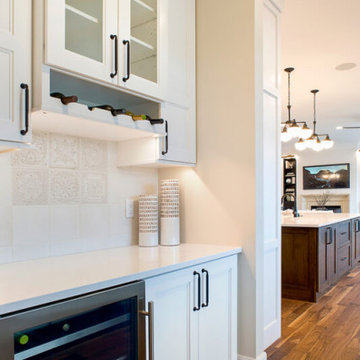
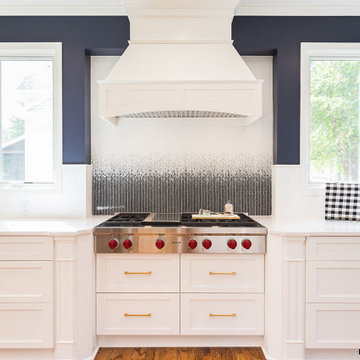
This project was designed by our in-house design team and included a kitchen remodel (cabinets, countertops, tile backsplash, appliances, flooring, T&G accents, LED lighting, trim and paint), new flooring throughout the main level, new trim/casing throughout the main level, and painting of the entire main level.
By designing everything up front with our in-house design team in Chief Architect we were able to update what was an outdated floor plan in a 1920's craftsman home in Portland, OR.
Our design team opened up walls creating much better flow throughout the main level, added tons of new storage options with our new custom cabinets, updated all of the appliances, and brightened the space with new interior paint and flooring. Another fantastic transformation and we can't thank our client enough for allowing us to be part of it.

Stylish comfortable seating.
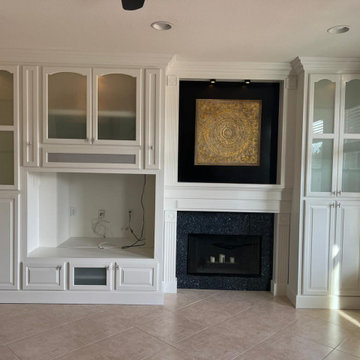
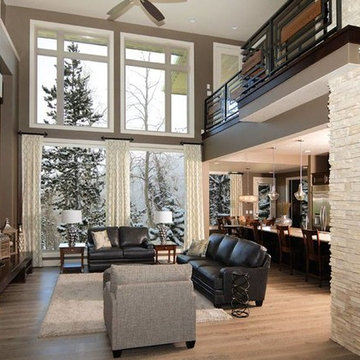
Family room - large modern open concept carpeted family room idea in Cincinnati with beige walls and a tv stand
47