
Search results for "Lifetime" in Home Design Ideas

 Lifetime Hardwood Floors
Mid-sized elegant wooden straight wood railing staircase photo in Omaha with painted risers
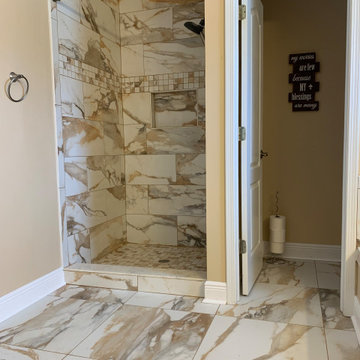
 LIFETIME FLOORING
HAPPY FLOORS POLISHED PORCELAIN TILE 18X18 STYLE CRASH COLOR BEIGE
Bathroom - modern master porcelain tile bathroom idea in Jacksonville
Bathroom - modern master porcelain tile bathroom idea in Jacksonville
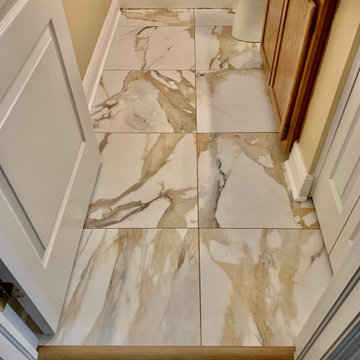 LIFETIME FLOORING
HAPPY FLOORS POLISHED PORCELAIN TILE 18X18 STYLE CRASH COLOR BEIGE
Example of a minimalist master porcelain tile bathroom design in Jacksonville
Example of a minimalist master porcelain tile bathroom design in Jacksonville
Find the right local pro for your project
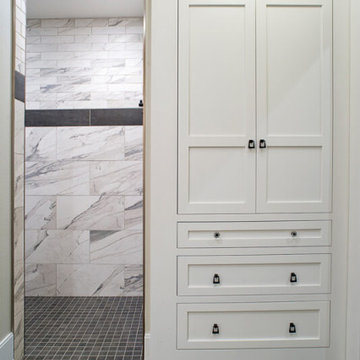

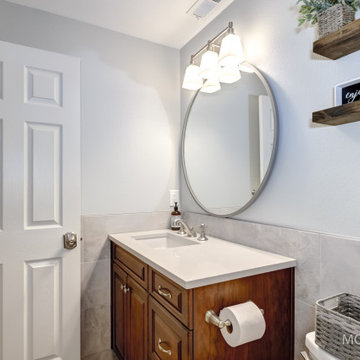
 Lifetime Remodeling Systems
Caesar Stone Counter (Cosmopolitan White), 1900 Series Bellmont Cabinets (Birch & cherry finish), tile surround with custom recessed shower shelf, and new lighting.
 Adrienne DeRosa
Photo: Adrienne DeRosa © 2015 Houzz
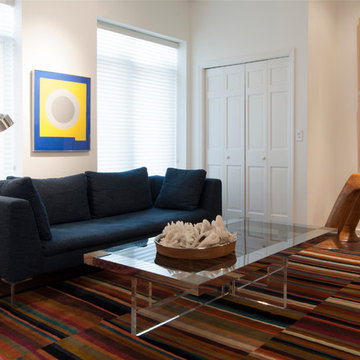
Located at the front of the property, the den is a quiet retreat from the rest of the home. Despite its curated appeal, Stacy has dubbed the room as Will's "man cave". "He watches sports in there every night!" she says with a laugh.
Not ones to trade in pieces for the sake of age, Weiss and Carpenter have carried many of their furnishings with them as they moved from place to place. "We did a few new things ... as configurations had changed," Stacy explains, "but I usually hang onto my furnishings." Case in point is the couple's 18-year-old Italian sofa. "The fabric was shot, so I bought blue denim and had a local seamstress recover it," she says.
Sofa: Charles, B&B Italia
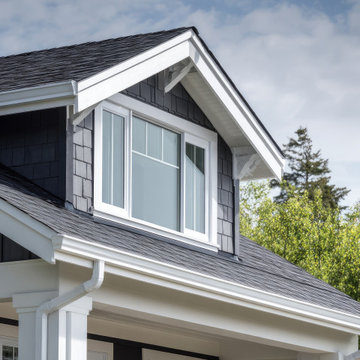

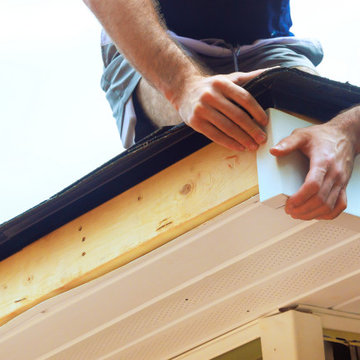
 Lifetime Xteriors
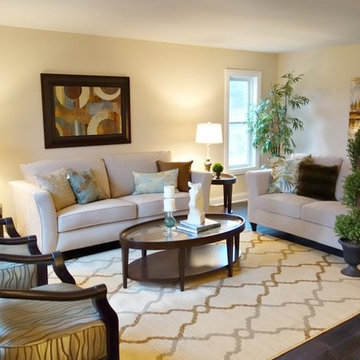
We installed new hardwood flooring, painted the family room and installed new 5" trim
Inspiration for a timeless family room remodel in Chicago
Inspiration for a timeless family room remodel in Chicago
 Lifetime Remodeling Systems
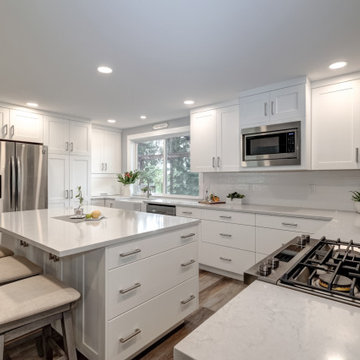
Quartz counters, custom cabinets, kitchen island with storage, pull-out cabinets, white backsplash
Inspiration for a transitional kitchen remodel in Portland
Inspiration for a transitional kitchen remodel in Portland




43