
Search results for "Lifetime" in Home Design Ideas
 Groupe SIDEX
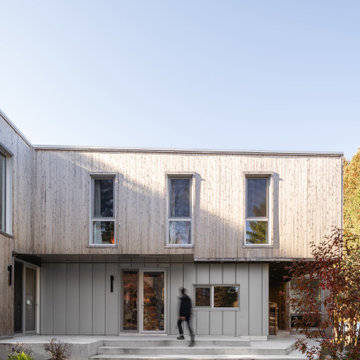
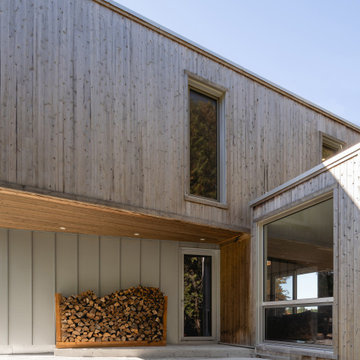
Magnificent property in Lac Simon, Quebec, its exterior siding in white cedar gives a rustic finish to the modern architecture. Perfect combo for a home on a lake!

 Groupe SIDEX
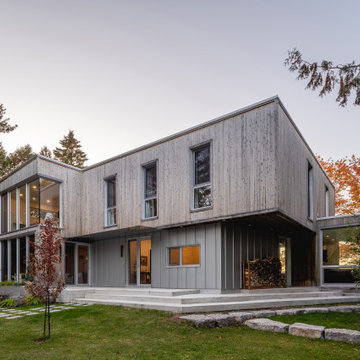
Magnificent property in Lac Simon, Quebec, its exterior siding in white cedar gives a rustic finish to the modern architecture. Perfect combo for a home on a lake!
Find the right local pro for your project
 Lifetime Exteriors
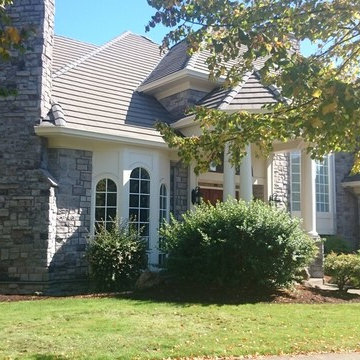
Inspiration for a timeless gray two-story stone house exterior remodel in Portland with a hip roof and a shingle roof
 Adrienne DeRosa
Photo: Adrienne DeRosa © 2015 Houzz
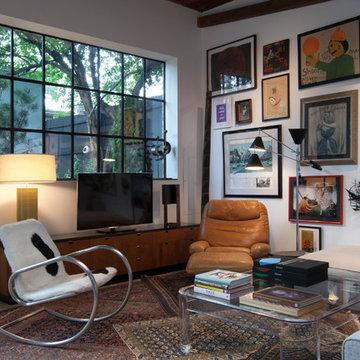
An eclectic array of artwork and layered Bokhara rugs create a comfortable living space. Weiss put together the gallery wall starting with one piece and worked outward. "It's like putting together a puzzle," she says.
One of the most significant changes made to the building is the addition of windows and doors along the back wall. Constructed from steel and double-pained glass, the windows are at once referential and thoroughly modern.
Windows: A&S Window Associates, Inc.
 Groupe SIDEX
Magnificent property in Lac Simon, Quebec, its exterior siding in white cedar gives a rustic finish to the modern architecture. Perfect combo for a home on a lake!
 Lifetime Exteriors

Large elegant purple two-story house exterior photo in Portland with a hip roof and a shingle roof
 User
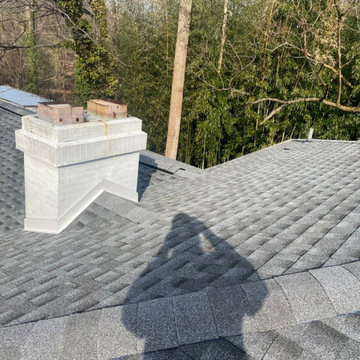
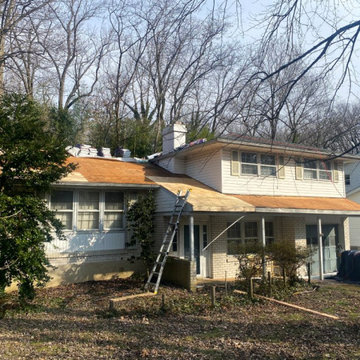
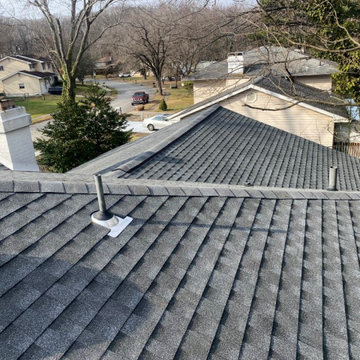

UserRemoved and replaced roof with a Lifetime class 4 impact resistant roof. Color: Charcoal
Inspiration for a timeless two-story beige home design remodel in Dallas with a hip roof and a shingle roof
Inspiration for a timeless two-story beige home design remodel in Dallas with a hip roof and a shingle roof
 Lifetime Exteriors

Inspiration for a small craftsman orange two-story gable roof remodel in Portland with a shingle roof
 Care Free Homes, Inc.
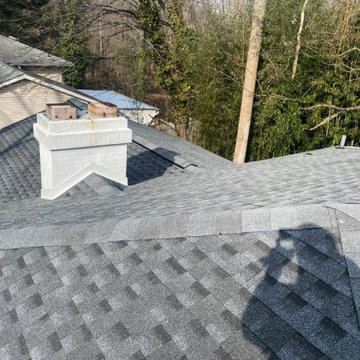
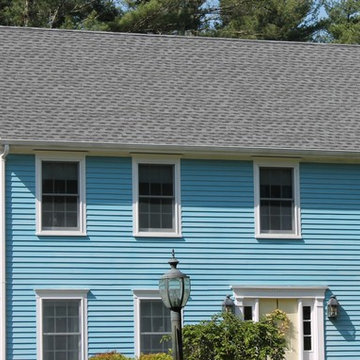
GAF Timberline HD Lifetime Roofing System in the color, Pewter Gray. Photo Credits: Care Free Homes, Inc.
Transitional exterior home idea in Boston
Transitional exterior home idea in Boston
 Lifetime Exteriors
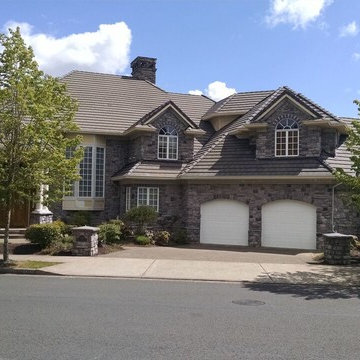
Large elegant gray three-story stone house exterior photo in Portland with a hip roof and a shingle roof
 Guaranteed Roofing Cincinnati
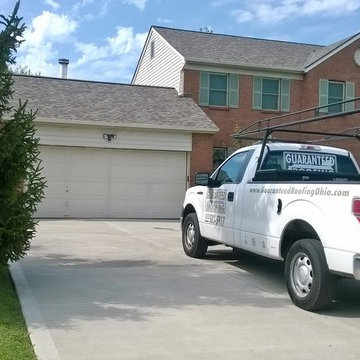
The homeowner described her New LifeTime Roofing Systems as "PERFECT" on Santa Fe Trail here in Mason.
Owens Corning TruDefinition® Duration® Driftwood Shingles
 Joshua Scott Homes
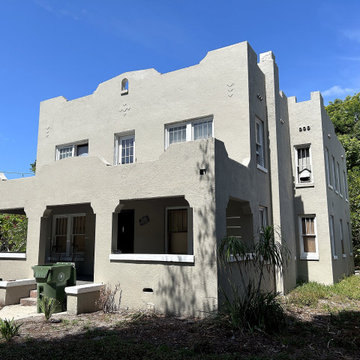
Lifetime Plus Exterior Heat reflective coating system — during transformation, not a completed project photo. Joshua Scott Homes photo from our real 'during' photo album. Call/text (941) 264-0564.
 Lifetime Exteriors
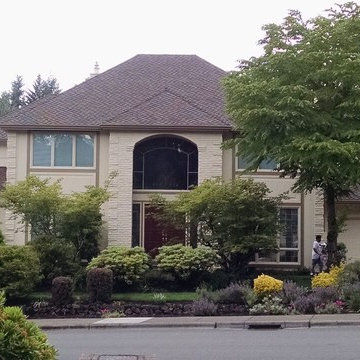
Inspiration for a large timeless beige three-story house exterior remodel in Portland with a gambrel roof and a shingle roof

 TimberTech
Low maintenance, stain- and scratch-resistant AZEK Deck carries a limited lifetime warranty and is designed to last beautifully. Available in 17 colors and several grain textures, AZEK Deck has a color to complement any housing exterior. Shown here is AZEK Deck in Acacia with AZEK Deck in Kona used as a border. Offering easy living at its finest, AZEK Deck lets you enhance your backyard experience. With superior workability, AZEK Deck is perfect to create complete outdoor spaces with built-in benches, planters, and even works great around hot tubs and pools.
 Selah Pools & Spas
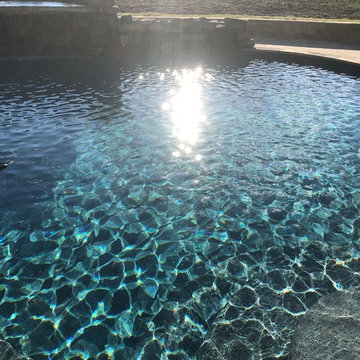
Our client chose this amazing midnight blue pool interior for a lifetime of amazing results. The pool finish is professionally applied and comes with the option of a lifetime owner warranty.
 Pool Stop
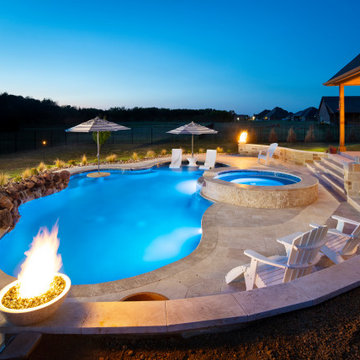
Custom Freeform Pool: Memories Made at The pool Last A Lifetime (Pugh)
Backyard custom-shaped pool photo in Dallas
Backyard custom-shaped pool photo in Dallas
5