
Search results for "Lifetime" in Home Design Ideas

 Once In A Lifetime Designs
Green cowhide rug anchors a group of eclectic furnishings.
Example of a small eclectic enclosed carpeted living room design in Cincinnati with beige walls
Example of a small eclectic enclosed carpeted living room design in Cincinnati with beige walls


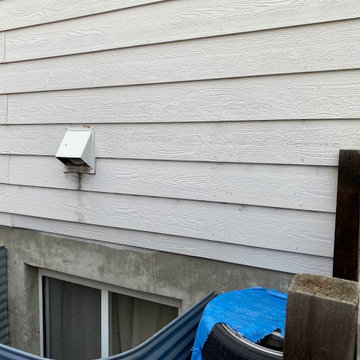
 Lifetime Windows and Siding
James Hardie Siding Installation In Denver. Highest Quality Fiber Cement Siding In Denver Area
Find the right local pro for your project
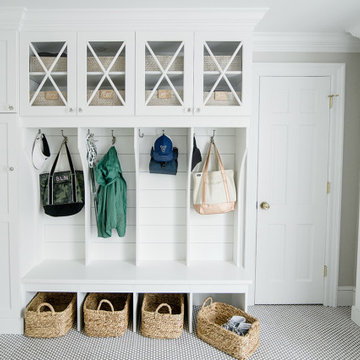


 Lifetime Xteriors
Two story fireplace with new stone
Inspiration for a transitional family room remodel in Chicago with a corner fireplace and a stone fireplace
Inspiration for a transitional family room remodel in Chicago with a corner fireplace and a stone fireplace

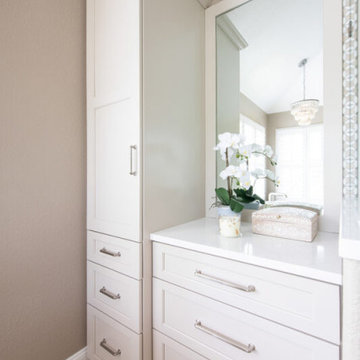
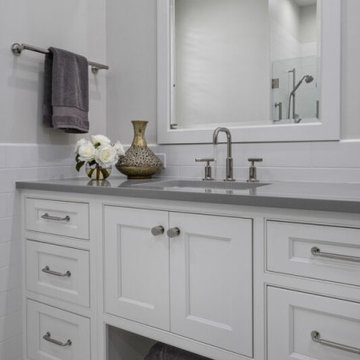


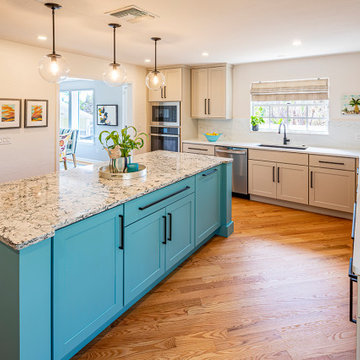
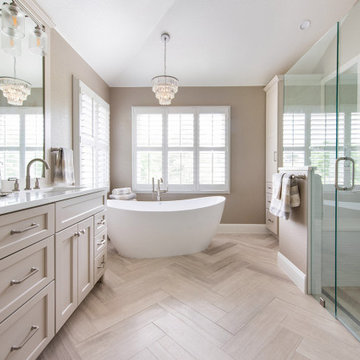
 Lifetime Remodeling Systems
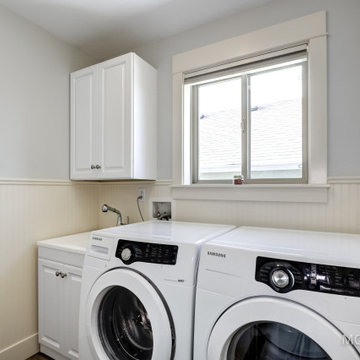
Laundry room remodel including relocating the appliances, new flooring, custom wainscoting, and interior paint.
Example of a small minimalist laundry room design in Portland
Example of a small minimalist laundry room design in Portland
 Once In A Lifetime Designs
Green cowhide rug anchors a group of eclectic furnishings.
Small eclectic enclosed carpeted living room photo in Cincinnati with beige walls
Small eclectic enclosed carpeted living room photo in Cincinnati with beige walls
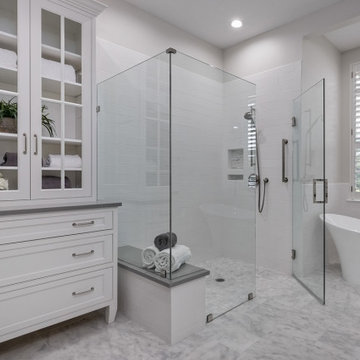
55