
Search results for "Lifetime" in Home Design Ideas

 Lifetime Cabinets And Countertops
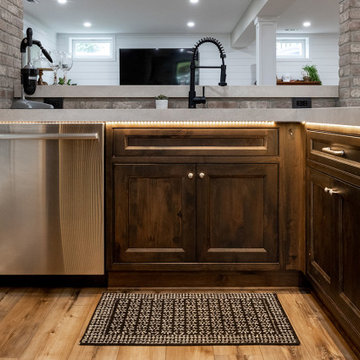
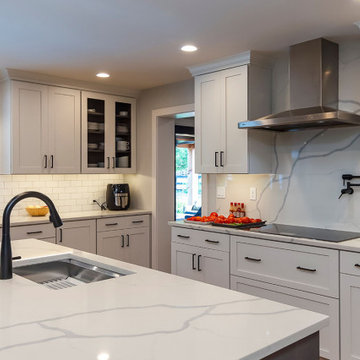
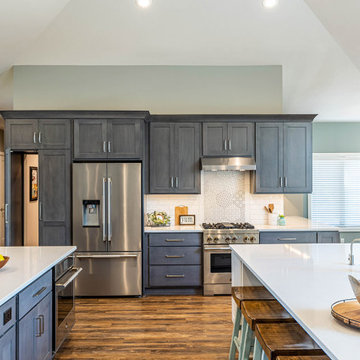
Example of a classic ceramic tile kitchen design with recessed-panel cabinets, dark wood cabinets and granite countertops
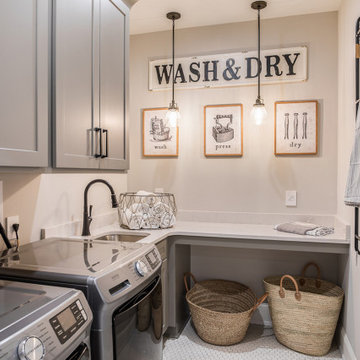

 Lifetime Remodeling Systems
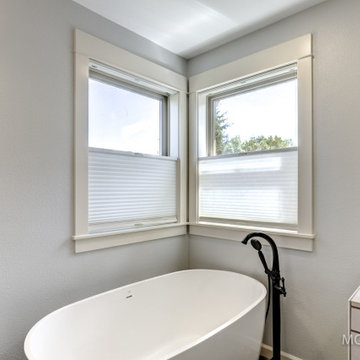
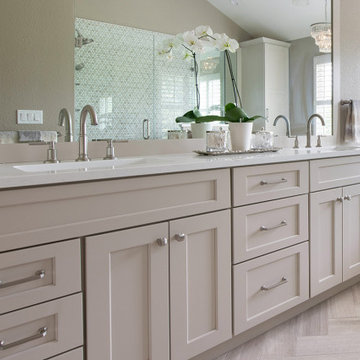
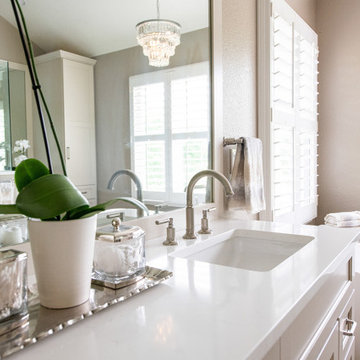
Master bathroom remodel designed by our in-house designer including, relocation of plumbing fixtures, new flooring, cabinets, walk-in tiled shower, soaking tub, trim package and interior paint.
Find the right local pro for your project

 Lifetime Remodeling Systems
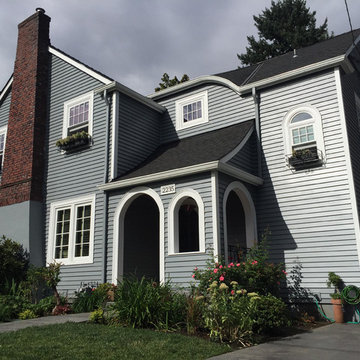
After photo showcasing Hardieplank Artisan lap siding, Milgard Essence & Tuscany windows, and a GAF Timberline HD roofing system.
Home design - craftsman home design idea in Portland
Home design - craftsman home design idea in Portland



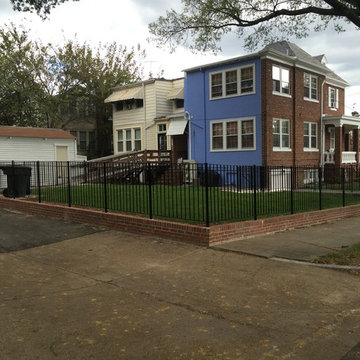
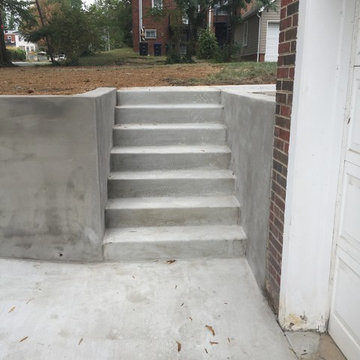
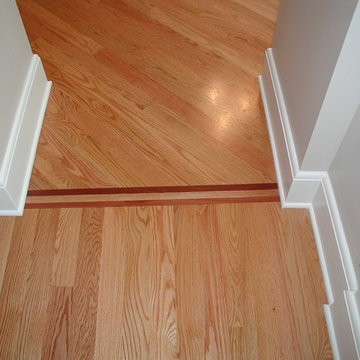

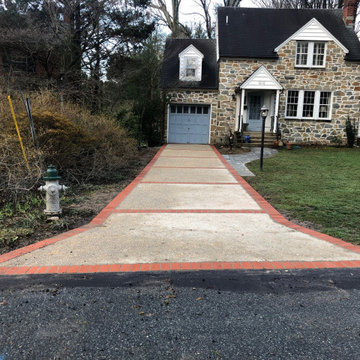

 Homes for a Lifetime LLC
Front Elevation
Mid-sized craftsman gray two-story vinyl exterior home idea in Boston with a shed roof
Mid-sized craftsman gray two-story vinyl exterior home idea in Boston with a shed roof

 Lifetime Xteriors
For this classic country style home, the original staircase was all wood. We painted the risers and spindles white to give the home more of a country feel vs iron spindles. One more coat of white paint was added to spindles and risers after photo.
 Lifetime Remodeling Systems
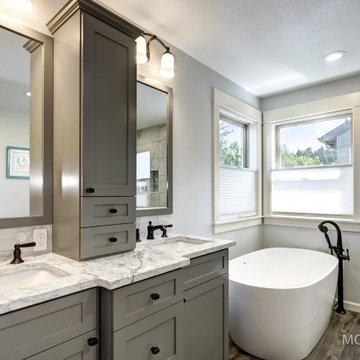
Master bathroom remodel designed by our in-house designer including, relocation of plumbing fixtures, new flooring, cabinets, walk-in tiled shower, soaking tub, trim package and interior paint.
56