
Search results for "Lifetime" in Home Design Ideas


 Adrienne DeRosa
Photo: Adrienne DeRosa © 2015 Houzz
Inspiration for a large contemporary galley light wood floor open concept kitchen remodel with an undermount sink, flat-panel cabinets, white cabinets, black backsplash, stone slab backsplash, paneled appliances and an island
Inspiration for a large contemporary galley light wood floor open concept kitchen remodel with an undermount sink, flat-panel cabinets, white cabinets, black backsplash, stone slab backsplash, paneled appliances and an island

Find the right local pro for your project


 Once In A Lifetime Designs
A fun colorful bathroom.
Example of a mid-sized minimalist bathroom design in Cincinnati with raised-panel cabinets, brown cabinets, solid surface countertops and yellow walls
Example of a mid-sized minimalist bathroom design in Cincinnati with raised-panel cabinets, brown cabinets, solid surface countertops and yellow walls

 Fireclay Tile
This labor of love turned out to be a mid-century masterpiece, thanks to Robert Maurer's expert eye for color and interior design
Inspiration for a transitional l-shaped brown floor kitchen remodel in Sacramento with dark wood cabinets, green backsplash, ceramic backsplash, an island, an undermount sink, flat-panel cabinets and black appliances
Inspiration for a transitional l-shaped brown floor kitchen remodel in Sacramento with dark wood cabinets, green backsplash, ceramic backsplash, an island, an undermount sink, flat-panel cabinets and black appliances


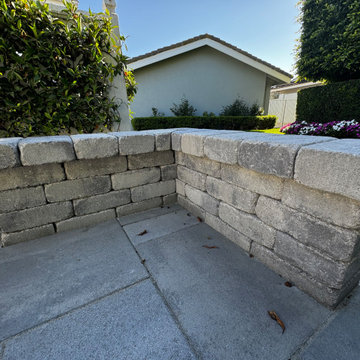


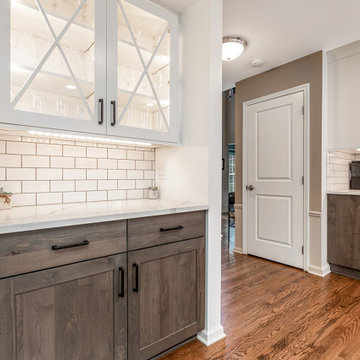
 Edmond Kitchen & Bath LLC
This markedly modern, yet warm and inviting abode in the Oklahoma countryside boasts some of our favorite kitchen items all in one place. Miele appliances (oven, steam, coffee maker, paneled refrigerator, freezer, and "knock to open" dishwasher), induction cooking on an island, a highly functional Galley Workstation and the latest technology in cabinetry and countertop finishes to last a lifetime. Grain matched natural walnut and matte nanotech touch-to-open white and grey cabinets provide a natural color palette that allows the interior of this home to blend beautifully with the prairie and pastures seen through the large commercial windows on both sides of this kitchen & living great room. Cambria quartz countertops in Brittanica formed with a waterfall edge give a natural random pattern against the square lines of the rest of the kitchen. David Cobb photography


 Lifetime Homes

Quartz counter tops, ceramic wood-look tile, custom cabinetry, large hanging bar over washer and dryer area, door to exterior of the home.
Laundry room - modern laundry room idea in Oklahoma City
Laundry room - modern laundry room idea in Oklahoma City
 Once In A Lifetime Designs
Compact apartment office design in pink and apple green.
Small minimalist freestanding desk carpeted home studio photo in Cincinnati with white walls
Small minimalist freestanding desk carpeted home studio photo in Cincinnati with white walls


 Working Space
Ray Gottsleben
Inspiration for a mid-sized contemporary attached one-car garage workshop remodel
Inspiration for a mid-sized contemporary attached one-car garage workshop remodel

 Lifetime Home Exteriors
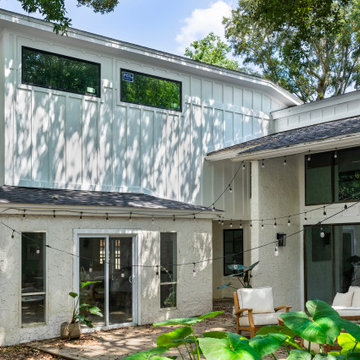
Board-and-batten siding continues around the back patio.
Large modern white two-story concrete fiberboard and board and batten house exterior idea in New Orleans
Large modern white two-story concrete fiberboard and board and batten house exterior idea in New Orleans
 Once In A Lifetime Designs
Compact apartment office design in pink and apple green.
Home studio - small modern freestanding desk carpeted home studio idea in Cincinnati with white walls
Home studio - small modern freestanding desk carpeted home studio idea in Cincinnati with white walls
69