
Search results for "Light brown" in Home Design Ideas
 Laura Juarez Baggett Studio, PLLC
Charles Davis Smith, AIA

Inspiration for a mid-sized mid-century modern light wood floor and beige floor great room remodel in Dallas with beige walls and no fireplace
Inspiration for a mid-sized mid-century modern light wood floor and beige floor great room remodel in Dallas with beige walls and no fireplace
 b+g design inc.
Barry Grossman

Trendy l-shaped light wood floor and beige floor open concept kitchen photo in Miami with an undermount sink, flat-panel cabinets, brown cabinets, beige backsplash and an island
Trendy l-shaped light wood floor and beige floor open concept kitchen photo in Miami with an undermount sink, flat-panel cabinets, brown cabinets, beige backsplash and an island
 Jill Jenkins Designs

Example of a large urban open concept light wood floor living room design in San Francisco with white walls
Find the right local pro for your project

 Fedewa Custom Works
Design by: Kelly & Stone Architects
Contractor: Dover Development & Const. Cabinetry by: Fedewa Custom Works
Photo by: Tim Stone Photography
Alcove shower - mid-sized contemporary 3/4 brown tile and mosaic tile porcelain tile and gray floor alcove shower idea in Denver with a vessel sink, flat-panel cabinets, medium tone wood cabinets, a wall-mount toilet, beige walls, marble countertops, a hinged shower door and brown countertops
Alcove shower - mid-sized contemporary 3/4 brown tile and mosaic tile porcelain tile and gray floor alcove shower idea in Denver with a vessel sink, flat-panel cabinets, medium tone wood cabinets, a wall-mount toilet, beige walls, marble countertops, a hinged shower door and brown countertops

 New West Building Company
Inspiration for a large modern u-shaped light wood floor and brown floor eat-in kitchen remodel in Other with flat-panel cabinets, stainless steel appliances, an island, brown cabinets and blue backsplash
 Nate Fischer Interiors

Inspiration for a transitional medium tone wood floor and brown floor great room remodel in Orange County with gray walls and no fireplace
 Lisa Davis Interiors

Kitchen - transitional u-shaped gray floor kitchen idea in Boston with a farmhouse sink, recessed-panel cabinets, brown cabinets, red backsplash, brick backsplash, stainless steel appliances, a peninsula and black countertops

Sponsored
Columbus, OH

Wannemacher Interiors
Customized Award-Winning Interior Design Solutions in Franklin Cnty OH
 User
UserRemodeled Kitchen
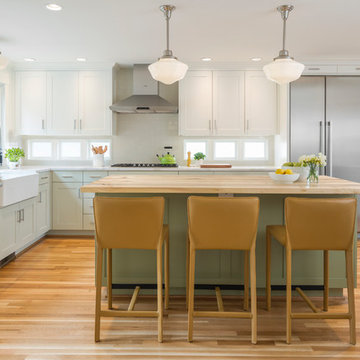
Example of a transitional l-shaped medium tone wood floor and brown floor eat-in kitchen design in Seattle with a farmhouse sink, recessed-panel cabinets, subway tile backsplash, stainless steel appliances, an island, quartzite countertops, green cabinets, white backsplash and white countertops
Example of a transitional l-shaped medium tone wood floor and brown floor eat-in kitchen design in Seattle with a farmhouse sink, recessed-panel cabinets, subway tile backsplash, stainless steel appliances, an island, quartzite countertops, green cabinets, white backsplash and white countertops
 Home Docket | Windermere Real Estate Co.
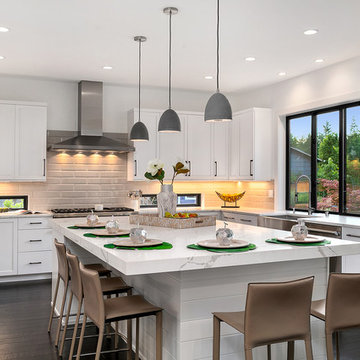
Inspiration for a transitional u-shaped dark wood floor and brown floor eat-in kitchen remodel in Seattle with a farmhouse sink, recessed-panel cabinets, white cabinets, gray backsplash, stainless steel appliances, an island and white countertops
 Sargent Schutt Photography
Sargent Schutt Photography

Inspiration for a rustic u-shaped medium tone wood floor and brown floor wet bar remodel in Other with glass-front cabinets, brown cabinets and white countertops
Inspiration for a rustic u-shaped medium tone wood floor and brown floor wet bar remodel in Other with glass-front cabinets, brown cabinets and white countertops
 Pipkin Homes LLC
Costa Christ Media
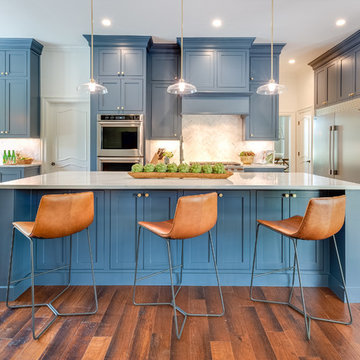
Open concept kitchen - large transitional l-shaped medium tone wood floor and brown floor open concept kitchen idea in Dallas with an undermount sink, shaker cabinets, blue cabinets, marble countertops, gray backsplash, marble backsplash, stainless steel appliances, an island and white countertops
Open concept kitchen - large transitional l-shaped medium tone wood floor and brown floor open concept kitchen idea in Dallas with an undermount sink, shaker cabinets, blue cabinets, marble countertops, gray backsplash, marble backsplash, stainless steel appliances, an island and white countertops

 EK Reedy Interiors, Inc.
Custom Home in Jackson Hole, WY
Paul Warchol Photography
Home theater - mid-sized contemporary enclosed brown floor and carpeted home theater idea in Other with black walls and a projector screen
Home theater - mid-sized contemporary enclosed brown floor and carpeted home theater idea in Other with black walls and a projector screen


 Louie Leu Architect, Inc.
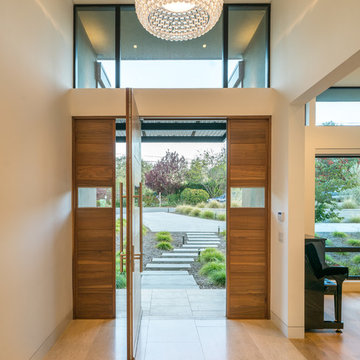
This contemporary residence was completed in 2017. A prominent feature of the home is the large great room with retractable doors that extend the indoor spaces to the outdoors.
Photo Credit: Jason Liske
 Pipkin Homes LLC
Costa Christ Media
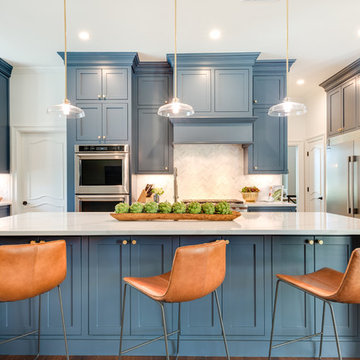
Example of a large transitional l-shaped medium tone wood floor and brown floor open concept kitchen design in Dallas with an undermount sink, shaker cabinets, blue cabinets, marble countertops, gray backsplash, marble backsplash, stainless steel appliances, an island and white countertops
Example of a large transitional l-shaped medium tone wood floor and brown floor open concept kitchen design in Dallas with an undermount sink, shaker cabinets, blue cabinets, marble countertops, gray backsplash, marble backsplash, stainless steel appliances, an island and white countertops

 Paula Ables Interiors

An open floor plan with high ceilings and large windows adds to the contemporary style of this home. The view to the outdoors creates a direct connection to the homes outdoor living spaces and the lake beyond. Photo by Jacob Bodkin. Architecture by James LaRue Architects.


Sponsored
Fredericksburg, OH

High Point Cabinets
Columbus' Experienced Custom Cabinet Builder | 4x Best of Houzz Winner

 HOME & DESIGN MAGAZINE NAPLES
Transitional light wood floor kitchen photo in Miami with an undermount sink, shaker cabinets, white cabinets, beige backsplash and matchstick tile backsplash
 Pipkin Homes LLC
Costa Christ Media

Open concept kitchen - large transitional l-shaped medium tone wood floor and brown floor open concept kitchen idea in Dallas with an undermount sink, shaker cabinets, blue cabinets, marble countertops, gray backsplash, marble backsplash, stainless steel appliances, an island and white countertops
Open concept kitchen - large transitional l-shaped medium tone wood floor and brown floor open concept kitchen idea in Dallas with an undermount sink, shaker cabinets, blue cabinets, marble countertops, gray backsplash, marble backsplash, stainless steel appliances, an island and white countertops
 Pipkin Homes LLC
Costa Christ Media
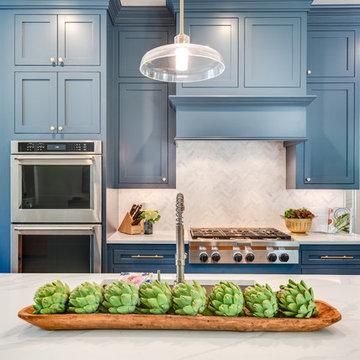
Large transitional l-shaped medium tone wood floor and brown floor open concept kitchen photo in Dallas with an undermount sink, shaker cabinets, blue cabinets, marble countertops, gray backsplash, marble backsplash, stainless steel appliances, an island and white countertops
Large transitional l-shaped medium tone wood floor and brown floor open concept kitchen photo in Dallas with an undermount sink, shaker cabinets, blue cabinets, marble countertops, gray backsplash, marble backsplash, stainless steel appliances, an island and white countertops
1