
Search results for "Light brown" in Home Design Ideas

 Coats Homes
Example of a mid-sized trendy l-shaped light wood floor and beige floor enclosed kitchen design in Dallas with an undermount sink, shaker cabinets, medium tone wood cabinets, white backsplash, stone slab backsplash, paneled appliances, an island, white countertops and solid surface countertops
 Greif Architects + LIVING ARCHITECTURE
Aaron Leitz

Large asian master beige tile and limestone tile medium tone wood floor and brown floor bathroom photo in Hawaii with beige walls and medium tone wood cabinets
Large asian master beige tile and limestone tile medium tone wood floor and brown floor bathroom photo in Hawaii with beige walls and medium tone wood cabinets
 Borges + Associates Architects

Living room - huge contemporary open concept porcelain tile and beige floor living room idea in Miami with gray walls, a wall-mounted tv and no fireplace
Find the right local pro for your project

 Cahill Design Build
A neutral Kitchen with custom made cabinets in our own signature color.
Photo credit Stacy Zarin Goldberg
Inspiration for a large transitional galley light wood floor eat-in kitchen remodel in DC Metro with a farmhouse sink, recessed-panel cabinets, gray cabinets, quartzite countertops, gray backsplash, ceramic backsplash, stainless steel appliances and an island
Inspiration for a large transitional galley light wood floor eat-in kitchen remodel in DC Metro with a farmhouse sink, recessed-panel cabinets, gray cabinets, quartzite countertops, gray backsplash, ceramic backsplash, stainless steel appliances and an island

Inspiration for a rustic freestanding desk light wood floor and brown floor study room remodel in Tampa with green walls
 Jen Samson Design Inc.

Living room - scandinavian enclosed medium tone wood floor and brown floor living room idea in Orange County with blue walls and a wall-mounted tv
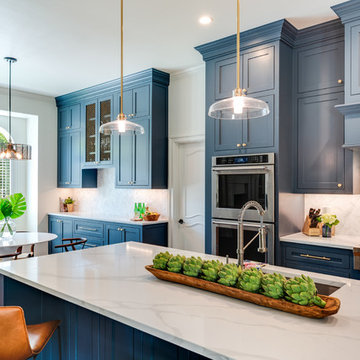
 Pipkin Homes LLC
Costa Christ Media
Inspiration for a large transitional l-shaped medium tone wood floor and brown floor open concept kitchen remodel in Dallas with an undermount sink, shaker cabinets, blue cabinets, marble countertops, gray backsplash, marble backsplash, stainless steel appliances, an island and white countertops
Inspiration for a large transitional l-shaped medium tone wood floor and brown floor open concept kitchen remodel in Dallas with an undermount sink, shaker cabinets, blue cabinets, marble countertops, gray backsplash, marble backsplash, stainless steel appliances, an island and white countertops



 Aspen Design Room
This space is more intimate than the expansive family room but with the same mountain modern home furnishings from the Aspen Design Room. With the built in fireplace, wall mounted TV and proximity to the kitchen this is the go to space for watching your favorite football team or sporting event!

 Seabold Architectural Studio
Designed by Seabold Studio
Architect: Jeff Seabold
Living room - industrial open concept concrete floor and gray floor living room idea in Jackson with white walls
Living room - industrial open concept concrete floor and gray floor living room idea in Jackson with white walls
 Pipkin Homes LLC
Costa Christ Media

Example of a large transitional l-shaped medium tone wood floor and brown floor open concept kitchen design in Dallas with an undermount sink, shaker cabinets, blue cabinets, marble countertops, gray backsplash, marble backsplash, stainless steel appliances, an island and white countertops
Example of a large transitional l-shaped medium tone wood floor and brown floor open concept kitchen design in Dallas with an undermount sink, shaker cabinets, blue cabinets, marble countertops, gray backsplash, marble backsplash, stainless steel appliances, an island and white countertops
 Rasmussen Construction

Inspiration for a large transitional master medium tone wood floor and brown floor bedroom remodel in San Francisco with white walls and no fireplace
 Highland Cabinets
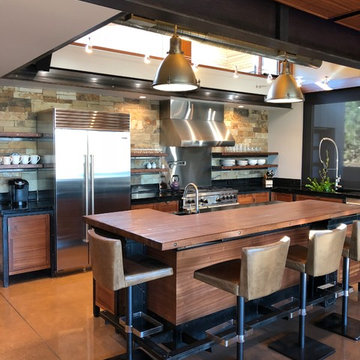
Kitchen - contemporary l-shaped brown floor kitchen idea in Other with an undermount sink, shaker cabinets, brown cabinets, black backsplash, stainless steel appliances, an island and black countertops


 Kati Curtis Design
Marco Ricca Studio
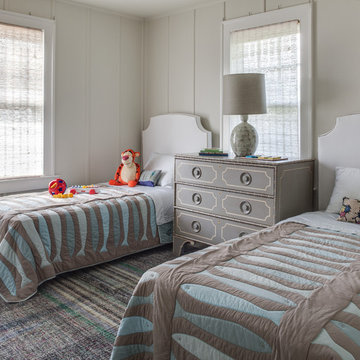
Inspiration for a transitional gender-neutral kids' room remodel in New York with white walls
Inspiration for a transitional gender-neutral kids' room remodel in New York with white walls

 PBH Design
Photography4MLS
Powder room - small transitional brown tile and ceramic tile porcelain tile powder room idea in Dallas with a pedestal sink, a two-piece toilet and brown walls
Powder room - small transitional brown tile and ceramic tile porcelain tile powder room idea in Dallas with a pedestal sink, a two-piece toilet and brown walls

Inspiration for a contemporary freestanding desk light wood floor and beige floor home studio remodel in Chicago with green walls
 bd home

Example of a transitional powder room design in San Francisco with brown walls and an undermount sink


 Staci Ruiz Architectural Lighting Design

Inspiration for a large industrial l-shaped dark wood floor and brown floor eat-in kitchen remodel in New York with an undermount sink, white cabinets, brown backsplash, metal backsplash, stainless steel appliances, an island, white countertops, flat-panel cabinets and solid surface countertops

 NY Loft
Bathroom - large contemporary master gray floor and marble floor bathroom idea in New York with black cabinets, an integrated sink, gray countertops, beige walls and marble countertops
 Pipkin Homes LLC
Costa Christ Media

Inspiration for a large transitional l-shaped medium tone wood floor and brown floor open concept kitchen remodel in Dallas with an undermount sink, shaker cabinets, blue cabinets, marble countertops, gray backsplash, marble backsplash, stainless steel appliances, an island and white countertops
Inspiration for a large transitional l-shaped medium tone wood floor and brown floor open concept kitchen remodel in Dallas with an undermount sink, shaker cabinets, blue cabinets, marble countertops, gray backsplash, marble backsplash, stainless steel appliances, an island and white countertops
4