
Search results for "Light brown" in Home Design Ideas
 Pipkin Homes LLC
Costa Christ Media

Open concept kitchen - large transitional l-shaped medium tone wood floor and brown floor open concept kitchen idea in Dallas with an undermount sink, shaker cabinets, blue cabinets, marble countertops, gray backsplash, marble backsplash, stainless steel appliances, an island and white countertops
Open concept kitchen - large transitional l-shaped medium tone wood floor and brown floor open concept kitchen idea in Dallas with an undermount sink, shaker cabinets, blue cabinets, marble countertops, gray backsplash, marble backsplash, stainless steel appliances, an island and white countertops
 Coats Homes

Living room - large contemporary formal and open concept light wood floor living room idea in Dallas with white walls, no fireplace and no tv
 Rasmussen Construction

Inspiration for a large transitional master medium tone wood floor and brown floor bedroom remodel in San Francisco with white walls and no fireplace
Find the right local pro for your project
 Rock House Design
 http://sonomarealestatephotography.com/

Open concept kitchen - large transitional u-shaped light wood floor and beige floor open concept kitchen idea in San Francisco with a double-bowl sink, flat-panel cabinets, light wood cabinets, green backsplash, white appliances, glass tile backsplash and an island
Open concept kitchen - large transitional u-shaped light wood floor and beige floor open concept kitchen idea in San Francisco with a double-bowl sink, flat-panel cabinets, light wood cabinets, green backsplash, white appliances, glass tile backsplash and an island

 SuzAnn Kletzien Design
Two Birds Photography
Transitional medium tone wood floor living room photo in Chicago with blue walls
Transitional medium tone wood floor living room photo in Chicago with blue walls
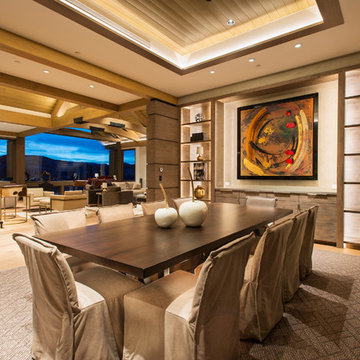
 Aspen Design Room
Modern dining room designed and furnished by the interior design team at the Aspen Design Room. Everything from the rug on the floor to the art on the walls was chosen to work together and create a space that is inspiring and comfortable.

 Tara Benet Design
This property was completely gutted and redesigned into a single family townhouse. After completing the construction of the house I staged the furniture, lighting and decor. Staging is a new service that my design studio is now offering.



 User
UserExample of a large trendy galley light wood floor open concept kitchen design in San Francisco with brown backsplash, ceramic backsplash, flat-panel cabinets, an island and stainless steel appliances

 NY Loft
Bathroom - large contemporary master gray floor and marble floor bathroom idea in New York with black cabinets, an integrated sink, gray countertops, beige walls and marble countertops
 Pipkin Homes LLC
Costa Christ Media
Inspiration for a large transitional l-shaped medium tone wood floor and brown floor open concept kitchen remodel in Dallas with an undermount sink, shaker cabinets, blue cabinets, marble countertops, gray backsplash, marble backsplash, stainless steel appliances, an island and white countertops
Inspiration for a large transitional l-shaped medium tone wood floor and brown floor open concept kitchen remodel in Dallas with an undermount sink, shaker cabinets, blue cabinets, marble countertops, gray backsplash, marble backsplash, stainless steel appliances, an island and white countertops

 Studio 6 Architects
Inspiration for a huge contemporary u-shaped ceramic tile and beige floor seated home bar remodel in Orange County with dark wood cabinets, shaker cabinets and wood backsplash

 Paul Gray Homes
The natural wood floors beautifully accent the design of this gorgeous gourmet kitchen, complete with vaulted ceilings, brass lighting and a dark wood island.
Photo Credit: Shane Organ Photography
 Curran & Co. Architects
Rustic White Photography
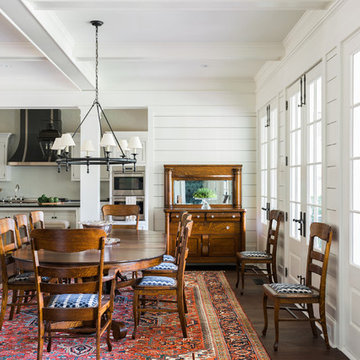
Inspiration for a farmhouse dark wood floor and brown floor great room remodel in Atlanta with white walls
Inspiration for a farmhouse dark wood floor and brown floor great room remodel in Atlanta with white walls

Sponsored
Sunbury, OH

J.Holderby - Renovations
Franklin County's Leading General Contractors - 2X Best of Houzz!
 Hutker Architects
Eric Roth

Inspiration for a transitional open concept carpeted living room remodel in Boston with a standard fireplace
Inspiration for a transitional open concept carpeted living room remodel in Boston with a standard fireplace
 Greif Architects + LIVING ARCHITECTURE
Aaron Leitz

Large asian master beige tile and limestone tile medium tone wood floor and brown floor bathroom photo in Hawaii with beige walls and medium tone wood cabinets
Large asian master beige tile and limestone tile medium tone wood floor and brown floor bathroom photo in Hawaii with beige walls and medium tone wood cabinets

Inspiration for a large tropical medium tone wood floor and brown floor dining room remodel in Los Angeles with white walls, a standard fireplace and a stone fireplace



Sponsored
Westerville, OH

Custom Home Works
Franklin County's Award-Winning Design, Build and Remodeling Expert
 Lightstyles lighting
FEISS

Kitchen - mid-sized transitional dark wood floor and brown floor kitchen idea in Charlotte with shaker cabinets, white cabinets, beige backsplash and an island
Kitchen - mid-sized transitional dark wood floor and brown floor kitchen idea in Charlotte with shaker cabinets, white cabinets, beige backsplash and an island
 Jane Beiles Photography
Jane Beiles

Living room - farmhouse medium tone wood floor living room idea in New York with white walls, no fireplace and no tv
Living room - farmhouse medium tone wood floor living room idea in New York with white walls, no fireplace and no tv
 M.T.N Design

PrecisionCraft 5,924 sq. ft. custom Texas home. Timbers fabricated and finished with hand tools by PrecisionCraft Log & Timber Homes. Photos By: Aaron Dougherty Photography
3