
Search results for "Light behind mirror" in Home Design Ideas

 Tabberson Architects
Transitional master white tile and marble tile marble floor drop-in bathtub photo in Indianapolis
 W.A. Bentz Construction, Inc.

Powder room - traditional green floor powder room idea in Miami with furniture-like cabinets, white cabinets and green countertops

 Van Wicklen Design
Trent Photography, Austin, Tx.
Bathroom - coastal bathroom idea in Austin with a trough sink, flat-panel cabinets, white cabinets and black countertops
Bathroom - coastal bathroom idea in Austin with a trough sink, flat-panel cabinets, white cabinets and black countertops
Find the right local pro for your project

 Chandler Prewitt Interior Design
Mid-sized southwest porcelain tile and multicolored tile terra-cotta tile powder room photo in Albuquerque with a pedestal sink and blue walls

 Lands End Development - Designers & Builders
Powder room - rustic powder room idea in Minneapolis with a vessel sink, medium tone wood cabinets, wood countertops and brown countertops

 Haven Design and Construction
Matthew Niemann Photography
Example of a transitional u-shaped light wood floor and beige floor kitchen design in Austin with a farmhouse sink, raised-panel cabinets, gray backsplash, paneled appliances, an island, white countertops, quartz countertops, white cabinets and stone tile backsplash
Example of a transitional u-shaped light wood floor and beige floor kitchen design in Austin with a farmhouse sink, raised-panel cabinets, gray backsplash, paneled appliances, an island, white countertops, quartz countertops, white cabinets and stone tile backsplash
 User
UserMatthew Niemann
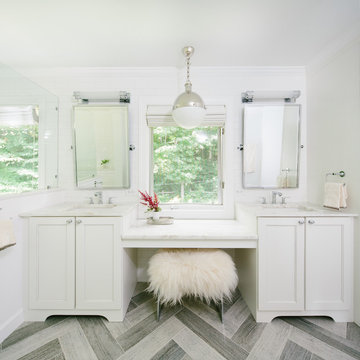
Example of a transitional white tile and subway tile bathroom design in Other with recessed-panel cabinets, white cabinets and white walls
Example of a transitional white tile and subway tile bathroom design in Other with recessed-panel cabinets, white cabinets and white walls

Sponsored
Columbus, OH

Structural Remodeling
Franklin County's Heavy Timber Specialists | Best of Houzz 2020!

 Sarah Ponden Interiors
Powder room - small transitional mosaic tile floor powder room idea in New York with a pedestal sink and gray walls

 Deimler Family Construction
Example of a mid-sized trendy master beige tile doorless shower design in Other with an undermount sink, flat-panel cabinets, black cabinets and black countertops

 Michelle Wenitsky Interior Design
Jeffrey Totaro Photography
Tub/shower combo - traditional white tile and subway tile mosaic tile floor tub/shower combo idea in Philadelphia with an undermount sink, white cabinets, a two-piece toilet, beige walls, marble countertops and recessed-panel cabinets
Tub/shower combo - traditional white tile and subway tile mosaic tile floor tub/shower combo idea in Philadelphia with an undermount sink, white cabinets, a two-piece toilet, beige walls, marble countertops and recessed-panel cabinets

 PKA Architecture
Paul Crosby Architectural Photography
Example of a classic subway tile freestanding bathtub design in Minneapolis
Example of a classic subway tile freestanding bathtub design in Minneapolis

 Spazio LA
This beautiful bathroom features cement tiles (from Cement Tile Shop) on the floors with an infinity drain a custom frameless shower door and custom lighting. Vanity is Signature Hardware, and mirror is from Pottery Barn.

 Tate Studio Architects
Powder bathroom features the same wood and stone used in the kitchen and great room. Builder – GEF Development, Interiors - Ownby Design, Photographer – Thompson Photographic.

Sponsored
Columbus, OH

Hope Restoration & General Contracting
Columbus Design-Build, Kitchen & Bath Remodeling, Historic Renovations

 Anne Sneed Architectural Interiors
Custom cabinetry makes this marble topped vanity a standout piece. Paired with unique lighting features and hardware.
Jim Brady Architectural Photography
 B Fein Interiors LLC

Large elegant formal and enclosed medium tone wood floor and brown floor living room photo in Other with beige walls, a standard fireplace, a stone fireplace and no tv

 Robb & Stucky
In this master suite, a monochrome color scheme presents a bold look with the addition of curtains, pillows and a duvet cover all in vibrant floral upholstery. Sea grass wallpaper covers a layered inset behind the bed. Crystal detailing on the modern ceiling lights and beside lamps add an extravagant flair, and chrome furnishings create a lustrous gleam.

 Studio 511
A beautiful, clean, cool, classic, white Master Bath. Interior Design by Ashley Whittaker.
Small elegant master white tile mosaic tile floor bathroom photo in New York with an undermount sink, white cabinets, marble countertops, an undermount tub, white walls, raised-panel cabinets and white countertops
Small elegant master white tile mosaic tile floor bathroom photo in New York with an undermount sink, white cabinets, marble countertops, an undermount tub, white walls, raised-panel cabinets and white countertops



 IS Architecture
A more bold approach was taken with the color scheme for the Pool Bath. The oversized subway tiles in four colors - mango, breeze, estuary and sea grass- is the focal point of the bathroom while the smaller scale mosaic flooring offsets it nicely in Tessera glass. Traditional elements were used to keep with the style of the home: the classic white of the cabinetry, countertop and sink, the simplicity of the circular mirror and the single light wall sconces complete the look.
Vanity wall: Island Stone in 4 colors (mango, breeze, estuary, and sea grass)
Flooring: Tessera glass mosaic – Crème Brulee
Sconces: Circa Lighting NY Subway Single Light Wall Sconce
Sink: Kohler
Fixtures: Rohl Country Bath – A1464LM
Mirror: Restoration Hardware – Dillon Oval Pivot Mirror

 Advance Design Studio, Ltd.
When this suburban family decided to renovate their kitchen, they knew that they wanted a little more space. Advance Design worked together with the homeowner to design a kitchen that would work for a large family who loved to gather regularly and always ended up in the kitchen! So the project began with extending out an exterior wall to accommodate a larger island and more moving-around space between the island and the perimeter cabinetry.
Style was important to the cook, who began collecting accessories and photos of the look she loved for months prior to the project design. She was drawn to the brightness of whites and grays, and the design accentuated this color palette brilliantly with the incorporation of a warm shade of brown woods that originated from a dining room table that was a family favorite. Classic gray and white cabinetry from Dura Supreme hits the mark creating a perfect balance between bright and subdued. Hints of gray appear in the bead board detail peeking just behind glass doors, and in the application of the handsome floating wood shelves between cabinets. White subway tile is made extra interesting with the application of dark gray grout lines causing it to be a subtle but noticeable detail worthy of attention.
Suede quartz Silestone graces the countertops with a soft matte hint of color that contrasts nicely with the presence of white painted cabinetry finished smartly with the brightness of a milky white farm sink. Old melds nicely with new, as antique bronze accents are sprinkled throughout hardware and fixtures, and work together unassumingly with the sleekness of stainless steel appliances.
The grace and timelessness of this sparkling new kitchen maintains the charm and character of a space that has seen generations past. And now this family will enjoy this new space for many more generations to come in the future with the help of the team at Advance Design Studio.
Photographer: Joe Nowak
Dura Supreme Cabinetry

 timothyj kitchen & bath, inc.
Modern cabinetry by Wood Mode Custom Cabinets, Frameless construction in Vista Plus door style, Maple wood species with a Matte Eclipse finish, dimensional wall tile Boreal Engineered Marble by Giovanni Barbieri, LED backlit lighting.
7