
Search results for "Light brown" in Home Design Ideas

 Pleats Interior Design
Example of a mid-sized transitional u-shaped light wood floor and brown floor open concept kitchen design in Other with an undermount sink, white cabinets, stainless steel appliances, an island, white countertops, shaker cabinets, quartz countertops, white backsplash and stone slab backsplash

 Whitten Architects
Jonathan Reece
Example of a mid-sized transitional porcelain tile and gray floor mudroom design in Portland Maine with white walls and a medium wood front door
Example of a mid-sized transitional porcelain tile and gray floor mudroom design in Portland Maine with white walls and a medium wood front door

 Annie
AnnieChipper Hatter
Inspiration for a mid-sized transitional l-shaped medium tone wood floor and brown floor kitchen remodel in Omaha with shaker cabinets, brown cabinets, quartz countertops, white backsplash, subway tile backsplash, stainless steel appliances and a peninsula
Inspiration for a mid-sized transitional l-shaped medium tone wood floor and brown floor kitchen remodel in Omaha with shaker cabinets, brown cabinets, quartz countertops, white backsplash, subway tile backsplash, stainless steel appliances and a peninsula
Find the right local pro for your project

 Audio Video Design
The luxurious master bathroom features streaming music and television in addition to lighting and temperature control.
Inspiration for a large contemporary master medium tone wood floor and brown floor bathroom remodel in Boston with recessed-panel cabinets, medium tone wood cabinets, granite countertops, an undermount tub, an undermount sink and gray walls
Inspiration for a large contemporary master medium tone wood floor and brown floor bathroom remodel in Boston with recessed-panel cabinets, medium tone wood cabinets, granite countertops, an undermount tub, an undermount sink and gray walls
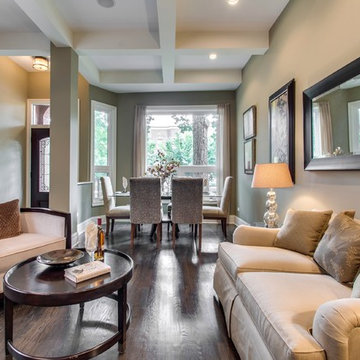
 Steele Consulting Group
Example of a mid-sized transitional formal living room design in Chicago with gray walls and no tv

 Compass Studio
Kitchen - traditional l-shaped brown floor kitchen idea in Cleveland with a farmhouse sink, raised-panel cabinets, gray cabinets, white backsplash, mosaic tile backsplash, paneled appliances and an island

 Caine & Company
Lovely transitional style custom home in Scottsdale, Arizona. The high ceilings, skylights, white cabinetry, and medium wood tones create a light and airy feeling throughout the home. The aesthetic gives a nod to contemporary design and has a sophisticated feel but is also very inviting and warm. In part this was achieved by the incorporation of varied colors, styles, and finishes on the fixtures, tiles, and accessories. The look was further enhanced by the juxtapositional use of black and white to create visual interest and make it fun. Thoughtfully designed and built for real living and indoor/ outdoor entertainment.


 User
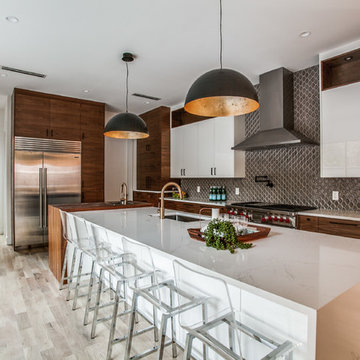
UserInspiration for a contemporary gray floor kitchen remodel in Dallas with an undermount sink, flat-panel cabinets, medium tone wood cabinets, wood countertops, gray backsplash, stainless steel appliances and an island
 Green Home Remodeling

Walk-in shower - contemporary master brown tile and white tile beige floor walk-in shower idea in Los Angeles with flat-panel cabinets, medium tone wood cabinets, white walls and a hinged shower door

 OLSON LEWIS + Architects
This Oceanside home, built to take advantage of majestic rocky views of the North Atlantic, incorporates outside living with inside glamor.
Sunlight streams through the large exterior windows that overlook the ocean. The light filters through to the back of the home with the clever use of over sized door frames with transoms, and a large pass through opening from the kitchen/living area to the dining area.
Retractable mosquito screens were installed on the deck to create an outdoor- dining area, comfortable even in the mid summer bug season. Photography: Greg Premru

Enclosed dining room - large contemporary slate floor enclosed dining room idea in Other with brown walls and no fireplace
 Pearson Design Group

Inspiration for a rustic galley light wood floor and beige floor eat-in kitchen remodel in Other with an undermount sink, flat-panel cabinets, dark wood cabinets, gray backsplash, stainless steel appliances, an island and black countertops
 Domaine Development
Garrett Buell
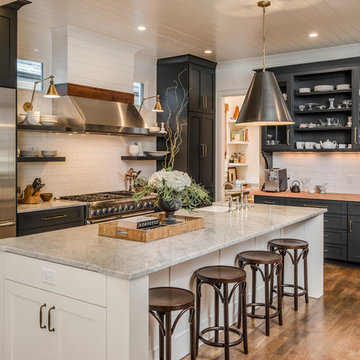
Country l-shaped dark wood floor and brown floor kitchen photo in Nashville with a farmhouse sink, recessed-panel cabinets, black cabinets, white backsplash, subway tile backsplash, stainless steel appliances and an island
Country l-shaped dark wood floor and brown floor kitchen photo in Nashville with a farmhouse sink, recessed-panel cabinets, black cabinets, white backsplash, subway tile backsplash, stainless steel appliances and an island


 Studiolo Design LLC
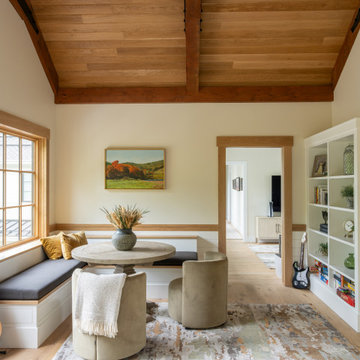
Example of a transitional light wood floor, beige floor, exposed beam, vaulted ceiling, wood ceiling, shiplap wall and wainscoting breakfast nook design in Boston with white walls and no fireplace

 Rob Stuart Interiors
Photos: Donna Dotan Photography; Instagram:
@donnadotanphoto
Inspiration for a large contemporary open concept dark wood floor and brown floor living room remodel in New York with white walls
Inspiration for a large contemporary open concept dark wood floor and brown floor living room remodel in New York with white walls
 Lights Beautiful

Small zen 3/4 beige tile, brown tile and ceramic tile corner shower photo in Santa Barbara with flat-panel cabinets, light wood cabinets, brown walls, a trough sink and a hinged shower door
 User
UserGrabill Cabinets Lacunar door style perimeter Maple cabinets in a custom light finish, Grabill Cabinets Lacunar door style White Oak Rift island in custom black finish, White DaVinci quartzite countertops. Visbeen Architects, Lynn Hollander Design, Ashley Avila Photography.

Sponsored
Delaware, OH

Buckeye Basements, Inc.
Central Ohio's Basement Finishing ExpertsBest Of Houzz '13-'21
 Rob Stuart Interiors
Photos: Donna Dotan Photography; Instagram: @donnadotanphoto

Inspiration for a mid-sized coastal master brown floor and slate floor double shower remodel in New York with light wood cabinets, an undermount sink, a hinged shower door, beige walls and flat-panel cabinets
Inspiration for a mid-sized coastal master brown floor and slate floor double shower remodel in New York with light wood cabinets, an undermount sink, a hinged shower door, beige walls and flat-panel cabinets

 RW Anderson Homes
Interior Design by ecd Design LLC
This newly remodeled home was transformed top to bottom. It is, as all good art should be “A little something of the past and a little something of the future.” We kept the old world charm of the Tudor style, (a popular American theme harkening back to Great Britain in the 1500’s) and combined it with the modern amenities and design that many of us have come to love and appreciate. In the process, we created something truly unique and inspiring.
RW Anderson Homes is the premier home builder and remodeler in the Seattle and Bellevue area. Distinguished by their excellent team, and attention to detail, RW Anderson delivers a custom tailored experience for every customer. Their service to clients has earned them a great reputation in the industry for taking care of their customers.
Working with RW Anderson Homes is very easy. Their office and design team work tirelessly to maximize your goals and dreams in order to create finished spaces that aren’t only beautiful, but highly functional for every customer. In an industry known for false promises and the unexpected, the team at RW Anderson is professional and works to present a clear and concise strategy for every project. They take pride in their references and the amount of direct referrals they receive from past clients.
RW Anderson Homes would love the opportunity to talk with you about your home or remodel project today. Estimates and consultations are always free. Call us now at 206-383-8084 or email Ryan@rwandersonhomes.com.

 Dröm Living
Example of a large farmhouse light wood floor enclosed dining room design in Barcelona with gray walls and no fireplace
30