
Search results for "Light brown" in Home Design Ideas

 Cindy Hayes
Mid-sized beach style master light wood floor and brown floor bedroom photo in Providence with white walls and no fireplace

 AYC Design
Example of a tuscan l-shaped brown floor open concept kitchen design in Los Angeles with a farmhouse sink, shaker cabinets, blue cabinets, gray backsplash, paneled appliances and an island

 Kevin Browne Architecture
Jack Michaud Photography
Example of a transitional built-in desk medium tone wood floor and brown floor home studio design in Portland Maine with gray walls
Example of a transitional built-in desk medium tone wood floor and brown floor home studio design in Portland Maine with gray walls
Find the right local pro for your project

 Heartwood Kitchens
Boxford, MA kitchen renovation designed by north of Boston kitchen design showroom Heartwood Kitchens.
This kitchen includes white painted cabinetry with a glaze and dark wood island. Heartwood included a large, deep boxed out window on the window wall to brighten up the kitchen. This kitchen includes a large island with seating for 4, Wolf range, Sub-Zero refrigerator/freezer, large pantry cabinets and glass front china cabinet. Island/Tabletop items provided by Savoir Faire Home Andover, MA Oriental rugs from First Rugs in Acton, MA Photo credit: Eric Roth Photography.

 Luxe-Design
Huge Custom Kitchen with Attached Chef Kitchen
Open concept kitchen - large contemporary beige floor and limestone floor open concept kitchen idea in Las Vegas with an undermount sink, flat-panel cabinets, dark wood cabinets, stainless steel appliances, an island, granite countertops, gray backsplash, stone slab backsplash and beige countertops
Open concept kitchen - large contemporary beige floor and limestone floor open concept kitchen idea in Las Vegas with an undermount sink, flat-panel cabinets, dark wood cabinets, stainless steel appliances, an island, granite countertops, gray backsplash, stone slab backsplash and beige countertops

 BZ Interiors
Inspiration for a large contemporary u-shaped light wood floor and brown floor enclosed kitchen remodel in Toronto with flat-panel cabinets, light wood cabinets, white backsplash, stainless steel appliances, a double-bowl sink, marble countertops, marble backsplash and a peninsula

 b+g design inc.
Trendy gender-neutral light wood floor and beige floor walk-in closet photo in Miami with flat-panel cabinets and dark wood cabinets

Sponsored
Columbus, OH

Hope Restoration & General Contracting
Columbus Design-Build, Kitchen & Bath Remodeling, Historic Renovations

 Inside Stories
A cozy and eclectic living room.
Mid-sized elegant enclosed light wood floor and gray floor living room photo in Denver with a music area, beige walls, no fireplace and no tv
Mid-sized elegant enclosed light wood floor and gray floor living room photo in Denver with a music area, beige walls, no fireplace and no tv

 Wynne Taylor Ford
www.johnbedellphotography.com
Kitchen - mid-sized transitional galley dark wood floor and brown floor kitchen idea in San Francisco with blue backsplash, matchstick tile backsplash, an island, an undermount sink and quartzite countertops
Kitchen - mid-sized transitional galley dark wood floor and brown floor kitchen idea in San Francisco with blue backsplash, matchstick tile backsplash, an island, an undermount sink and quartzite countertops

 Design Milieu
Stacy Zarin Goldberg
Inspiration for a mid-sized contemporary 3/4 brown tile and mosaic tile beige floor bathroom remodel in Other with an undermount sink, open cabinets, glass countertops and blue countertops
Inspiration for a mid-sized contemporary 3/4 brown tile and mosaic tile beige floor bathroom remodel in Other with an undermount sink, open cabinets, glass countertops and blue countertops

 Main Line Kitchen Design
Scott Fredrick Photography
Enclosed kitchen - mid-sized traditional u-shaped medium tone wood floor and brown floor enclosed kitchen idea in Philadelphia with a farmhouse sink, raised-panel cabinets, white cabinets, quartzite countertops, white backsplash, subway tile backsplash, stainless steel appliances, a peninsula and gray countertops
Enclosed kitchen - mid-sized traditional u-shaped medium tone wood floor and brown floor enclosed kitchen idea in Philadelphia with a farmhouse sink, raised-panel cabinets, white cabinets, quartzite countertops, white backsplash, subway tile backsplash, stainless steel appliances, a peninsula and gray countertops

 Lauren Nelson Design
Trendy medium tone wood floor and brown floor living room photo in San Francisco with pink walls
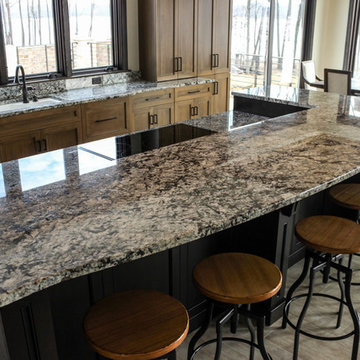
 Premier Granite And Stone
Large minimalist l-shaped porcelain tile and gray floor eat-in kitchen photo in Other with an undermount sink, shaker cabinets, brown cabinets, granite countertops, paneled appliances and an island


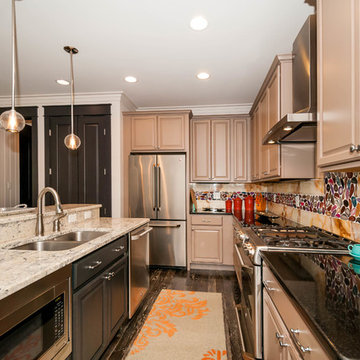
 Ashley Burnette Designs, LLC
Open concept kitchen - mid-sized transitional l-shaped dark wood floor open concept kitchen idea in Miami with shaker cabinets, brown cabinets, granite countertops, multicolored backsplash, an island, a double-bowl sink, stone tile backsplash and stainless steel appliances
 FC Architects
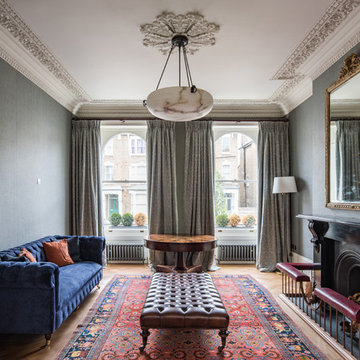
Inspiration for a mid-sized timeless formal and enclosed brown floor and medium tone wood floor living room remodel in Kent with gray walls, a standard fireplace and no tv
 User
UserTom Fitzsimmons / PGP Photography

Rustic brown two-story exterior home idea in Chicago with a shingle roof
Rustic brown two-story exterior home idea in Chicago with a shingle roof
 Eva Quateman Interiors
Steven Brooke Studios

Example of a large classic galley travertine floor and beige floor eat-in kitchen design in Miami with recessed-panel cabinets, white cabinets, brown backsplash, stone slab backsplash, paneled appliances, an undermount sink, granite countertops, two islands and brown countertops
Example of a large classic galley travertine floor and beige floor eat-in kitchen design in Miami with recessed-panel cabinets, white cabinets, brown backsplash, stone slab backsplash, paneled appliances, an undermount sink, granite countertops, two islands and brown countertops

Sponsored
Sunbury, OH

J.Holderby - Renovations
Franklin County's Leading General Contractors - 2X Best of Houzz!

 Cynthia J. Hoffman Interior Design, Inc.
Italian pendant lighting stands out against the custom graduated slate fireplace, custom old-growth redwood slab dining table with casters, contemporary high back host chairs with stainless steel nailhead trim, custom wool area rug, custom hand-planed walnut buffet with sliding doors and drawers, hand-planed Port Orford cedar beams, earth plaster walls and ceiling. Joel Berman glass sliding doors with stainless steel barn door hardware
Photo:: Michael R. Timmer
 Spazio LA
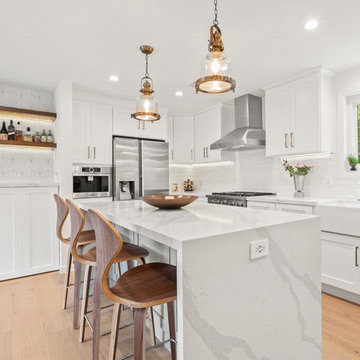
The kitchen features semi-custom shaker cabinets in white and shaker isle cabinets in light grey with bronze fixtures; Chene lambrusco hardwood floors; Bosch appliances and built-in coffee machine; textured white subway tile backsplash and marble look MSI Classique countertops and isle waterfall. All tiles, countertops and wood floors are from Spazio LA Tile Gallery.
 Ed Hughey, Architect & Realtor
 http://whitpreston.com/
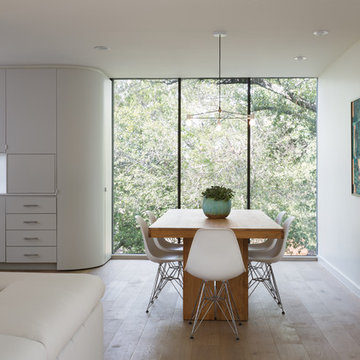
Great room - large scandinavian light wood floor and brown floor great room idea in Austin with white walls and no fireplace
Great room - large scandinavian light wood floor and brown floor great room idea in Austin with white walls and no fireplace
34