
Search results for "Light brown" in Home Design Ideas

 Found Design Studio
Photo By: Trent Bell
Inspiration for a contemporary light wood floor and brown floor family room remodel in Boston with brown walls and a media wall
Inspiration for a contemporary light wood floor and brown floor family room remodel in Boston with brown walls and a media wall

 Terry Architecture, LLC
Dining room - traditional medium tone wood floor and brown floor dining room idea in Bridgeport with brown walls

 Builder Boy
Wooden paneling paired with hardwood floor gives this bedroom a rustic, beachy feel. We partnered with Jennifer Allison Design on this project. Her design firm contacted us to paint the entire house - inside and out. Images are used with permission. You can contact her at (310) 488-0331 for more information.
Find the right local pro for your project
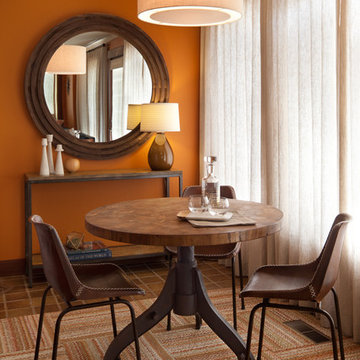
 Yellow House
Example of a small eclectic porcelain tile and brown floor great room design in San Francisco with orange walls and no fireplace

 Haven Design and Construction
Matthew Niemann Photography
Example of a transitional u-shaped light wood floor and beige floor kitchen design in Austin with a farmhouse sink, raised-panel cabinets, gray backsplash, paneled appliances, an island, white countertops, quartz countertops, white cabinets and stone tile backsplash
Example of a transitional u-shaped light wood floor and beige floor kitchen design in Austin with a farmhouse sink, raised-panel cabinets, gray backsplash, paneled appliances, an island, white countertops, quartz countertops, white cabinets and stone tile backsplash

 Smart Space
Kitchen - transitional l-shaped light wood floor and beige floor kitchen idea in New Orleans with shaker cabinets, gray cabinets, stainless steel appliances, an island and white countertops

 Interiors by Popov
This is by far everybody’s favorite space. The kitchen is definitely the heart of the home where the dinner is getting ready, the homework is done, and in the family room the whole family can relax in front of the fireplace, while watching TV, listening to music, or playing video games. Whites with warm walnuts, light marble, and splashes of color are the key features in this modern family headquarters.
The kitchen was meticulously designed to accommodate storage for numerous kitchen gadgets, cookware, and dinnerware that the family owned. Behind these simple and clean contemporary kitchen cabinet doors, there are multiple ergonomic and functional features that make this kitchen a modern chef’s dream



 Actual Architecture Company
Photo by Paul Crosby
Open concept kitchen - mid-sized contemporary l-shaped dark wood floor and brown floor open concept kitchen idea in Omaha with an undermount sink, louvered cabinets, medium tone wood cabinets, white backsplash, stainless steel appliances, an island, white countertops and quartz countertops
Open concept kitchen - mid-sized contemporary l-shaped dark wood floor and brown floor open concept kitchen idea in Omaha with an undermount sink, louvered cabinets, medium tone wood cabinets, white backsplash, stainless steel appliances, an island, white countertops and quartz countertops

 Element Home Builders
Example of a mid-sized beach style l-shaped dark wood floor and brown floor open concept kitchen design in Orlando with shaker cabinets, white cabinets, stainless steel appliances, an island, white countertops, white backsplash, marble countertops, a farmhouse sink and stone tile backsplash

 Paul Gray Homes
This basement pub really makes a stunning statement with the dark stone bar, quartz countertops and plenty of shelving to showcase your favorite spirits and wines.

Transitional brown tile and mosaic tile brown floor alcove shower photo in Portland with an undermount sink, recessed-panel cabinets, white cabinets, beige walls and brown countertops

 JAMES V. COANE & ASSOCIATES, ARCHITECTS
Inspiration for a timeless galley dark wood floor and brown floor kitchen pantry remodel in Los Angeles with a farmhouse sink, recessed-panel cabinets, dark wood cabinets, gray backsplash and gray countertops

 New Concept 180
Kitchen remodeling. Space designed by Rebekah Zaveloff and project completed by New Concept 180
Mid-sized transitional l-shaped medium tone wood floor and brown floor kitchen photo in Chicago with an undermount sink, white cabinets, granite countertops, beige backsplash, stainless steel appliances, an island, shaker cabinets and gray countertops
Mid-sized transitional l-shaped medium tone wood floor and brown floor kitchen photo in Chicago with an undermount sink, white cabinets, granite countertops, beige backsplash, stainless steel appliances, an island, shaker cabinets and gray countertops



 Neela Woodard Design, LLC
Cozy family room. Andy Foster Photography
Example of a mid-sized classic formal and enclosed dark wood floor and brown floor living room design in Los Angeles with brown walls, a standard fireplace and a brick fireplace
Example of a mid-sized classic formal and enclosed dark wood floor and brown floor living room design in Los Angeles with brown walls, a standard fireplace and a brick fireplace

 Old Town Design Group
This French inspired kitchen utilizes panel front appliances to create the room's chic appearance.
Photo Credit: Tom Graham
Inspiration for a large timeless l-shaped medium tone wood floor and brown floor eat-in kitchen remodel in Indianapolis with a farmhouse sink, raised-panel cabinets, white cabinets, paneled appliances, an island, beige countertops, granite countertops, white backsplash and marble backsplash
Inspiration for a large timeless l-shaped medium tone wood floor and brown floor eat-in kitchen remodel in Indianapolis with a farmhouse sink, raised-panel cabinets, white cabinets, paneled appliances, an island, beige countertops, granite countertops, white backsplash and marble backsplash

 Neil McLachlan Interior Design
Elegant formal and open concept carpeted living room photo in Auckland with white walls, a standard fireplace and a plaster fireplace
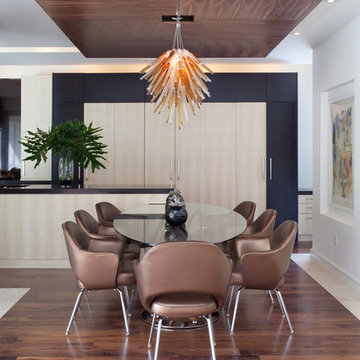
 Cabinetry Creations, Inc.
Example of a mid-sized trendy medium tone wood floor and brown floor kitchen/dining room combo design in Orlando with white walls and no fireplace

Sponsored
Columbus, OH

Wannemacher Interiors
Customized Award-Winning Interior Design Solutions in Franklin Cnty OH

 Kathy Marshall Design
Coastal breakfast nook with organic hues and blue fabrics to create a laid back beach vibe.
Beach style light wood floor, brown floor and shiplap wall kitchen/dining room combo photo in Boston with blue walls
Beach style light wood floor, brown floor and shiplap wall kitchen/dining room combo photo in Boston with blue walls

 Studio Architects
Master bathroom with full shower and soaking tub with spray hose. Large windows overlooking the mountains in Big Skt, MT. Double under-mount sinks
Example of a mountain style master beige tile ceramic tile, beige floor and double-sink bathroom design in Other with recessed-panel cabinets, distressed cabinets, beige walls, an undermount sink, a hinged shower door, granite countertops, beige countertops and a built-in vanity
Example of a mountain style master beige tile ceramic tile, beige floor and double-sink bathroom design in Other with recessed-panel cabinets, distressed cabinets, beige walls, an undermount sink, a hinged shower door, granite countertops, beige countertops and a built-in vanity

 SWABACK pllc
Inspiration for a contemporary master dark wood floor and brown floor freestanding bathtub remodel in Phoenix with flat-panel cabinets, gray cabinets, white walls, an undermount sink and white countertops
31