
Search results for "Light brown" in Home Design Ideas

 LD&A
LD&AExample of a mid-sized transitional l-shaped dark wood floor and brown floor eat-in kitchen design in Calgary with an undermount sink, raised-panel cabinets, white cabinets, gray backsplash, glass tile backsplash, stainless steel appliances, a peninsula and gray countertops

 OSMOND DESIGNS
Large transitional light wood floor and brown floor seated home bar photo in Salt Lake City with shaker cabinets, white backsplash, an undermount sink, black cabinets, marble countertops, subway tile backsplash and white countertops

 Lauren Levant
Design by Lauren Levant, Photography by Dave Bryce
Mid-sized trendy l-shaped dark wood floor and brown floor eat-in kitchen photo in Other with an undermount sink, flat-panel cabinets, brown cabinets, an island, paneled appliances, laminate countertops, gray backsplash and glass sheet backsplash
Mid-sized trendy l-shaped dark wood floor and brown floor eat-in kitchen photo in Other with an undermount sink, flat-panel cabinets, brown cabinets, an island, paneled appliances, laminate countertops, gray backsplash and glass sheet backsplash
Find the right local pro for your project

 Jan Jones LLC
Bedroom - mid-sized traditional master dark wood floor and brown floor bedroom idea in Dallas with gray walls and no fireplace
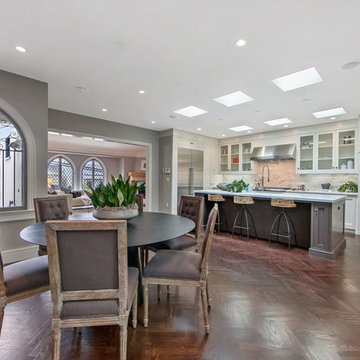
 Ark Hardwood Flooring, Inc.
Herringbone White Oak with Custom Oil Stain
Example of a mid-sized transitional dark wood floor and brown floor kitchen/dining room combo design in San Francisco with gray walls and no fireplace
Example of a mid-sized transitional dark wood floor and brown floor kitchen/dining room combo design in San Francisco with gray walls and no fireplace

Bathroom - large rustic 3/4 white tile and subway tile ceramic tile and white floor bathroom idea in Seattle with shaker cabinets, light wood cabinets, an undermount sink, brown walls, a one-piece toilet and beige countertops

 SHM Architects
Architectural by David Stocker, AIA; Design Team: Enrique Montenegro, AIA, Kevin Pauzer{Photo by Nathan Schroder Photography}
Contemporary two-story mixed siding exterior home idea in Dallas
Contemporary two-story mixed siding exterior home idea in Dallas


 Chelsea Building Group

Contemporary master bathroom in Kale Mills, Charlotte, NC
Trendy master beige floor bathroom photo in Charlotte with flat-panel cabinets, a vessel sink, quartz countertops, white countertops, light wood cabinets and white walls
Trendy master beige floor bathroom photo in Charlotte with flat-panel cabinets, a vessel sink, quartz countertops, white countertops, light wood cabinets and white walls
 Karen Spiritoso Designs LLC
Kris Palen

Bathroom - mid-sized transitional master glass tile and blue tile porcelain tile and gray floor bathroom idea in Dallas with distressed cabinets, a two-piece toilet, blue walls, a vessel sink, wood countertops, a hinged shower door, brown countertops and open cabinets
Bathroom - mid-sized transitional master glass tile and blue tile porcelain tile and gray floor bathroom idea in Dallas with distressed cabinets, a two-piece toilet, blue walls, a vessel sink, wood countertops, a hinged shower door, brown countertops and open cabinets
 ARQUITECTURA
Architect- Marc Taron
Contractor- Trend Builders
Interior Designer- Wagner Pacific

Hot tub - mid-sized contemporary backyard tile and custom-shaped infinity hot tub idea in Hawaii
Hot tub - mid-sized contemporary backyard tile and custom-shaped infinity hot tub idea in Hawaii

 CVI Design - Carly Visser
Farmhouse l-shaped brown floor eat-in kitchen photo in Grand Rapids with a farmhouse sink, shaker cabinets, white cabinets, white backsplash, subway tile backsplash, paneled appliances, an island and white countertops
 Coldwell Banker United, Realtors
© Erin Parker, Emerald Coast Real Estate Photography, LLC
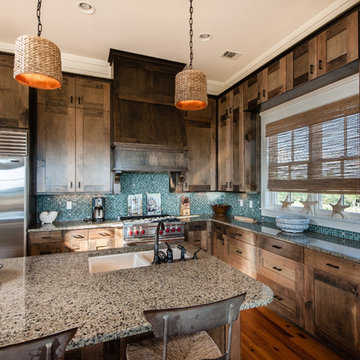
Inspiration for a coastal l-shaped kitchen remodel in Miami with an undermount sink, shaker cabinets, medium tone wood cabinets, blue backsplash, mosaic tile backsplash and stainless steel appliances
Inspiration for a coastal l-shaped kitchen remodel in Miami with an undermount sink, shaker cabinets, medium tone wood cabinets, blue backsplash, mosaic tile backsplash and stainless steel appliances
 User

UserInspiration for a mid-sized craftsman medium tone wood floor and brown floor enclosed kitchen remodel in Portland with an undermount sink, shaker cabinets, dark wood cabinets, white backsplash, subway tile backsplash, no island, gray countertops and quartz countertops



 Old Hampshire Designs Inc
Built by Old Hampshire Designs, Inc.
John W. Hession, Photographer
Example of a mid-sized mountain style l-shaped light wood floor and beige floor open concept kitchen design in Boston with an undermount sink, shaker cabinets, dark wood cabinets, stainless steel appliances, an island, granite countertops, brown backsplash and brick backsplash
Example of a mid-sized mountain style l-shaped light wood floor and beige floor open concept kitchen design in Boston with an undermount sink, shaker cabinets, dark wood cabinets, stainless steel appliances, an island, granite countertops, brown backsplash and brick backsplash
 Ultraspace by Mark Gacesa
Luxury custom remodel by Mark Gacesa of Ultraspace
Photography by Ben Connolly

Bathroom - contemporary brown tile brown floor bathroom idea in Los Angeles with brown walls and a wall-mount sink
Bathroom - contemporary brown tile brown floor bathroom idea in Los Angeles with brown walls and a wall-mount sink
 Rice Residential Design

Example of a transitional formal and enclosed medium tone wood floor living room design in Houston with gray walls and a wall-mounted tv

 Aspen Design Room
This mountain modern bedroom furnished by the Aspen Interior Designer team at Aspen Design Room seems to flow effortlessly into the mountain landscape beyond the walls of windows that envelope the space. The warmth form the built in fireplace creates an elegant contrast to the snowy landscape beyond. While the hide headboard and storage bench add to the wild Rocky Mountain atmosphere, the deep black and gray tones give the space its modern feel.

Sponsored
Columbus, OH

Wannemacher Interiors
Customized Award-Winning Interior Design Solutions in Franklin Cnty OH
 Pearson Design Group

Bedroom - rustic medium tone wood floor and brown floor bedroom idea in Other with brown walls
 AMB Design
David Livingston

Kitchen - transitional l-shaped light wood floor and brown floor kitchen idea in San Francisco with dark wood cabinets, gray backsplash, stainless steel appliances and an island
Kitchen - transitional l-shaped light wood floor and brown floor kitchen idea in San Francisco with dark wood cabinets, gray backsplash, stainless steel appliances and an island


45