
Search results for "Light brown" in Home Design Ideas
 LandMark Photography
Jim Kruger, LandMark Photography '13

Inspiration for a timeless galley beige floor seated home bar remodel in Minneapolis with recessed-panel cabinets, dark wood cabinets and mirror backsplash
Inspiration for a timeless galley beige floor seated home bar remodel in Minneapolis with recessed-panel cabinets, dark wood cabinets and mirror backsplash
 Anker Custom Homes
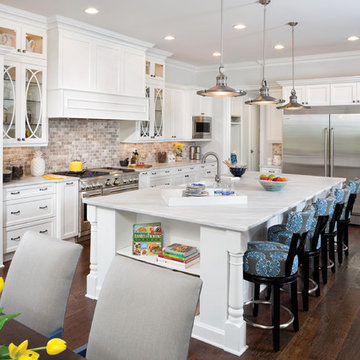
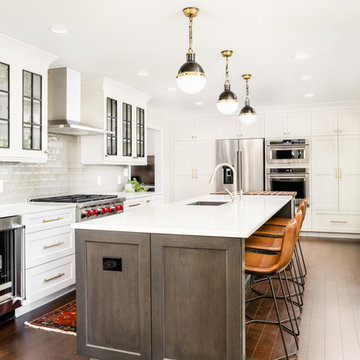
Inspiration for a timeless l-shaped dark wood floor and brown floor kitchen remodel in Atlanta with a farmhouse sink, shaker cabinets, white cabinets, gray backsplash, stainless steel appliances and an island
 Crystal Kitchen + Bath

Kitchen - mid-century modern l-shaped kitchen idea in Minneapolis with flat-panel cabinets, white cabinets and an island
Find the right local pro for your project

 Breeze Giannasio Interiors
Meghan Bob Photography
Inspiration for a mid-sized transitional medium tone wood floor and brown floor entryway remodel in Los Angeles with gray walls and a brown front door
Inspiration for a mid-sized transitional medium tone wood floor and brown floor entryway remodel in Los Angeles with gray walls and a brown front door

 The Jack + Mare | Portland Design & Build

Split Level 1970 home of a young and active family of four. The main public spaces in this home were remodeled to create a fresh, clean look.
The Jack + Mare demo'd the kitchen and dining room down to studs and removed the wall between the kitchen/dining and living room to create an open concept space with a clean and fresh new kitchen and dining with ample storage. Now the family can all be together and enjoy one another's company even if mom or dad is busy in the kitchen prepping the next meal.
The custom white cabinets and the blue accent island (and walls) really give a nice clean and fun feel to the space. The island has a gorgeous local solid slab of wood on top. A local artisan salvaged and milled up the big leaf maple for this project. In fact, the tree was from the University of Portland's campus located right where the client once rode the bus to school when she was a child. So it's an extra special custom piece! (fun fact: there is a bullet lodged in the wood that is visible...we estimate it was shot into the tree 30-35 years ago!)
The 'public' spaces were given a brand new waterproof luxury vinyl wide plank tile. With 2 young daughters, a large golden retriever and elderly cat, the durable floor was a must.
project scope at quick glance:
- demo'd and rebuild kitchen and dining room.
- removed wall separating kitchen/dining and living room
- removed carpet and installed new flooring in public spaces
- removed stair carpet and gave fresh black and white paint
- painted all public spaces
- new hallway doorknob harware
- all new LED lighting (kitchen, dining, living room and hallway)
Jason Quigley Photography
 Loloi Rugs
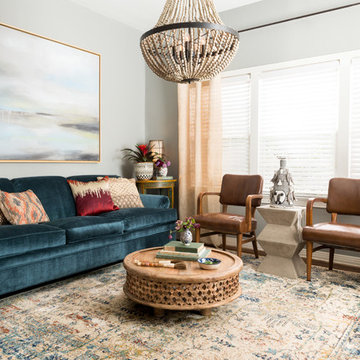
Example of an eclectic formal living room design in Dallas with gray walls and no fireplace
 Stalburg Design
Eat-in kitchen - country l-shaped dark wood floor and brown floor eat-in kitchen idea in Other with an undermount sink, shaker cabinets, white cabinets, stainless steel appliances, an island, white countertops, quartz countertops, gray backsplash and porcelain backsplash




 CleanLine Painting

Inspiration for a mid-sized contemporary u-shaped light wood floor and brown floor eat-in kitchen remodel in San Francisco with flat-panel cabinets, medium tone wood cabinets, granite countertops, stainless steel appliances and a peninsula
 Skye Homes
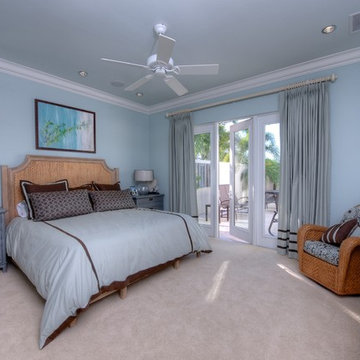
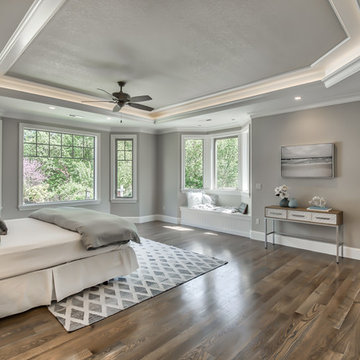
Transitional dark wood floor and brown floor bedroom photo in Portland with gray walls, a corner fireplace and a tile fireplace

 Tile Center
Example of a mid-sized classic single-wall ceramic tile and beige floor enclosed kitchen design in DC Metro with an undermount sink, shaker cabinets, medium tone wood cabinets, solid surface countertops, brown backsplash, matchstick tile backsplash, white appliances, no island and beige countertops
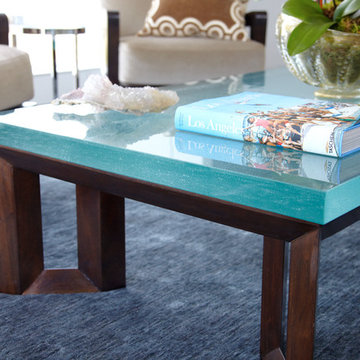
 Sandra Oster Interiors
Phillip Ennis Photography
Example of a mid-sized trendy formal and open concept dark wood floor living room design in New York with a hanging fireplace and no tv
Example of a mid-sized trendy formal and open concept dark wood floor living room design in New York with a hanging fireplace and no tv


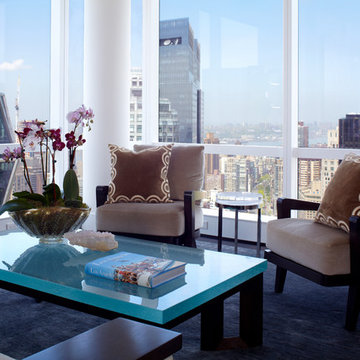 Sandra Oster Interiors
Phillip Ennis Photography
Example of a mid-sized trendy formal and open concept dark wood floor living room design in New York with a hanging fireplace and no tv
Example of a mid-sized trendy formal and open concept dark wood floor living room design in New York with a hanging fireplace and no tv
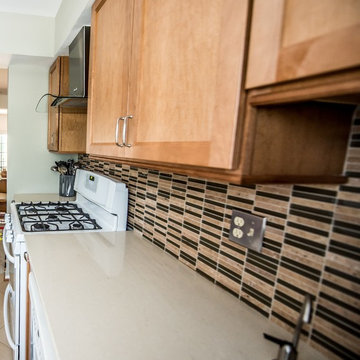 Tile Center
Inspiration for a mid-sized timeless single-wall ceramic tile and beige floor enclosed kitchen remodel in DC Metro with an undermount sink, shaker cabinets, medium tone wood cabinets, solid surface countertops, brown backsplash, matchstick tile backsplash, white appliances and no island
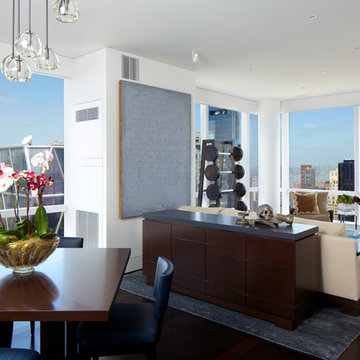 Sandra Oster Interiors
Phillip Ennis Photography
Mid-sized trendy formal and open concept dark wood floor living room photo in New York with a hanging fireplace
Mid-sized trendy formal and open concept dark wood floor living room photo in New York with a hanging fireplace

 27 Diamonds Interior Design
Inspiration for a mid-sized contemporary brown floor and dark wood floor powder room remodel in Orange County with flat-panel cabinets, brown countertops, brown cabinets, brown walls and a vessel sink

Sponsored
Columbus, OH

Hope Restoration & General Contracting
Columbus Design-Build, Kitchen & Bath Remodeling, Historic Renovations

 Stanley Martin Homes
Inspiration for a transitional light wood floor and brown floor dining room remodel in DC Metro with beige walls

 Henrietta Heisler Interiors Inc
This kitchen was designed for a client who has a passion for cooking and baking, and spends a lot of time there. The original kitchen had a wall at the end of the left cabinets, separating it from an unused music room. After demoing the wall, the kitchen was expanded into this space and the dining room was moved into the new open plan kitchen. Two small spaced windows were turned into a new double window above a wide farmhouse sink, flooding the kitchen with light. Simple, modern pendants over islands, plus recessed and under cabinet lighting provide ample lighting.
To achieve a clean, timeless look we paired white shaker style cabinets with a pop of the “new neutral”, blue, on two islands. The island closest to the stove and sink is the main workstation, with plenty of storage on one side and an overhang with seating (for hanging out while cooking or just eating) on the other. Thoughtfully designed features include a vertical cabinet to store sheet pans, and a mixer installed inside the cabinet that swings up when the door is opened - no lifting or bending required. The second island is also multi-use - serving as a versatile work space as well.
Additional unique features include lit upper cabinets, and (one of our favorites) to the right of the range wall, under drawers, is a built-in step stool that can be pulled out to assist with reaching higher shelves.
This kitchen went through a remarkable transformation to become highly functional, bright, beautiful and perfect for our client!
 Estee Design
Arnal Photography | 416.998.8038 | www.arnalpix.com | info@arnalpix.com
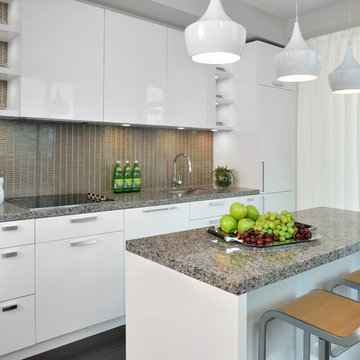
Example of a small trendy single-wall dark wood floor open concept kitchen design in Toronto with an undermount sink, flat-panel cabinets, white cabinets, brown backsplash, stainless steel appliances, an island, mosaic tile backsplash and granite countertops
Example of a small trendy single-wall dark wood floor open concept kitchen design in Toronto with an undermount sink, flat-panel cabinets, white cabinets, brown backsplash, stainless steel appliances, an island, mosaic tile backsplash and granite countertops
87